- Overview
- Description
- Property Details
- Location
- HOA Management
- Facts & Features
- Getting Around
- Nearby Homes




$329,990
Monthly Est:$1,642
 5 Beds
 3 Baths
3 full baths
 2,281sqft
801 Ognon Ct, Kissimmee, FL 34759
$329,990
$1,642/moEst:
Get Pre-Approved
Single Family Residence
Built in 2024
$100/mo HOA
8,712 sqft lot
$145/sq.ft
Description
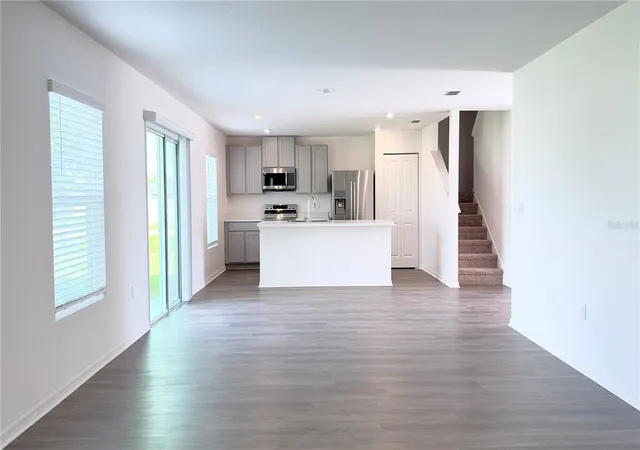
Never-Lived-In 2024 Home. First Family. Instant Equity.
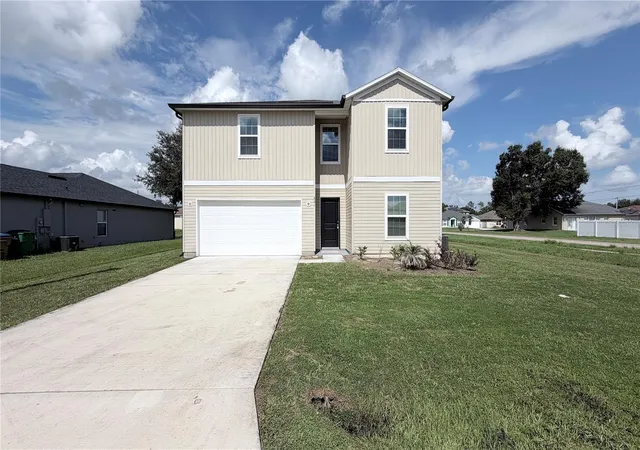
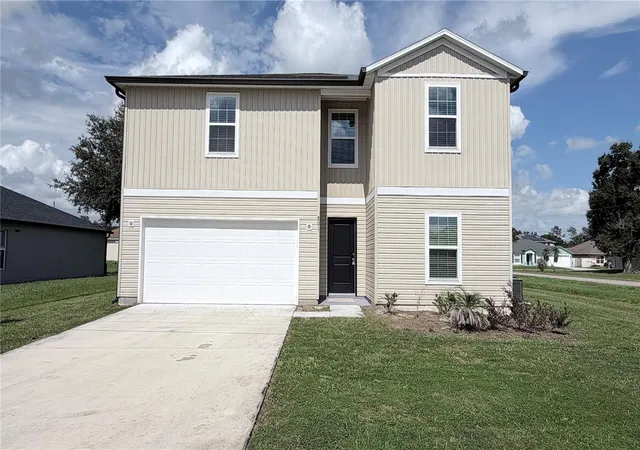
Be the very first to live in this brand-new 2024-built residence — never occupied, never worn, completely ready for your vision. Priced below comparable homes in the area, this is a rare chance for savvy buyers and first-time homeowners to step into modern construction quality with built-in equity from day one.
Why This Home Stands Out
• 5 spacious bedrooms + 3 full bathrooms
• 2,200+ sq ft of open, comfortable living space
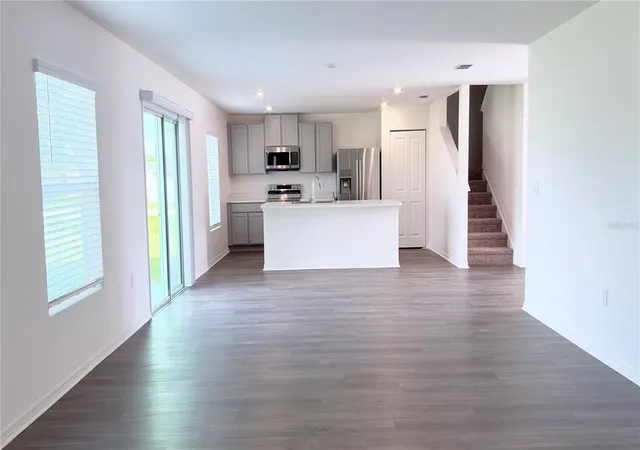
• Elegant great room designed for effortless entertaining
• Custom kitchen with solid wood cabinets + stainless steel appliances
• Luxury laminate flooring throughout + brand-new carpet in every bedroom
• Premium 30-year designer architectural shingle roof
• Energy-efficient double-pane windows
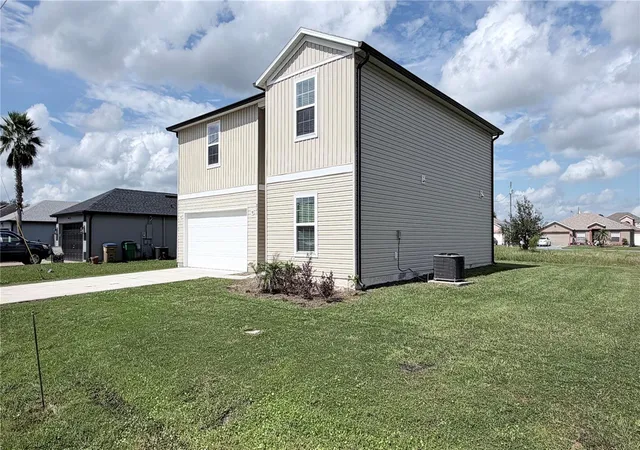
• Oversized corner lot — room to expand, play, garden, or simply enjoy
This is not a fixer. This is not a compromise.
It’s a blank canvas of modern quality, waiting for your personal touch — at a price that gives you a head start.
Don’t let the next family claim it.
Contact us today to schedule your private showing.
Buyer is responsible for their own due diligence, including but not limited to verifying HOA information, community rules, square footage, lot size, room dimensions, and taxes.
- Houzeo last checked: 1 hour ago
- Listing updated: October 11, 2026 at 7:12 pm
- Listing Provided by: Licinio Brizzio (407) 738-9947 | ROAD HOUSE REALTY INC. (407) 392-4663
- Source: Stellar MLS-FL | MLS#: S5159314

Property Details
Status
Active
Type
Single Family Residence
No. of Stories
2
County
City
Neighborhood
--
Year Built
2024
HOA Fees
$100/mo
Finished Area
2,281 sqft
Lot Size
8,712 sqft lot
Basement Area
- sqft
MLS Name
Stellar MLS
MLS Number
S5159314
MLS Status
Active
Days on Market
1

Continue Your Journey in App
Find your dream home, receive real-time updates, and many more!
Download App
Continue Your Journey in App
Find your dream home, receive real-time updates, and many more!
Location
HOA Management
Poinciana Association / First Residential
HOA Fees
$100/ Monthly
Amenities
 Amenities and services may be covered by one or multiple associations and service providers.
 Internet
 Pool
Pool
 Tennis
 Gym
Gym
 Cable TV
 Park Playground
 Sports Court
Recreation Facilities
Disclaimer: Amenities are based on third-party information and may vary; buyers must independently verify all amenities, as information is deemed reliable but not guaranteed.
Facts & Features
Rooms
Bedrooms & bathrooms
Bedrooms: 5
Bathrooms: 3
Bedroom 1
Level: First
Area: 156.00 Square Feet
Dimensions: 13x12
Great Room
Level: First
Area: 432.00 Square Feet
Dimensions: 18x24
Kitchen
Level: First
Area: 168.00 Square Feet
Dimensions: 14x12
Bedroom 2
Level: Second
Area: 156.00 Square Feet
Dimensions: 13x12
Bedroom 3
Level: Second
Area: 182.00 Square Feet
Dimensions: 13x14
Bedroom 4
Level: Second
Area: 169.00 Square Feet
Dimensions: 13x13
Primary Bedroom
Level: Second
Area: 224.00 Square Feet
Dimensions: 14x16
Interior
Cooling
Central Air
Exterior Features
None, Other
Appliances
Dishwasher, Disposal, Microwave, Range, Refrigerator
Interior Features
Other
Heating
Central
Sewer
Public Sewer
Flooring
Carpet, Ceramic Tile, Laminate
Construction
Year Built
Year Built: 2024
Home type
Single Family Residence
Roof
Shingle
Construction Materials
Block, Vinyl Siding
Foundation Details
Slab
Utilities & Energy
Utilities
Cable Available
Water Source
Public
Laundry Features
Inside
Association Amenities
Cable Tv, Fitness Center, Park, Playground, Pool, Racquetball, Recreation Facilities, Tennis Court(s)
Other Features
Subdivision Name
Poinciana Village 5 Nbhd 1
Community Features
Barbecue, Deed Restrictions, Dog Park, Fitness Center
Price History
| Date | Event | Price |
|---|---|---|
10/11/2026 Source: | Listed for Sale | $329,990 $145/sqft |

Nearby Homes


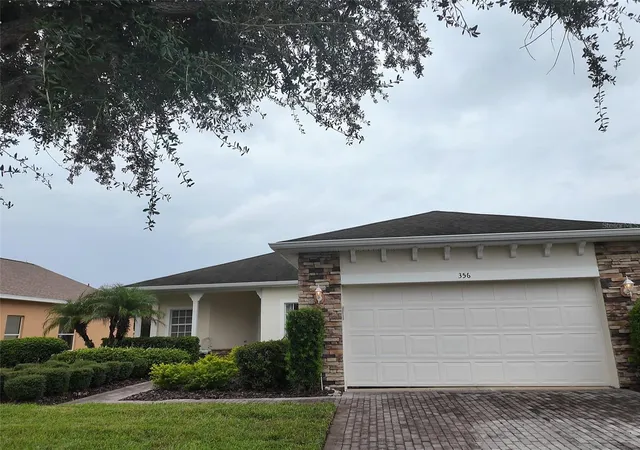
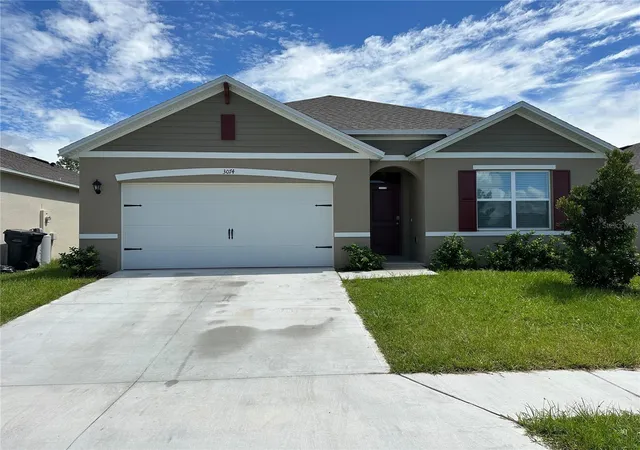
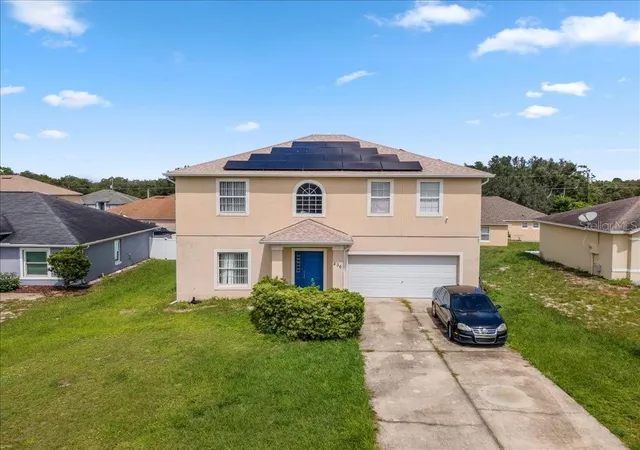
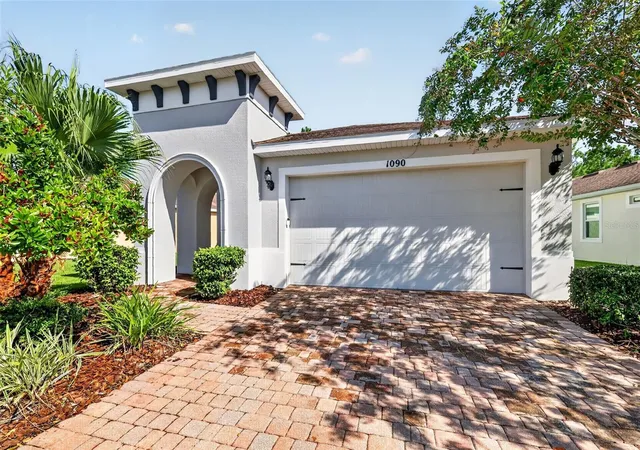
Find Homes by Property Features in Kissimmee, FL
Nearby New Homes For Sale

Based on information from Stellar MLS® through Oct 12, 2026, 05:15AM as submitted to and distributed by MLS GRID. All data is obtained from various sources and may not have been verified by the broker or MLS GRID. Supplied Open House Information is subject to change without notice. All information should be independently reviewed and verified for accuracy. Properties may or may not be listed by the office/agent presenting the information. IDX information is provided exclusively for consumers’ personal non-commercial use. It may not be used for any purpose other than to identify prospective properties consumers may be interested in purchasing. The data is deemed reliable but is not guaranteed by MLS GRID. The use of the MLS GRID Data may be subject to an end-user license agreement prescribed by the Member Participant’s applicable MLS, if any, and as amended from time to time. © 2026 Stellar MLS. All Rights Reserved.
 Advertising Broker: Fred McGill | Simple Showing, Inc