- Overview
- Description
- Property Details
- Location
- Facts & Features
- Getting Around
- Nearby Homes



$389,000
Monthly Est:$1,936
 3 Beds
 3 Baths
2 full baths + 1 half bath
 2,662sqft
801 S Fulton St, Salisbury, NC 28144
$389,000
$1,936/moEst:
Get Pre-Approved
Single Family Residence
Built in 1910
$-- HOA
0.24 acre lot
$146/sq.ft
Description
**WITH AN ACCEPTABLE OFFER, THE SELLER WILL PAY UP TO $10,000 IN CLOSING COSTS.**
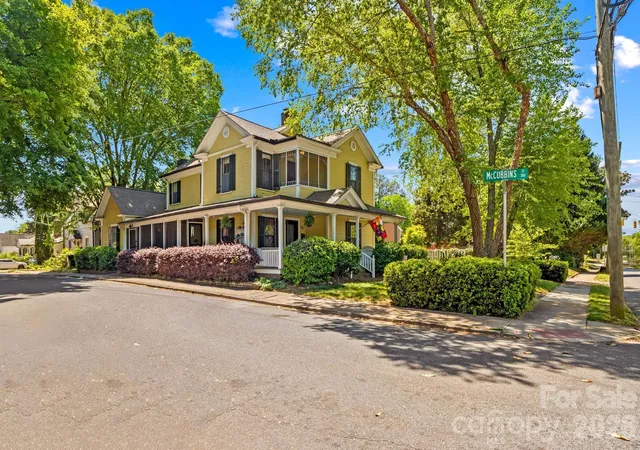
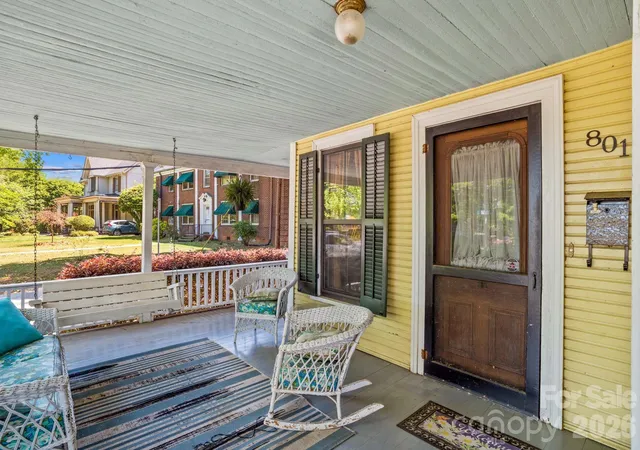
Welcome to this beautifully restored 1910 residence in Salisbury’s West Square Historic District, where timeless architecture meets modern comfort. With 2,662 square feet, 3 bedrooms, 2½ baths, and extensive mechanical updates already completed, this is a rare opportunity to enjoy the charm of a historic home without sacrificing today’s conveniences.
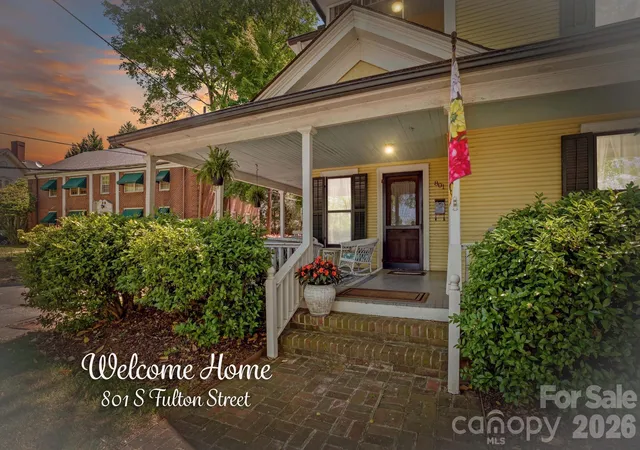
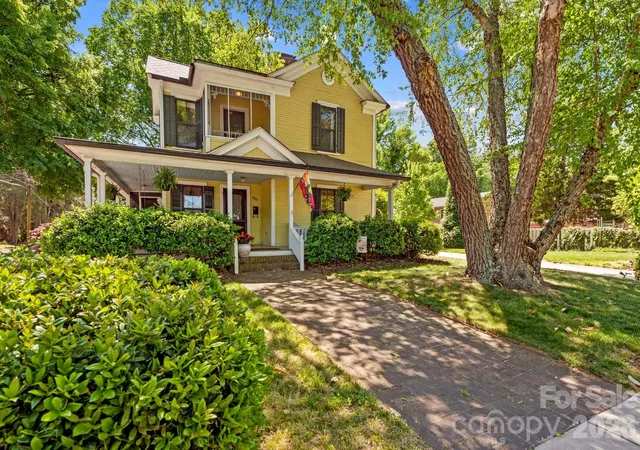
From the expansive wraparound porch to the original hardwood floors, soaring ceilings, elegant millwork, and abundant natural light, the home showcases the craftsmanship that makes historic homes so special. Thoughtfully updated throughout, it offers comfortable everyday living while preserving its authentic character.
The spacious main-level primary suite provides privacy and convenience, while generous formal and informal living spaces create an ideal setting for entertaining, relaxing, or working from home. The updated kitchen blends classic style with modern functionality, and the flexible floor plan easily adapts to today’s lifestyle. An added convenience of having washer/dryer connections on both floors
One of this home’s greatest advantages is what you don’t have to worry about. Major improvements include high-efficiency Trane HVAC systems, updated electrical and plumbing, foundation improvements, exterior restoration, and numerous additional upgrades—providing peace of mind that is rarely found in homes of this vintage.
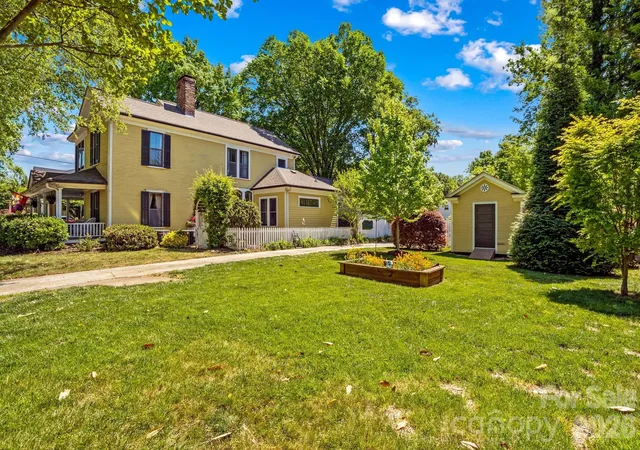
Outside, mature landscaping, inviting and highly walkable outdoor living spaces, and a prime corner location enhance the home’s curb appeal and make it easy to enjoy one of Salisbury’s most desirable historic neighborhoods. Just minutes from downtown dining, shopping, parks, and local events, you’ll enjoy the perfect balance of neighborhood charm and modern convenience.
Historic beauty. Modern reliability. Move-in ready. This exceptional West Square home is ready to welcome its next chapter.
- Houzeo last checked: 5 hours ago
- Listing updated: October 5, 2026 at 11:33 am
- Listing Provided by: Sheila Sadighi (704) 640-7784 | Keller Williams Premier (704) 788-8008
- Source: Canopy MLS | MLS#: 4373956

Property Details
Status
Active
Type
Single Family Residence
No. of Stories
-
County
City
Neighborhood
--
Year Built
1910
HOA Fees
-
Finished Area
2,662 sqft
Lot Size
0.24 acre lot
Basement Area
- sqft
MLS Name
Canopy MLS
MLS Number
4373956
MLS Status
Active
Days on Market
167
Cumulative Days on Market
164

Continue Your Journey in App
Find your dream home, receive real-time updates, and many more!
Download App
Continue Your Journey in App
Find your dream home, receive real-time updates, and many more!
Location
Facts & Features
Rooms
Bedrooms & bathrooms
Bedrooms: 3
Bathrooms: 3
Interior
Flooring
Tile, Wood
Heating
Forced Air, Natural Gas
Sewer
Public Sewer
Appliances
Dishwasher, Gas Range, Gas Water Heater
Cooling
Central Air
Construction
Year Built
Year Built: 1910
Home type
Single Family Residence
Foundation Details
Crawl Space
Construction Materials
Wood
Utilities & Energy
Parking Features
Driveway
Water Source
City
Laundry Features
Inside, Laundry Room, Main Level, Upper Level
Utilities
Natural Gas
Fireplace Features
Living Room, Primary Bedroom
Other Features
Subdivision Name
West Square Historical
Lot Features
Corner Lot, Level, Wooded
Patio And Porch Features
Balcony, Covered, Front Porch, Porch, Screened, Side Porch, Wrap Around
Price History
| Date | Event | Price |
|---|---|---|
06/26/2026 Source: | Price Decreased | $389,000 -4.89% $146/sqft |
05/22/2026 Source: | Price Increased | $409,000 +5.14% $154/sqft |
04/24/2026 Source: | Listed for Sale | $389,000 -7.16% $146/sqft |
04/24/2026 Source: | Price Increased | $419,000 +39.71% $157/sqft |
06/23/2021 Source: | Price Increased | $299,900 +7.11% $113/sqft |

Show more
Nearby Homes
Find Homes by Property Features in Salisbury, NC
Nearby New Homes For Sale

Based on information submitted to the MLS GRID from Canopy MLS through Oct 08, 2026, 11:00AM. All data is obtained from various sources and may not have been verified by the broker or MLS GRID. Supplied Open House Information is subject to change without notice. All information should be independently reviewed and verified for accuracy. Properties may or may not be listed by the office/agent presenting the information. IDX information is provided exclusively for consumers’ personal, noncommercial use. It may not be used for any purpose other than to identify prospective properties which the consumers may be interested in purchasing. The data is deemed reliable but is not guaranteed by MLS GRID. The use of the MLS GRID Data may be subject to an end-user license agreement prescribed by the Member Participant’s applicable MLS, if any, and as amended from time to time. ©2026 Canopy MLS. All Rights Reserved.
 Advertising Broker: Nicholas Huscroft | Chosen Realty