- Overview
- Description
- Property Details
- Location
- Facts & Features
- Getting Around
- Nearby Homes
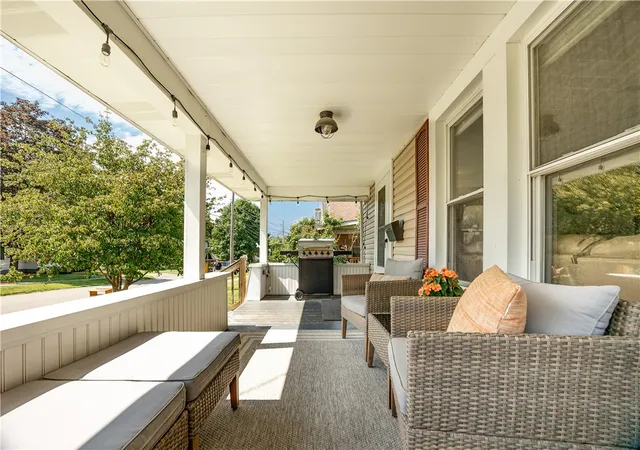

Street View
$229,900
Monthly Est:$1,144
 5 Beds
 1 Bath
1 full bath
 --sqft
801 Stewart Ave, Grove City Boro, PA 16127
$229,900
$1,144/moEst:
Get Pre-Approved
Single Family Residence
Built in 1924
$-- HOA
0.1 acre lot
--/sqft
Description
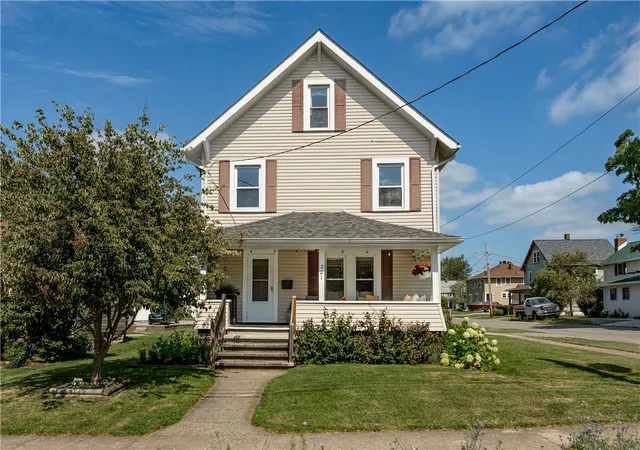
WELCOME HOME to 801 Stewart Avenue! Some homes simply have a feeling the moment you walk through the front door, and this is one of them. Full of timeless character and beautifully maintained throughout, this charming Borough home blends the craftsmanship of yesterday with the comfort and functionality today's buyers are looking for.
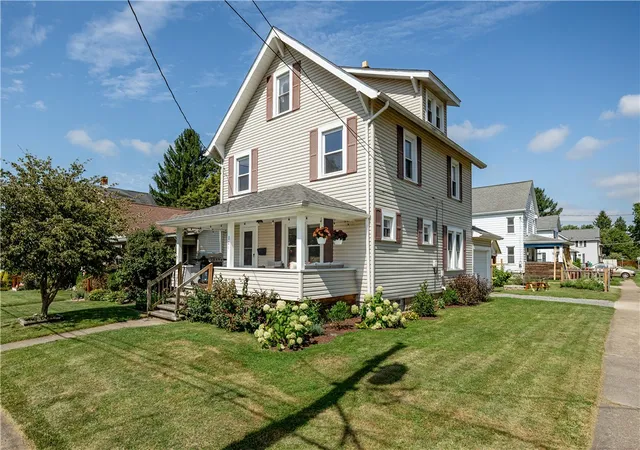
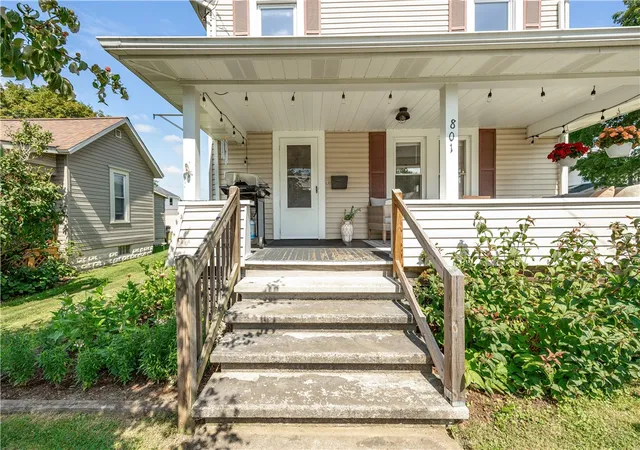
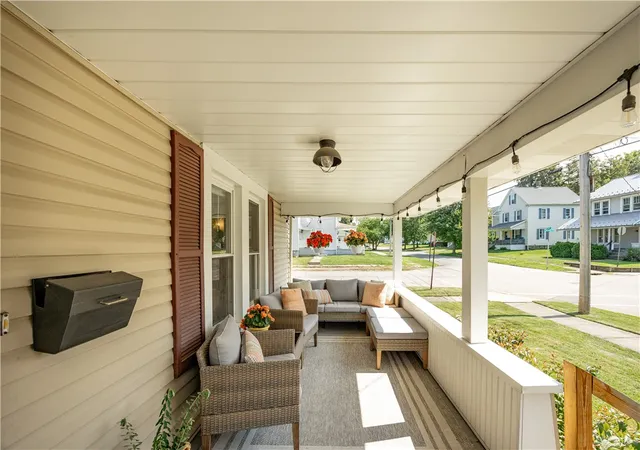
From the moment you arrive, you'll appreciate the inviting curb appeal, mature landscaping, and welcoming covered front porch—a perfect place to enjoy your morning coffee, visit with neighbors, or relax after a long day. Step inside and you'll immediately notice the beautiful original hardwood floors, rich oak trim, solid wood doors, and classic architectural details that have been lovingly preserved throughout the home.
The spacious living room is warm, comfortable, and filled with natural light, creating an inviting space for everyday living or gathering with family and friends. Just beyond, the formal dining room provides the perfect setting for holiday dinners, celebrations, and making memories around the table. The bright kitchen offers generous cabinet space, updated quartz countertops, and a functional layout that makes meal preparation both comfortable and convenient.
Upstairs, you'll find three spacious bedrooms and a full bathroom, while the finished third floor adds two additional bonus rooms that offer endless possibilities. Whether you need a home office, playroom, hobby room, workout space, guest area, or simply extra room to spread out, these versatile spaces allow the home to grow with your needs.
The attached one-car garage and full basement provide plenty of storage along with the convenience homeowners appreciate. Every room reflects the pride of ownership that has gone into maintaining this beautiful home over the years.
Located in one of Grove City's established neighborhoods, you'll enjoy being just minutes from downtown shops, local restaurants, Grove City College, parks, schools, and community events. Whether you're spending an afternoon downtown, enjoying dinner with friends, or taking an evening walk through the neighborhood, you'll quickly appreciate everything this location has to offer.
Homes that have been this well cared for, while still showcasing so much original character and charm, don't come along often. If you've been searching for a home that's warm, welcoming, and truly move-in ready, 801 Stewart Avenue is ready to welcome you home.
Schedule your private showing today and experience everything this beautiful Grove City home has to offer. WELCOME HOME!
- Houzeo last checked: 12 minutes ago
- Listing updated: September 22, 2026 at 2:49 pm
- Listing Provided by: Gabriel Gordon (724) 405-7653 DRE #AB068946 | BONNER REALTY LLC (724) 405-7653
- Source: West Penn MLS-PA | MLS#: 1768712

Property Details
Status
Active Under Contract
Type
Single Family Residence
No. of Stories
3
County
City
Neighborhood
--
Year Built
1924
HOA Fees
-
Finished Area
- sqft
Lot Size
0.1 acre lot
Basement Area
- sqft
MLS Name
West Penn MLS
MLS Number
1768712
MLS Status
Contingent
Days on Market
63

Continue Your Journey in App
Find your dream home, receive real-time updates, and many more!
Download App
Continue Your Journey in App
Find your dream home, receive real-time updates, and many more!
Location
Facts & Features
Rooms
Bedrooms & bathrooms
Bedrooms: 5
Bathroom: 1
Interior
Flooring
Hardwood, Carpet
Heating
Forced Air, Gas
Appliances
Some Electric Appliances, Dryer, Dishwasher, Disposal, Refrigerator, Stove, Washer
Sewer
Public Sewer
Cooling
Central Air
Window Features
Multi Pane
Construction
Year Built
Year Built: 1924
Home type
Single Family Residence
Construction Materials
Frame
Property Condition
Resale
Architectural Style
Colonial, Three Story
Roof
Asphalt
Utilities & Energy
Parking Features
Attached, Garage, Garage Door Opener
Basement
Full, Interior Entry
Fireplace Features
Main Level
Water Source
Public
Other Features
Community Features
Public Transportation
Price History
| Date | Event | Price |
|---|---|---|
09/22/2026 Source: | Contingent (Active Under Contract) | $229,900 $0/sqft |
08/07/2026 Source: | Listed for Sale | $229,900 +114.86% $0/sqft |
05/29/2018 Source: | Price Increased | $107,000 +1.90% $0/sqft |
04/20/2018 Source: | Sold | $105,000 $0/sqft |

Nearby Homes






Find Homes by Property Features in Grove City Boro, PA

Based on information from the West Penn Mutli-List, INC through Oct 10, 2026, 04:15PM. Information is provided exclusively for consumers’ personal, non-commercial use and may not be used for any purpose other than to identify prospective properties consumers may be interested in purchasing. Information is deemed reliable but not guaranteed. © 2026 West Penn Multi-List, Inc. All Rights Reserved.
 Advertising Broker: Daniel Demers | Sell Your Home Services