Realty Solution
Powered by 
- 9
- Overview
- Description
- Property Details
- Location
- Facts & Features
- Getting Around
- Nearby Homes
 No HOA


Street View
Listed by: Jamie Engen (530) 589-3000 DRE #01950926 | Bidwell Realty (530) 589-3000
$925,000
Monthly Est:$4,604
 3 Beds
 3 Baths
2 full baths + 1 half bath
 2,572sqft
801 Vera Mar Ct, Paradise, CA 95969
$925,000
$4,604/moEst:
Get Pre-Approved
Single Family Residence
Built in 1992
$-- HOA
6.28 acres lot
$360/sq.ft
Description
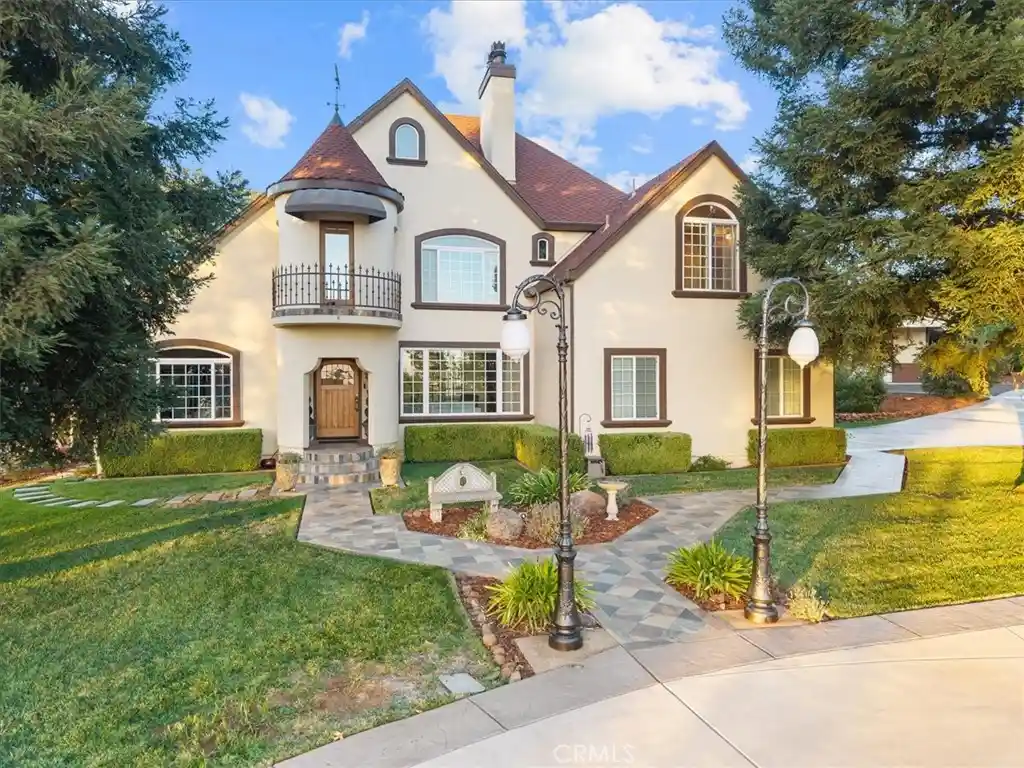
Tucked away in one of Lower Paradise’s premier locations, this extraordinary French Country-inspired estate is a rare blend of timeless architecture, exceptional craftsmanship, and natural beauty. Situated on over 6 beautifully maintained, usable acres, this nearly 2,600 sq. ft. original-owner home showcases remarkable pride of ownership and thoughtful details throughout.
Beyond the automatic gated entrance, the picturesque setting and architectural details immediately impress. Inside, gorgeous 3/4-inch oak hardwood floors, rich woodwork, and abundant natural light create a warm, inviting atmosphere. The living room features a fireplace, while the character-filled kitchen offers tongue-and-groove cabinetry, a dual-fuel range, wine chiller, island, and charming breakfast nook, complemented by a formal dining room.
The primary suite is a true retreat with vaulted ceilings, a wood-burning fireplace, expansive walk-in closet, private patio, and beautifully updated marble bathroom featuring a stunning clawfoot tub with gorgeous views. With 3 bedrooms, 2.5 bathrooms, a main-level flex room, and an upstairs bonus family room featuring a woodstove, wet bar, and distinctive turret, the home offers wonderful versatility and inviting spaces to enjoy the surrounding scenery.
Outside, the exceptional setting continues with a sparkling saltwater pool surrounded by stamped concrete, hot tub, beautiful landscaping, and a covered entertaining pavilion complete with a fireplace, TV, and fully equipped outdoor kitchen. A year-round creek runs along the lower portion of the property, while fruit trees, a fenced garden, and playground area add to its appeal.
Additional amenities include an oversized attached 2-car garage, RV/wood storage carport, and an impressive insulated shop with approximately 1,600 sq. ft. of covered space, two lean-tos, roll-up doors at both ends, and a pellet stove, plus two storage sheds. The fully fenced property also features Paradise Irrigation District water, a whole-house automatic generator, newer HVAC, and a whole-house fan.
Ideally situated near Lake Oroville and the Lime Saddle boat launch, with easy access for commuters, this remarkable estate offers privacy, versatility, beauty, convenience and a setting that’s truly hard to replicate. From the craftsmanship and personal touches throughout to the breathtaking views framed by every window this is truly a special property where the setting is every bit as impressive as the home itself.
- Houzeo last checked: 1 minute ago
- Listing updated: October 19, 2026 at 6:49 pm
- Source: California Regional MLS-CA | MLS#: OR26218809

Property Details
Status
Active
Type
Single Family Residence
No. of Stories
2
County
City
Neighborhood
--
Year Built
1992
HOA Fees
-
Finished Area
2,572 sqft
Lot Size
6.28 acres lot
Basement Area
- sqft
MLS Name
California Regional MLS
MLS Number
OR26218809
MLS Status
Active
Days on Market
17
Cumulative Days on Market
6

Continue Your Journey in App
Find your dream home, receive real-time updates, and many more!
Continue Your Journey in App
Find your dream home, receive real-time updates, and many more!
Location
Facts & Features
Rooms
Bedrooms & bathrooms
Bedrooms: 3
Bathrooms: 3
Interior
Appliances
Dishwasher, Electric Range, Disposal, Gas Range, Microwave, Propane Cooktop, Refrigerator, Tankless Water Heater
Sewer
Septic Tank
Cooling
Central Air, Whole House Fan, Zoned
Window Features
Custom Coverings, Double Pane Windows, Skylights
Flooring
Carpet, Tile, Wood
Heating
Central, Fireplaces, Pellet Stove, Wood, Wood Stove
Exterior Features
Lighting, Rain Gutters
Interior Features
Beamed Ceilings, Breakfast Bar, Breakfast Area, Ceiling Fans, Cathedral Ceilings, Separate Formal Dining Room, Granite Counters, High Ceilings, Stone Counters, Recessed Lighting, Storage, Primary Suite, Walk In Closets, Workshop
Construction
Year Built
Year Built: 1992
Home type
Single Family Residence
Architectural Style
French Provincial
Construction Materials
Stucco
Property Condition
Turnkey
Roof
Composition
Utilities & Energy
Water Source
Public
Parking Features
Concrete, Door Multi, Detached Carport, Direct Access, Driveway, Electric Gate, Garage, Garage Door Opener, Gated, Oversized, Paved, Private, Rv Access Parking, Rv Covered, Storage
Fireplace Features
Blower Fan, Bonus Room, Circulating, Insert, Family Room, Masonry, Primary Bedroom, Outside, Pellet Stove, Wood Burning, Wood Burning Stove
Electric
Volts220for Spa
Pool Features
Fiberglass, In Ground, Private
Utilities
Electricity Connected, Propane, Water Connected
Laundry Features
Laundry Chute, Washer Hookup, Electric Dryer Hookup, Inside, Laundry Room
Security Features
Prewired, Security System, Carbon Monoxide Detectors, Security Gate, Smoke Detectors
Other Features
Lot Features
Back Yard, Drip Irrigation Bubblers, Front Yard, Garden, Gentle Sloping, Horse Property, Sprinklers In Rear, Sprinklers In Front, Lawn, Landscaped, Rectangular Lot, Sprinkler System
Community Features
Biking, Foothills, Hiking
Patio And Porch Features
Covered, Stone
Price History
| Date | Event | Price |
|---|---|---|
10/13/2026 Source: | Listed for Sale | $925,000 $360/sqft |

Nearby Homes
Find Homes by Property Features in Paradise, CA
Nearby New Homes For Sale


Based on information from California Regional Multiple Listing Service, Inc. as of Oct 31, 2026, 04:45AM and /or other sources. All data, including all measurements and calculations of area, is obtained from various sources and has not been, and will not be, verified by broker or MLS. All information should be independently reviewed and verified for accuracy. Properties may or may not be listed by the office/agent presenting the information. Information being provided is for consumers’ personal, non-commercial use and may not be used for any purpose other than to identify prospective properties consumers may be interested in purchasing. This website may not include listings or property addresses of sellers who have directed their listing brokers to withhold their listing or their property address from display on the Internet. © 2026 California Regional Multiple Listing Service. All Rights Reserved.
 Advertising Broker: William Johnson DRE #01463271 | William Johnson Brokerage
