- Overview
- Description
- Property Details
- Location
- HOA Management
- Facts & Features
- Getting Around
- Nearby Homes
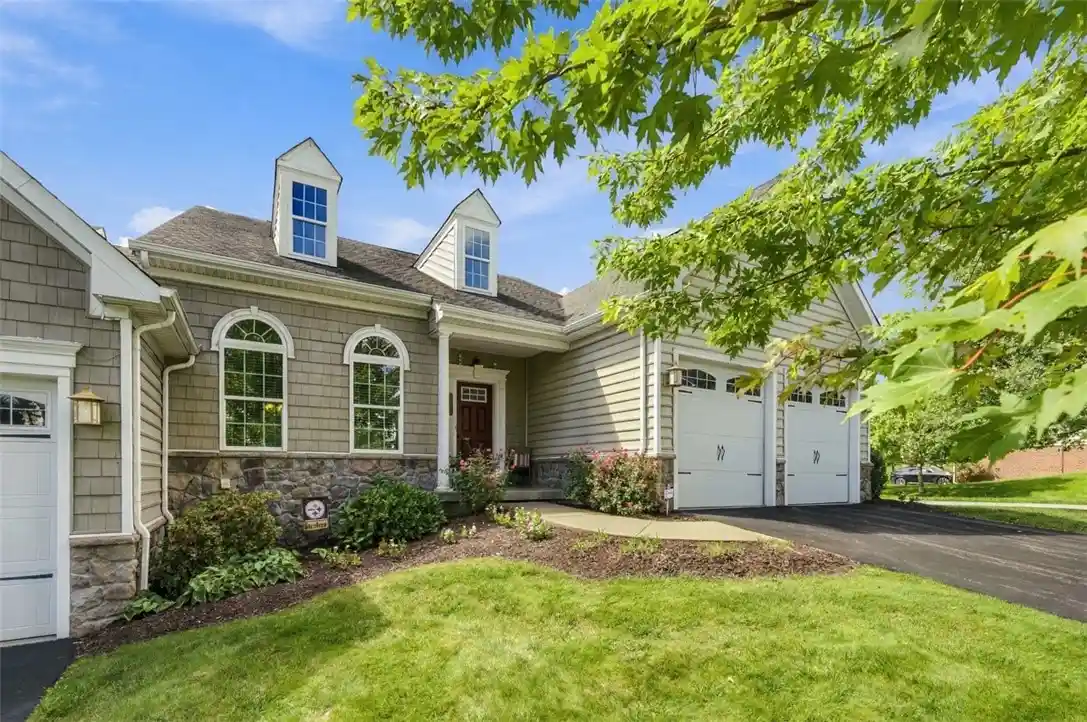


$699,000
Monthly Est:$3,479
 3 Beds
 4 Baths
3 full baths + 1 half bath
 3,104sqft
801 Village Clb Dr, Pine Twp, PA 15090
$699,000
$3,479/moEst:
Get Pre-Approved
Townhouse
Built in 2014
$126/mo HOA
0.15 acre lot
$225/sq.ft
Description
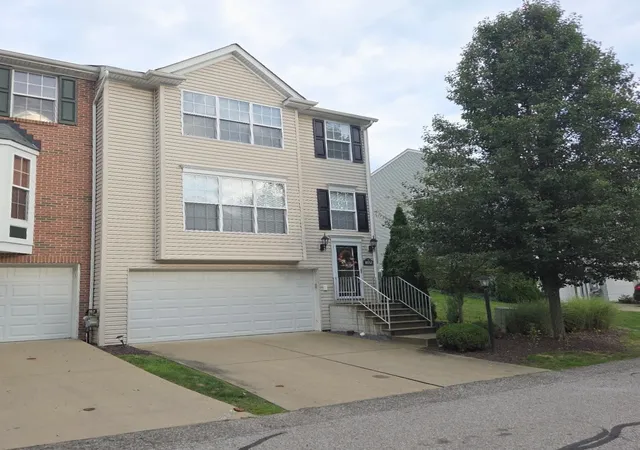
Enjoy all the advantages of one level living without sacrificing the space of your single- family home! You can have it all here at 801 Village Club Drive. This 3 level townhome in the highly desirable Village at Pine allows you live on one floor and enjoy a pedestrian lifestyle seldom found in the northern suburbs. Walk to lunch or dinner at a nearby restaurant, stop at the bank, pick up groceries on your way home or schedule a workout at a local fitness center. All this is available just steps from your front door and yet you are still close to major roads and highways. One step into the front door and you'll know you've found something special. You'll love the vaulted ceiling in the Living and Dining Rooms, accented by decorative trim on the adjoining walls. The eat in kitchen features cherry finished cabinetry, granite countertops, stainless steel applicances and a removable center island. The centerpiece of the adjacent 16x10 Morning Room addition is a gas fireplace while sliding glass doors lead to a spectacular stamped concrete patio with pergola and privacy landscaping.
Everything you need to live comfortably is available on the main level, including a large laundry room, powder room, study and generous primary suite with two walk- in closets and luxury bath. A turned staircase leads to the upper level, where you'll find two additional spacious bedrooms, full bath and bonus room ideal for additional storage or media room. Wait until you see the lower level! It's perfect for having the whole gang over for Steeler games and there's still enough room to create your own putting green. A full bath and huge storage room completes the lower level.
Don't wait long to see this one! It's too good to last.
- Houzeo last checked: 0 minutes ago
- Listing updated: October 25, 2026 at 8:03 pm
- Listing Provided by: Sandra Ferko (724) 934-3400 DRE #RS201589L | HOWARD HANNA REAL ESTATE SERVICES (724) 934-3400
- Source: West Penn MLS-PA | MLS#: 1774773

Property Details
Status
Active
Type
Townhouse
No. of Stories
2
County
City
Neighborhood
--
Year Built
2014
HOA Fees
$126/mo
Finished Area
3,104 sqft
Lot Size
0.15 acre lot
Basement Area
- sqft
MLS Name
West Penn MLS
MLS Number
1774773
MLS Status
Active
Days on Market
46

Continue Your Journey in App
Find your dream home, receive real-time updates, and many more!
Continue Your Journey in App
Find your dream home, receive real-time updates, and many more!
Location
HOA Management
N/A
HOA Fees
$126/ Monthly
Disclaimer: Amenities are based on third-party information and may vary; buyers must independently verify all amenities, as information is deemed reliable but not guaranteed.
Facts & Features
Rooms
Bedrooms & bathrooms
Bedrooms: 3
Bathrooms: 4
Laundry
Level: Main
Area: 88.00 Square Feet
Dimensions: 11x8
BonusRoom
Level: Main
Area: 160.00 Square Feet
Dimensions: 16x10
GameRoom
Level: Lower
Area: 1113.00 Square Feet
Dimensions: 53x21
BonusRoom
Level: Upper
Area: 121.00 Square Feet
Dimensions: 11x11
Bedroom3
Level: Upper
Area: 182.00 Square Feet
Dimensions: 14x13
Bedroom2
Level: Upper
Area: 208.00 Square Feet
Dimensions: 16x13
Den
Level: Main
Area: 110.00 Square Feet
Dimensions: 11x10
PrimaryBedroom
Level: Main
Area: 238.00 Square Feet
Dimensions: 17x14
Kitchen
Level: Main
Area: 256.00 Square Feet
Dimensions: 16x16
DiningRoom
Level: Main
Area: 130.00 Square Feet
Dimensions: 13x10
LivingRoom
Level: Main
Area: 208.00 Square Feet
Dimensions: 16x13
Interior
Interior Features
Kitchen Island
Sewer
Public Sewer
Window Features
Multi Pane, Screens
Heating
Forced Air, Gas
Appliances
Some Electric Appliances, Dryer, Dishwasher, Disposal, Microwave, Refrigerator, Stove, Washer
Cooling
Central Air
Flooring
Ceramic Tile, Hardwood, Carpet
Construction
Year Built
Year Built: 2014
Home type
Townhouse
Construction Materials
Frame
Property Condition
Resale
Roof
Asphalt
Architectural Style
Two Story
Utilities & Energy
Water Source
Public
Security Features
Security System
Fireplace Features
Gas
Parking Features
Attached, Garage, Garage Door Opener
Basement
Finished, Interior Entry
Pool Features
None
Other Features
Subdivision Name
Village At Pine
Price History
| Date | Event | Price |
|---|---|---|
09/16/2026 Source: | Listed for Sale | $699,000 $225/sqft |

Nearby Homes

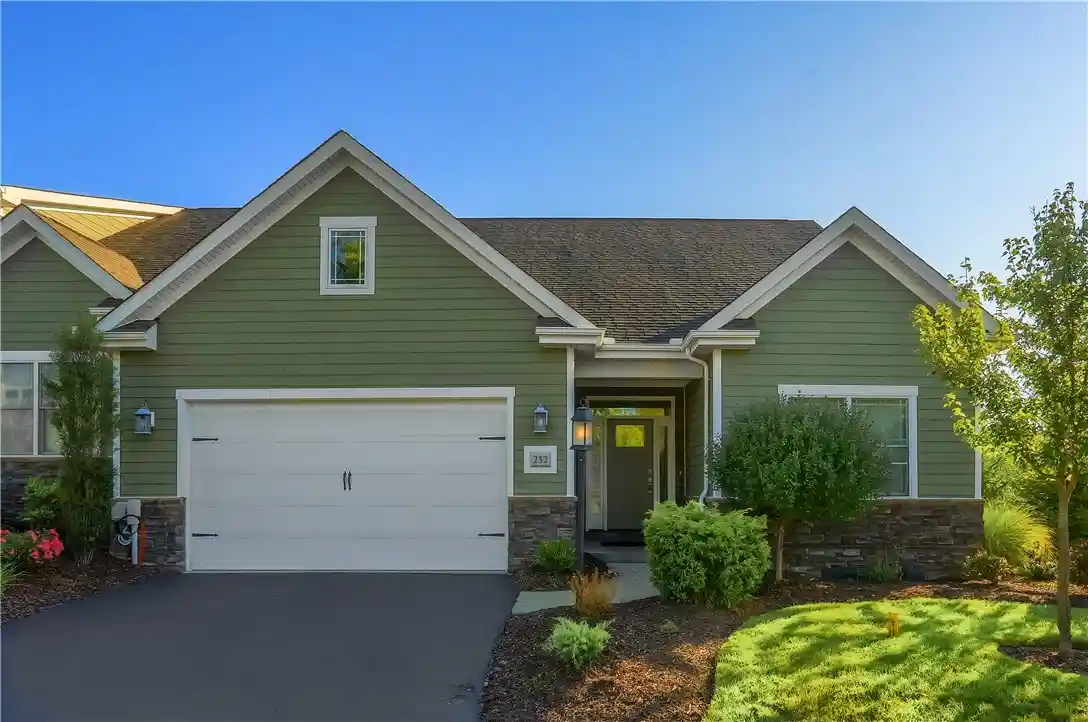
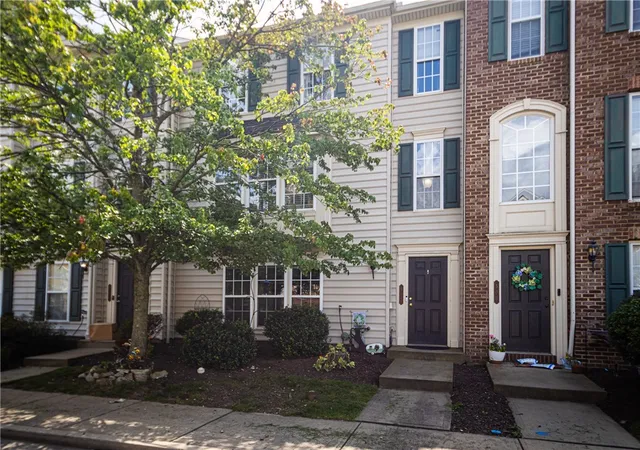
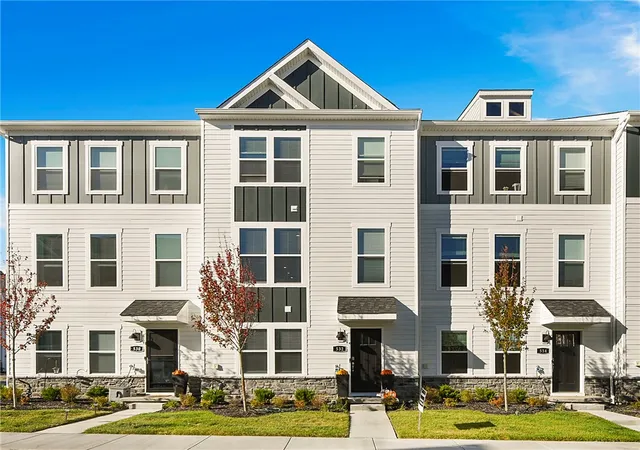
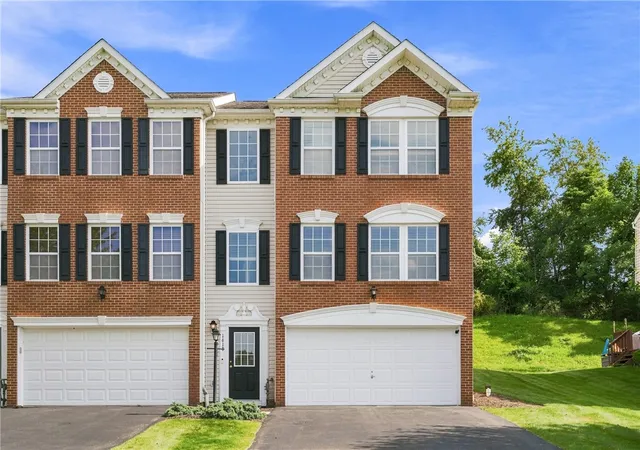
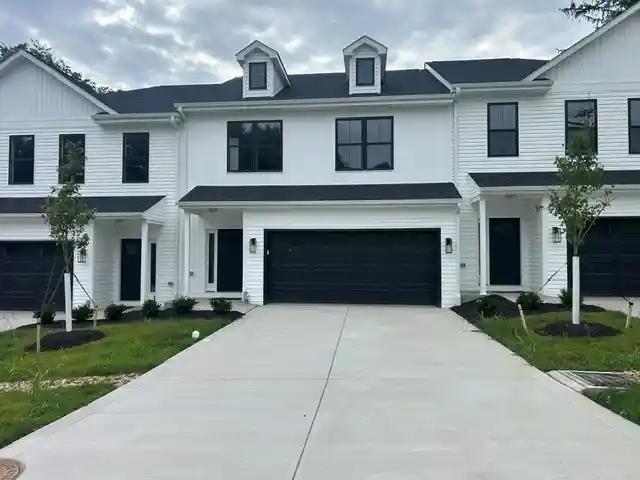
Find Homes by Property Features in Pine Twp, PA
Nearby New Homes For Sale

Based on information from the West Penn Mutli-List, INC through Nov 01, 2026, 06:15PM. Information is provided exclusively for consumers’ personal, non-commercial use and may not be used for any purpose other than to identify prospective properties consumers may be interested in purchasing. Information is deemed reliable but not guaranteed. © 2026 West Penn Multi-List, Inc. All Rights Reserved.
 Advertising Broker: Daniel Demers | Sell Your Home Services
