- Overview
- Description
- Property Details
- Location
- HOA Management
- Facts & Features
- Getting Around
- Nearby Homes


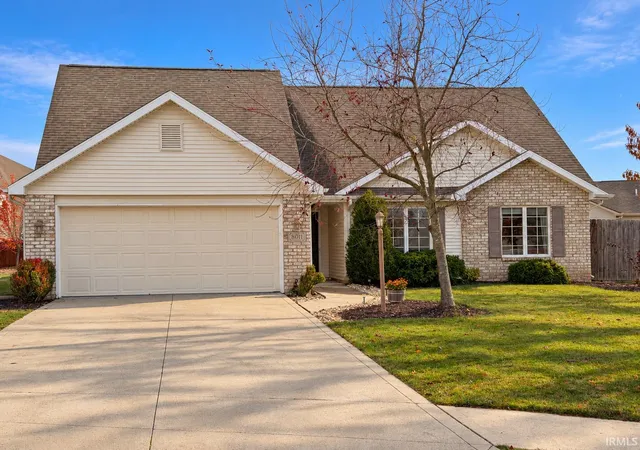
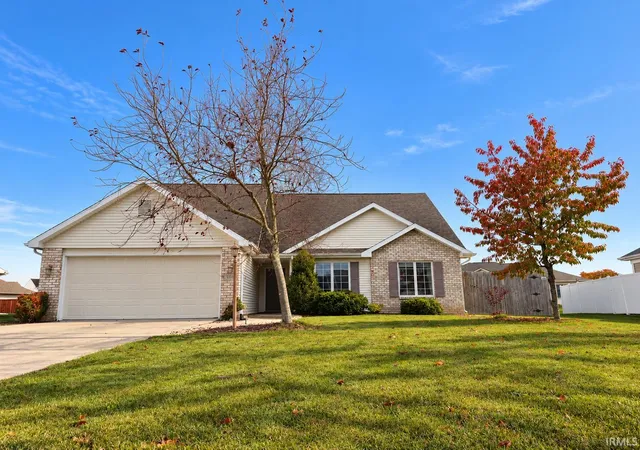
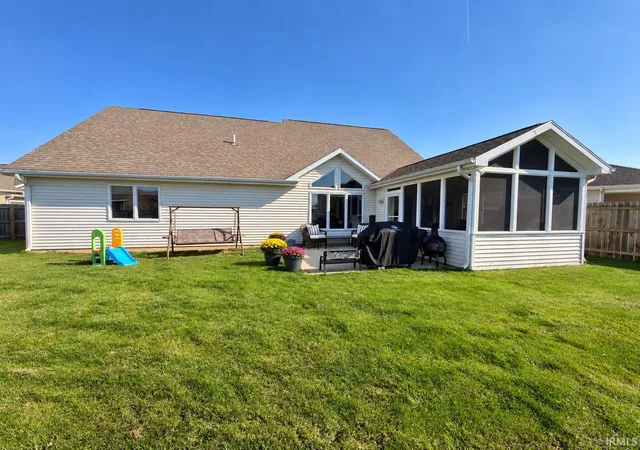
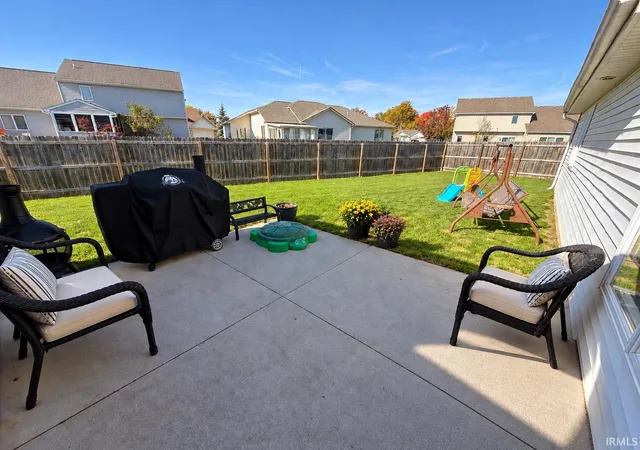


$305,900
Monthly Est:$1,523
 3 Beds
 2 Baths
2 full baths
 1,516sqft
8011 Tacoma Pl, Fort Wayne, IN 46835
$305,900
$1,523/moEst:
Get Pre-Approved
Manufactured On Land
Built in 2005
$-- HOA
9,583 sqft lot
$202/sq.ft
Description
*** OPEN HOUSE ON SUNDAY, NOVEMBER 8, BETWEEN 1 - 3 P.M. ***
*** Beautiful Home with Spacious Rooms, Private Loft, and Screened Sunroom!
Over 1,500 sq.ft., 3 bedrooms + loft, 2 full bathrooms, situated on a quiet cul-de-sac, the home offers added privacy and minimal through traffic.
*** This house is located in the highly desirable Chapmans Wood subdivision,
which offers beautiful walking trails, perfect for leisurely walks with family and dogs, jogging, and enjoying outdoor activities. Residents of Chapmans Wood also enjoy access to the community swimming pool located in the nearby Foxwood neighborhood, providing even more opportunities for summer fun and relaxation.
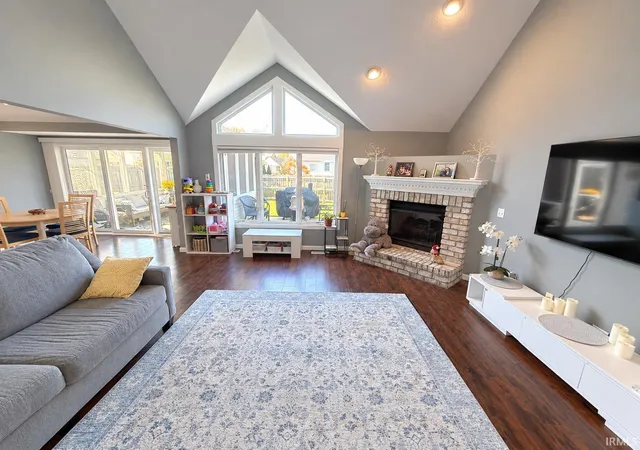
*** This home features three generously sized bedrooms, each with beautiful vaulted ceilings and large windows that provide plenty of natural light and create a bright, open feel. The bathrooms offer attractive tile finishes, including ceramic flooring and tiled walls in one bathroom and tile throughout the second bathroom. Hardwood flooring in the kitchen, hallway, and Living Room adding elegance to living areas...
*** An additional private loft provides exceptional flexibility and can be used as a home office, a private retreat, or a fourth guest room, depending on your needs. *** The home also features a large screened-in sunroom, and fenced backyard are perfect for relaxing, entertaining guests, and enjoying the outdoors in comfort.
***. With its spacious rooms, distinctive vaulted ceilings, versatile loft, inviting screened sunroom, hardwood flooring, fenced backyard, and desirable neighborhood amenities, this home offers a wonderful combination of comfort, functionality, and privacy.*** Sellers need additional possession for two weeks after the closing. *** Home Warranty for 12 months, up to $700, paid by Sellers.
*** New Stainless Steel Refrigerator and Gas Range will be provided by Sellers after closing.
- Houzeo last checked: 12 minutes ago (November 8, 2026 at 5:15 am)
- Listing updated: November 7, 2026 at 3:44 pm
- Listing Provided by: Nadiya Ball (260) 409-2803 | NB International Realty LLC
- Source: Indiana Regional MLS-IN | MLS#: 202645428

Property Details
Status
Active
Type
Manufactured Mobile Home
No. of Stories
-
County
--
City
Neighborhood
--
Year Built
2005
HOA Fees
-
Finished Area
1,516 sqft
Lot Size
9,583 sqft lot
Basement Area
- sqft
MLS Name
Indiana Regional MLS
MLS Number
202645428
MLS Status
Active
Days on Market
3

Continue Your Journey in App
Find your dream home, receive real-time updates, and many more!
Continue Your Journey in App
Find your dream home, receive real-time updates, and many more!
Location
HOA Management
N/A
HOA Fees
$290/
Amenities
 Amenities and services may be covered by one or multiple associations and service providers.
 Walk path
Disclaimer: Amenities are based on third-party information and may vary; buyers must independently verify all amenities, as information is deemed reliable but not guaranteed.
Facts & Features
Rooms
Bedrooms & bathrooms
Bedrooms: 3
Bathrooms: 2
Interior
Heating
Natural Gas, Forced Air
Interior Features
Attic Pull Down Stairs, High Ceilings, Cathedral Ceiling(s), Ceiling Fan(s), Closet(s) Walk In, Laminate Counters, Disposal, Dryer Hook Up Gas/elec, Entrance Foyer, Garage Door Opener, Home Warranty Included, Landscaped, Porch Covered, Range/oven Hook Up Gas, Six Panel Doors, Tub And Separate Shower, Tub/shower Combination, Main Level Bedroom Suite, Great Room, Main Floor Laundry, Washer Hook Up, Garage Utilities
Appliances
Dishwasher, Microwave, Refrigerator, Gas Range, Gas Water Heater
Cooling
Central Air
Flooring
Hardwood, Carpet, Ceramic Tile
Sewer
City
Construction
Year Built
Year Built: 2005
Home type
Manufactured On Land
Architectural Style
Lofted
Roof
Asphalt, Shingle, Dimensional Shingles
Construction Materials
Stone, Vinyl Siding
Utilities & Energy
Water Source
City
Basement
Slab
Fireplace Features
Great Room
Association Amenities
Sidewalks
Parking Features
Concrete
Other Features
Lot Features
Cul De Sac, Level
Subdivision Name
Chapmans Bridge
Nearby Homes

Find Homes by Property Features in Fort Wayne, IN


IDX information is provided exclusively for consumer's personal, non-commercial use and may not be used for any purpose other than to identify prospective properties that consumers may be interested in purchasing. Data is deemed reliable but is not guaranteed accurate by the MLS.
 Advertising Broker: Jonah Hartsburg | Hoosier Hub Realty
