- Overview
- Description
- Property Details
- Location
- HOA Management
- Facts & Features
- Getting Around
- Nearby Homes




$234,900
Monthly Est:$1,169
 3 Beds
 2 Baths
2 full baths
 1,229sqft
9428 Ballymore Dr, Fort Wayne, IN 46835
$234,900
$1,169/moEst:
Get Pre-Approved
Manufactured On Land
Built in 2001
$-- HOA
7,841 sqft lot
$191/sq.ft
Description
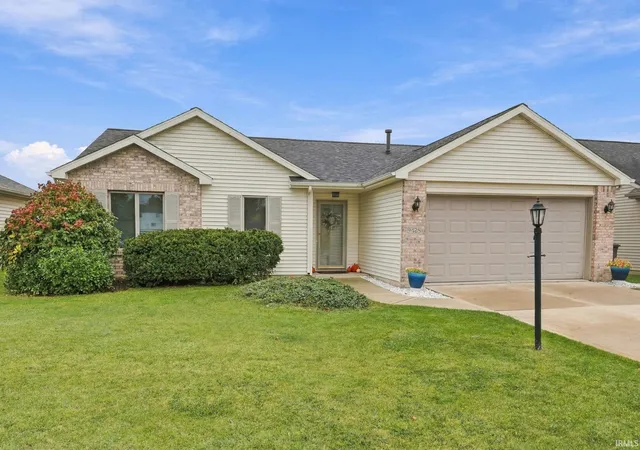
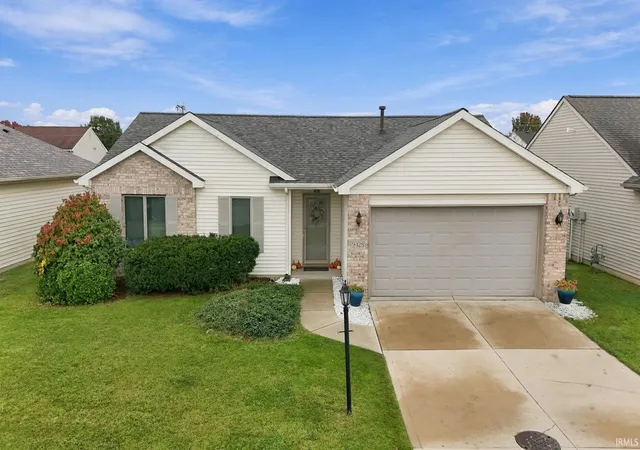
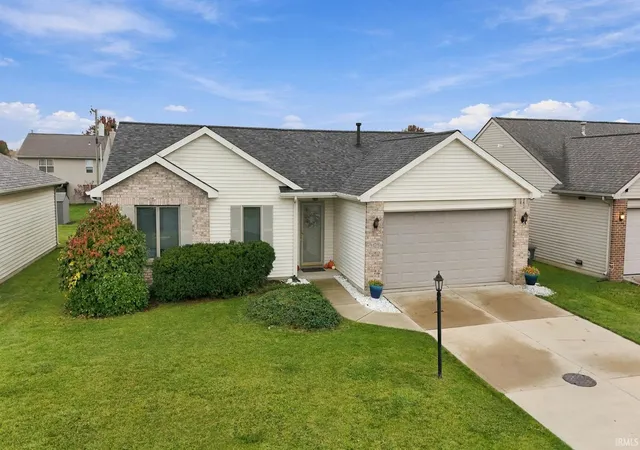
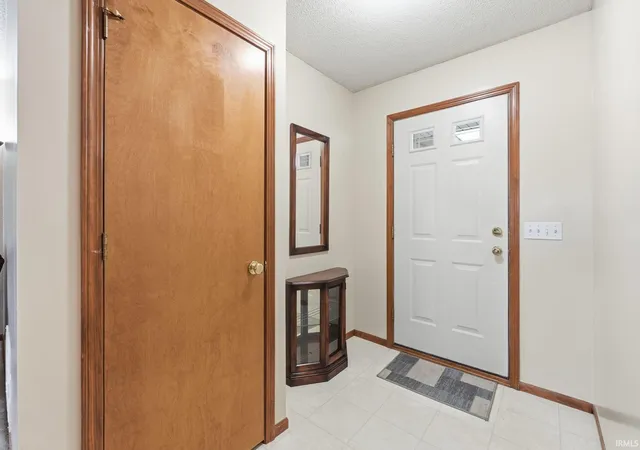
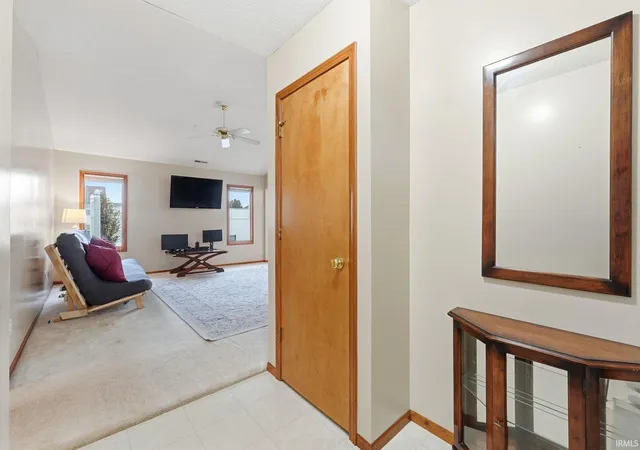
*OPEN HOUSE SATURDAY, NOVEMBER 7, 11 AM–1 PM* There’s something about pulling into your own driveway, closing the door behind you, and knowing you’re home. At 9428 Ballymore Drive, you’ll find the ease of single-level living and a place to call your own in the Dells of Waterford. Adding to the appeal is a BRAND-NEW, COMPLETE TEAR-OFF ROOF installed by Landmark Roofing in late October 2026, complete with a 10-year transferable warranty! Built by Delagrange, this 3-bedroom, 2-bath ranch offers 1,229 square feet with a vaulted great room that creates an open, airy feel and flows naturally into the adjoining dining area and kitchen. Generous counter space and cabinetry provide plenty of functionality, while the primary bedroom features a private bathroom and walk-in closet. Two additional bedrooms offer flexibility for guests, hobbies, or a home office. Beyond the sliding doors, a backyard patio with privacy fencing provides a relaxing spot to enjoy the outdoors. An attached two-car garage includes pull-down attic access for additional storage. Fresh interior paint adds to the recent improvements, with a brand-new dishwasher scheduled for installation the week of November 9. A place to settle in, unwind, and enjoy the little things that make a place yours. It all starts here on Ballymore Drive.
- Houzeo last checked: 4 minutes ago (November 8, 2026 at 5:15 am)
- Listing updated: November 6, 2026 at 4:17 pm
- Listing Provided by: Dana Botteron (260) 385-2468 | CENTURY 21 Bradley Realty, Inc
- Source: Indiana Regional MLS-IN | MLS#: 202645773

Property Details
Status
Active
Type
Manufactured Mobile Home
No. of Stories
-
County
--
City
Neighborhood
--
Year Built
2001
HOA Fees
-
Finished Area
1,229 sqft
Lot Size
7,841 sqft lot
Basement Area
- sqft
MLS Name
Indiana Regional MLS
MLS Number
202645773
MLS Status
Active
Days on Market
1

Continue Your Journey in App
Find your dream home, receive real-time updates, and many more!
Continue Your Journey in App
Find your dream home, receive real-time updates, and many more!
Location
HOA Management
N/A
HOA Fees
$210/
Amenities
 Amenities and services may be covered by one or multiple associations and service providers.
 Walk path
Disclaimer: Amenities are based on third-party information and may vary; buyers must independently verify all amenities, as information is deemed reliable but not guaranteed.
Facts & Features
Rooms
Bedrooms & bathrooms
Bedrooms: 3
Bathrooms: 2
Interior
Heating
Natural Gas, Forced Air
Interior Features
1st Bdrm En Suite, Attic Pull Down Stairs, Storage, Breakfast Bar, Cathedral Ceiling(s), Ceiling Fan(s), Closet(s) Walk In, Laminate Counters, Detector Smoke, Disposal, Dryer Hook Up Gas, Eat In Kitchen, Entrance Foyer, Garage Door Opener, Landscaped, Patio Open, Porch Covered, Range/oven Hook Up Elec, Tub/shower Combination
Appliances
Dishwasher, Microwave, Refrigerator, Washer, Dryer Gas, Electric Oven, Electric Range, Gas Water Heater
Cooling
Central Air
Flooring
Carpet, Laminate
Sewer
City
Construction
Year Built
Year Built: 2001
Home type
Manufactured On Land
Architectural Style
Ranch
Roof
Dimensional Shingles
Construction Materials
Brick, Vinyl Siding
Utilities & Energy
Water Source
City
Basement
Slab
Fireplace Features
None
Association Amenities
Sidewalks
Parking Features
Concrete
Other Features
Lot Features
Level, 0 2.9999
Subdivision Name
Dells Of Waterford
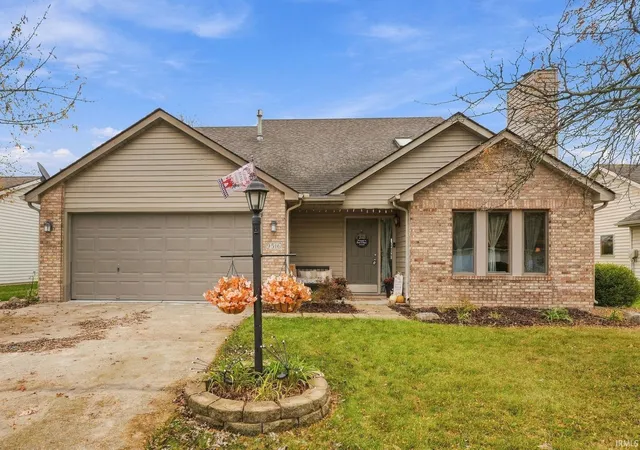
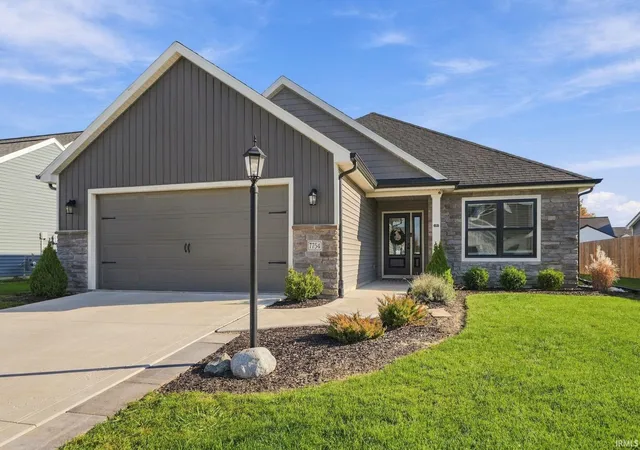
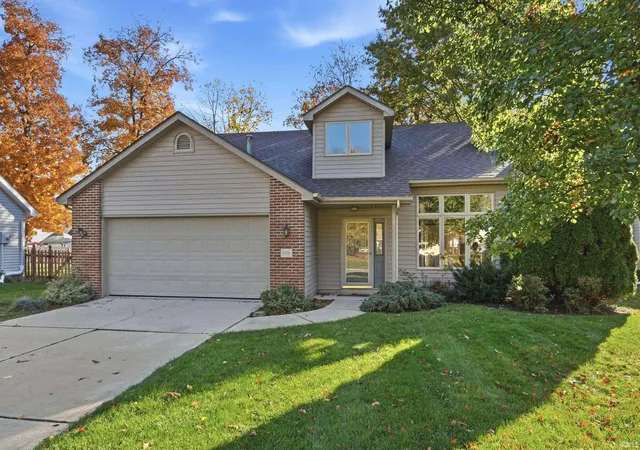
Nearby Homes

Find Homes by Property Features in Fort Wayne, IN


IDX information is provided exclusively for consumer's personal, non-commercial use and may not be used for any purpose other than to identify prospective properties that consumers may be interested in purchasing. Data is deemed reliable but is not guaranteed accurate by the MLS.
 Advertising Broker: Jonah Hartsburg | Hoosier Hub Realty
