- Overview
- Description
- Property Details
- Location
- HOA Management
- Facts & Features
- Getting Around
- Nearby Homes



$150,000
Monthly Est:$747
 2 Beds
 2 Baths
2 full baths
 1,065sqft
8015 Cedar Glen Dr, Charlotte, NC 28212
$150,000
$747/moEst:
Get Pre-Approved
Condominium
Built in 1982
$401/mo HOA
-- sqft lot
$141/sq.ft
Description
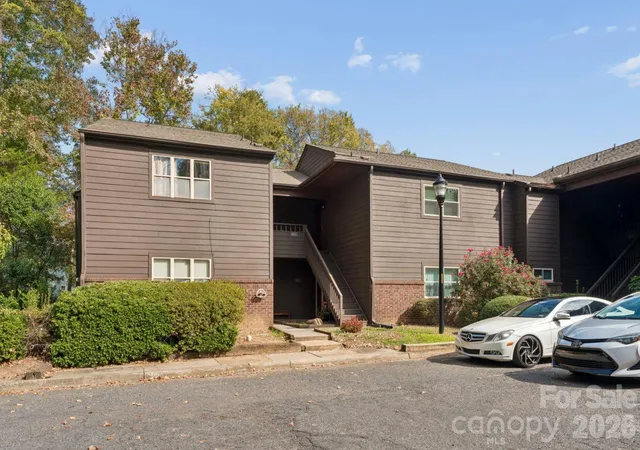
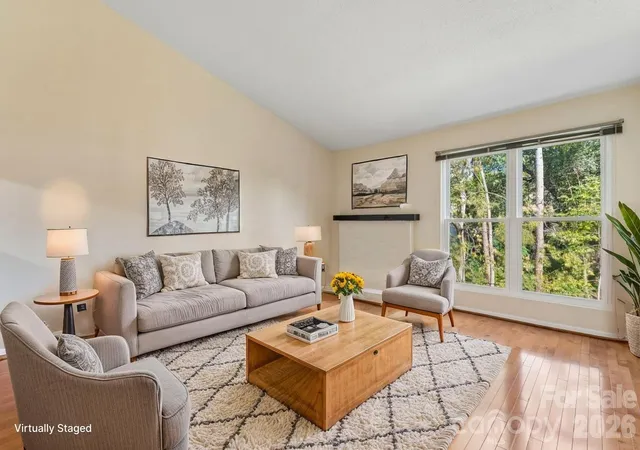
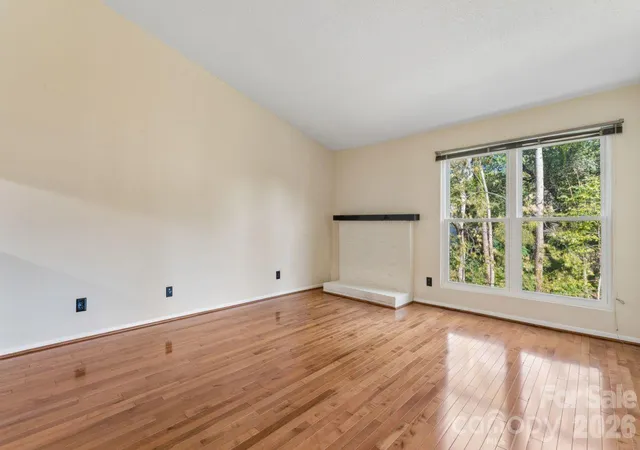
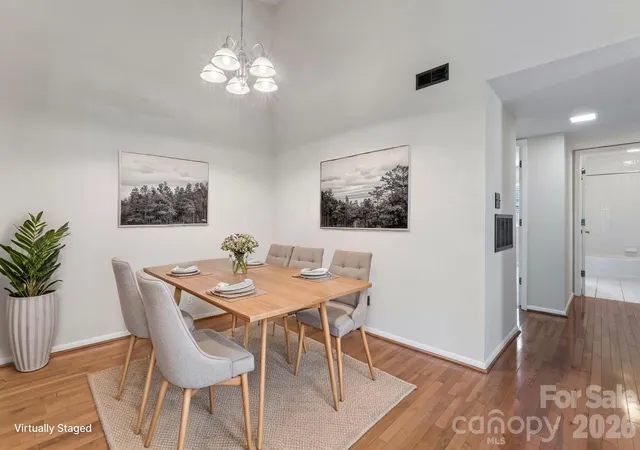
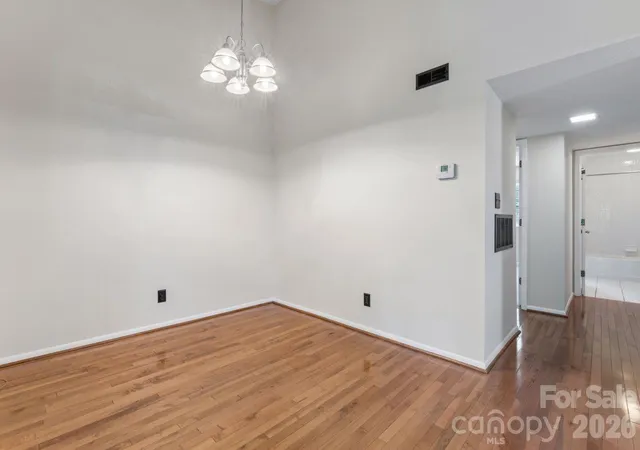
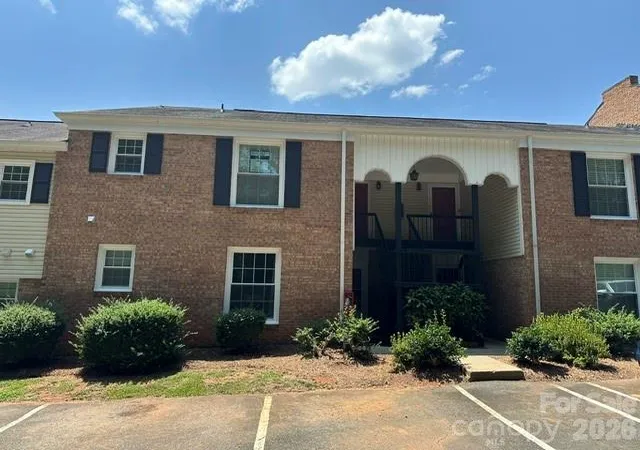
Welcome to this inviting 2-bedroom, 2-bath condo in the Fox Ridge Condominium Community - Reflections Association Of Unit Owners Subphase. Building exterior newly refinished with hardi-board (fiber cement) for lasting piece of mind. Located on the upper level, this home features a spacious living room with vaulted ceilings, beautiful wood flooring, and large windows that fill the space with natural light coming from the oversized covered balcony. The living area flows into a dedicated dining space featuring bar area with separate cabinets & sink. Kitchen is also off of the living room and features wood cabinetry, a breakfast bar, and ample cabinet storage. The generously sized primary suite offers direct access to the covered balcony, a walk-in closet, and a private bathroom with the vanity area separate from the shower space. A second primary bedroom option also features a walk-in closet and attached full bath, providing plenty of flexibility for guests or a home office. Step outside to the expansive covered balcony, complete with ceiling fans and plenty of room for outdoor seating, entertaining, or simply enjoying the peaceful, tree-lined surroundings. Additional highlights include newer windows and sliding glass doors installed within the last five years and a convenient laundry closet. With its functional layout, abundant natural light, and exceptional outdoor living space, this Charlotte condo offers a wonderful opportunity to make it your own!
- Houzeo last checked: 1 minute ago
- Listing updated: October 31, 2026 at 6:06 pm
- Listing Provided by: Thomas Elrod (704) 887-6600 , America Puzon | Keller Williams Ballantyne Area (704) 887-6600
- Source: Canopy MLS as distributed by MLS GRID | MLS#: 4438639

Property Details
Status
Active
Type
Condominium
No. of Stories
-
County
City
Neighborhood
Year Built
1982
HOA Fees
$401/mo
Finished Area
1,065 sqft
Lot Size
-- sqft lot
Basement Area
- sqft
MLS Name
Canopy MLS as distributed by MLS GRID
MLS Number
4438639
MLS Status
Active
Days on Market
11
Cumulative Days on Market
128

Continue Your Journey in App
Find your dream home, receive real-time updates, and many more!
Continue Your Journey in App
Find your dream home, receive real-time updates, and many more!
Location
HOA Management
CAM HOA
HOA Fees
$223.59/ Monthly
Reflections Association, CAM Reflections
HOA Fees
$177.16/ Monthly
Disclaimer: Amenities are based on third-party information and may vary; buyers must independently verify all amenities, as information is deemed reliable but not guaranteed.
Facts & Features
Rooms
Bedrooms & bathrooms
Bedrooms: 2
Bathrooms: 2
Interior
Sewer
Public Sewer
Heating
Heat Pump
Cooling
Ceiling Fan(s), Central Air
Appliances
Washer/dryer, Dishwasher, Oven, Refrigerator
Interior Features
Breakfast Bar, Entrance Foyer, Walk In Closet(s)
Flooring
Tile, Carpet, Wood
Construction
Year Built
Year Built: 1982
Home type
Condominium
Foundation Details
Slab
Construction Materials
Fiber Cement
Utilities & Energy
Water Source
City
Parking Features
Parking Lot, Parking Space(s)
Laundry Features
Laundry Closet
Other Features
Patio And Porch Features
Covered, Balcony
Subdivision Name
Fox Ridge
Price History
| Date | Event | Price |
|---|---|---|
10/29/2026 Source: | Listed for Sale | $150,000 -11.24% $141/sqft |
10/01/2026 Source: | Listing Removed | $169,000 $159/sqft |
08/28/2026 Source: | Price Decreased | $169,000 -6.06% $159/sqft |
05/29/2026 Source: | Listed for Sale | $179,900 -1.96% $169/sqft |
04/01/2026 Source: | Listing Removed | $183,500 $172/sqft |

Show more
Nearby Homes
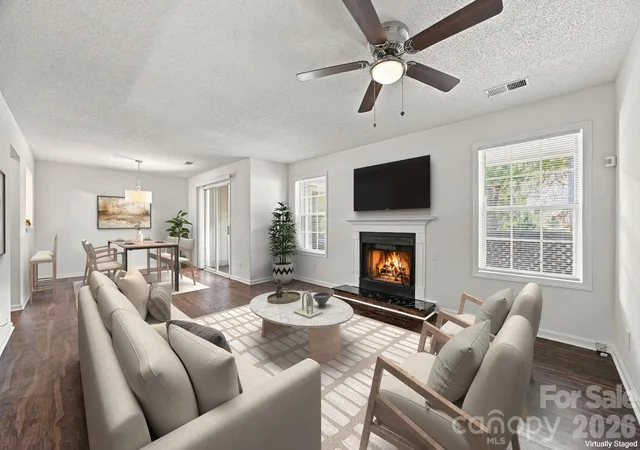
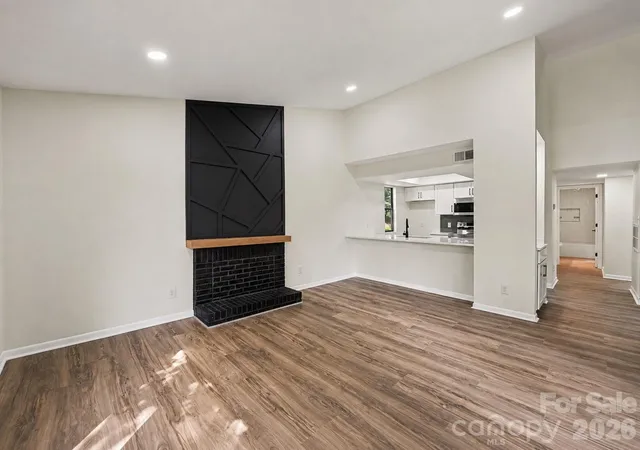
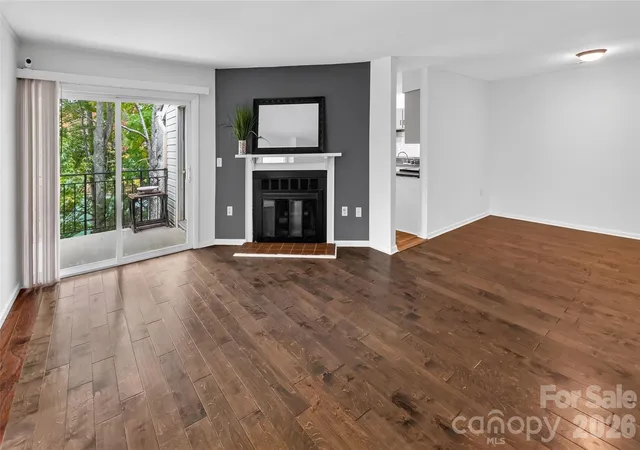
Find Homes by Property Features in Charlotte, NC

Based on information from Canopy MLS through Nov 08, 2026, 06:45AM as submitted to and distributed by MLS GRID. All data is obtained from various sources and may not have been verified by the broker or MLS GRID. Supplied Open House Information is subject to change without notice. All information should be independently reviewed and verified for accuracy. Properties may or may not be listed by the office/agent presenting the information. IDX information is provided exclusively for consumers’ personal, noncommercial use. It may not be used for any purpose other than to identify prospective properties which the consumers may be interested in purchasing. The data is deemed reliable but is not guaranteed by MLS GRID. The use of the MLS GRID Data may be subject to an end-user license agreement prescribed by the Member Participant’s applicable MLS, if any, and as amended from time to time. ©2026 Canopy MLS. All Rights Reserved.
 Advertising Broker: Nicholas Huscroft | Chosen Realty
