- Overview
- Description
- Property Details
- Location
- HOA Management
- Facts & Features
- Getting Around
- Nearby Homes

Street View
$799,999
Monthly Est:$3,982
 5 Beds
 3 Baths
2 full baths + 1 half bath
 3,036sqft
8017 Ladera Verde Dr, Austin, TX 78739
$799,999
$3,982/moEst:
Get Pre-Approved
Single Family Residence
Built in 2006
$98.17/mo HOA
8,716.36 sqft lot
$264/sq.ft
Description
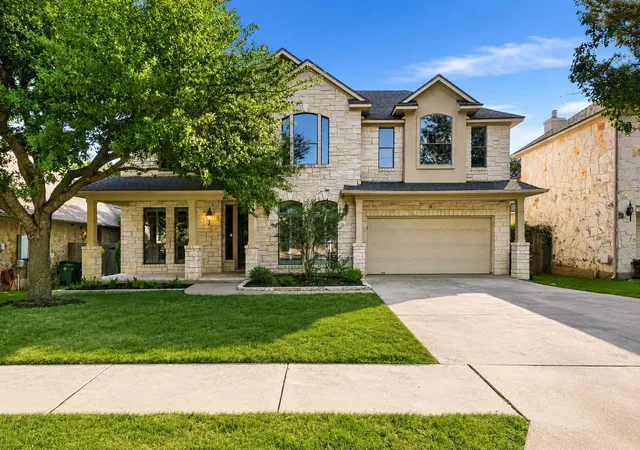
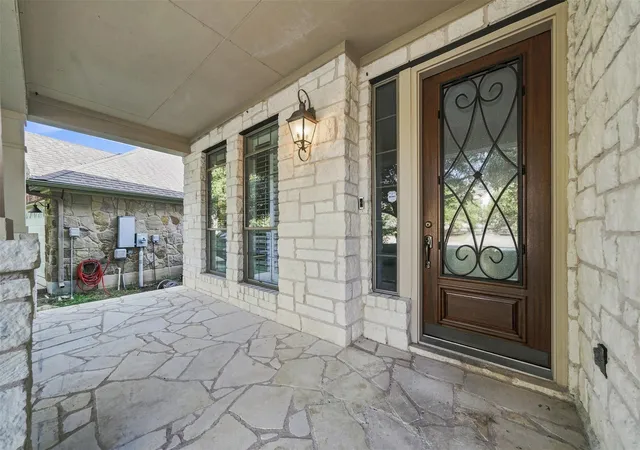
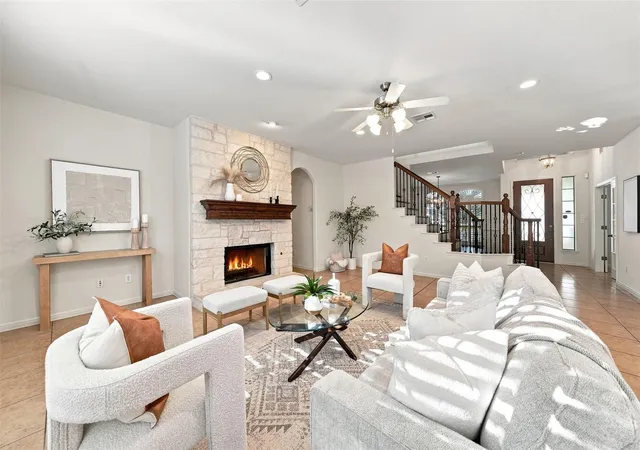
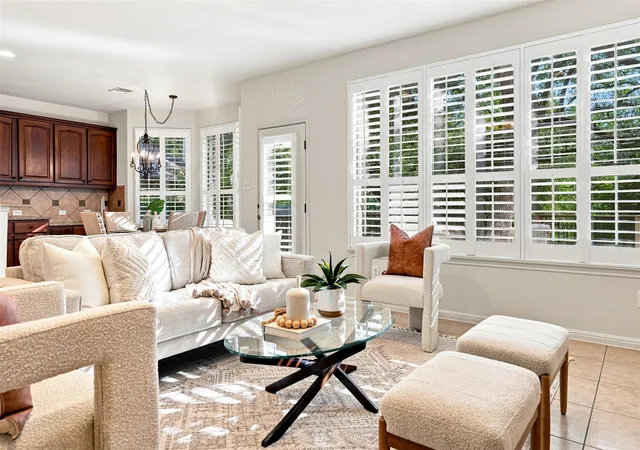
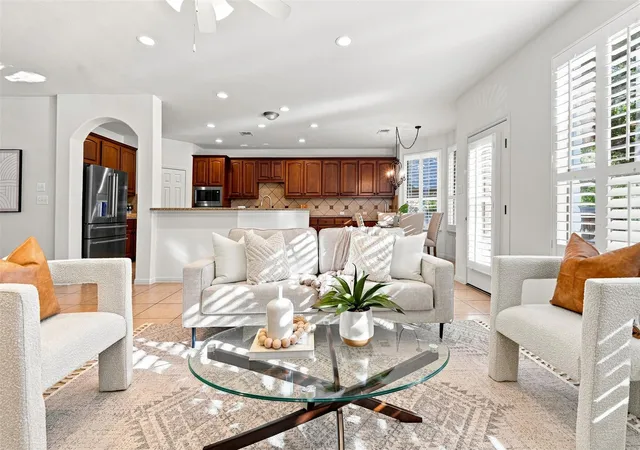
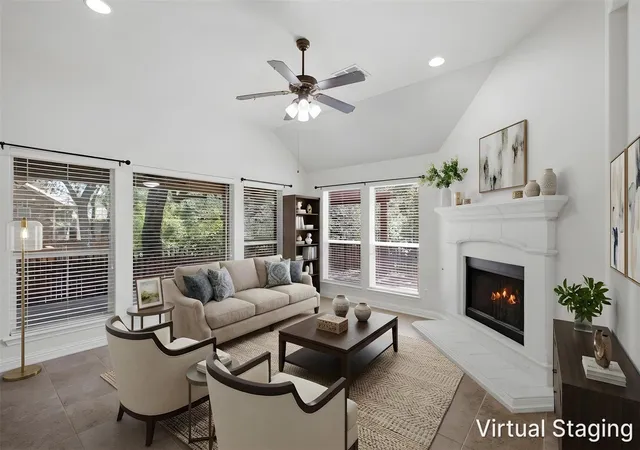
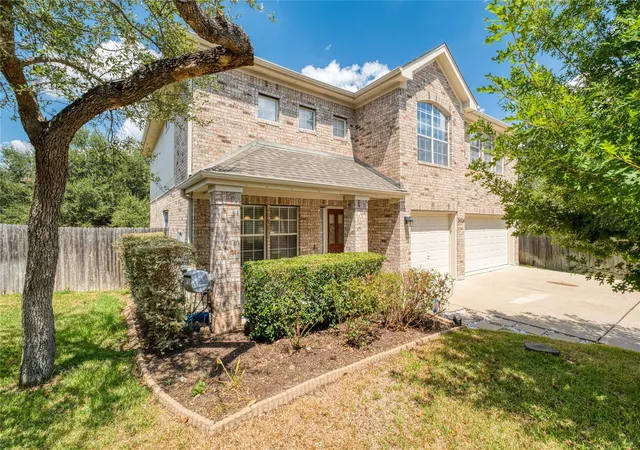
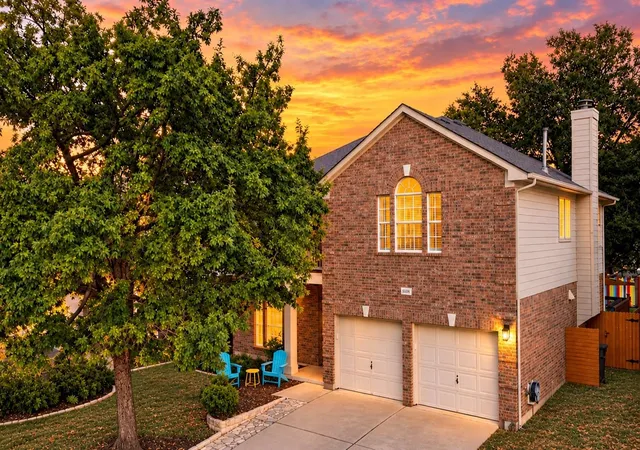
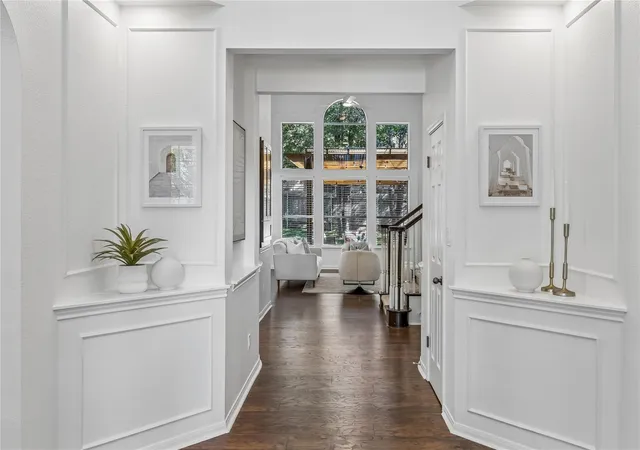
Rare cul-de-sac opportunity in Alta Mira, one of Circle C Ranch’s most sought-after enclaves! With five bedrooms plus a dedicated office, this home offers an exceptionally versatile layout. Fresh interior paint, new carpet in the bedrooms, plantation shutters, and rich mahogany hardwood floors are some of the home's upgrades. The kitchen, breakfast area, and living room create an inviting central gathering space. The kitchen features a center island, bar, granite countertops, tile backsplash, gas cooktop, built-in oven and microwave, pantry, and abundant storage. High ceilings and a striking white stone fireplace anchor the living room, while the separate dining room overlooks the front of the home. A dedicated office with built-ins and double French doors provides a private place to work. The main-level bedroom and adjacent full bath are ideal for guests, extended family, or a second home office. Upstairs, you’ll find the primary suite, three additional bedrooms, two full baths, and a versatile second living area perfect for a game room, media room, or additional lounge. The primary bath offers granite countertops, dual vanities, an extended shower, and a generous walk-in closet. Step outside to a private backyard oasis featuring a large Trex deck, mature trees, lush landscaping, and mostly low-maintenance turf. A backyard gate provides direct access to the adjoining green space. Extended front and back porches offer even more room to relax, entertain, and enjoy the outdoors. The location is exceptional—within walking distance of Clayton Elementary, the Circle C Community Center with neighborhood events, and a pool with a waterslide. Circle C amenities include four pools, parks, trails, sports courts, playscapes, sand volleyball, and disc golf. Zoned to Clayton El , Gorzycki MS, and Bowie HS, with quick access to Mopac, 2 HEBs, Alamo Drafthouse, shopping, dining, and downtown Austin.
- Houzeo last checked: 11 hours ago
- Listing updated: September 29, 2026 at 10:16 pm
- Listing Provided by: Theresa Bastian (512) 297-3442 | Let's Move Austin LLC (512) 297-3442
- Source: Unlock MLS-TX | MLS#: 7357159

Property Details
Status
Pending
Type
Single Family Residence
No. of Stories
-
County
City
Neighborhood
--
Year Built
2006
HOA Fees
$98.17/mo
Finished Area
3,036 sqft
Lot Size
8,716.36 sqft lot
Basement Area
- sqft
MLS Name
Unlock MLS
MLS Number
7357159
MLS Status
Pending
Days on Market
64

Continue Your Journey in App
Find your dream home, receive real-time updates, and many more!
Download App
Continue Your Journey in App
Find your dream home, receive real-time updates, and many more!
Location
HOA Management
Circle C Ranch
HOA Fees
$589/ Semi-Annually
Amenities
 Amenities and services may be covered by one or multiple associations and service providers.
 Common Area Maintenance
Disclaimer: Amenities are based on third-party information and may vary; buyers must independently verify all amenities, as information is deemed reliable but not guaranteed.
Facts & Features
Rooms
Bedrooms & bathrooms
Bedrooms: 5
Bathrooms: 3
Primary Bedroom
Level: Second
Office
Level: Main
Dining Room
Level: Main
Game Room
Level: Second
Interior
Appliances
Gas Cooktop, Dishwasher, Disposal, Exhaust Fan, Microwave
Exterior Features
Gutters Full, Private Yard
Interior Features
Breakfast Bar, Crown Molding, In Law Floorplan, Walk In Closet(s), Interior Steps, Multiple Living Areas, Multiple Dining Areas, Study/home Office
Sewer
Public Sewer
Window Features
Window Treatments
Cooling
Central Air
Flooring
Carpet, Tile, Wood
Heating
Central, Natural Gas
Construction
Year Built
Year Built: 2006
Home type
Single Family Residence
Roof
Composition
Foundation Details
Slab
Construction Materials
Masonry – All Sides, Frame, Stone
Property Condition
Resale
Utilities & Energy
Fireplace Features
Family Room, Living Room
Utilities
Electricity Connected, Natural Gas Connected, Sewer Connected, Water Connected
Pool Features
None
Parking Features
Attached, Garage Faces Front
Water Source
Public
Security Features
Fire Alarm, Smoke Detector(s)
Other Features
Community Features
Clubhouse, Common Grounds, Golf, Planned Social Activities, Playground, Pool, Sport Court(s)/facility, Tennis Court(s), Underground Utilities, Trail(s)
Subdivision Name
Alta Mira At Circle C Ranch
Patio And Porch Features
Deck, Patio
Lot Features
Greenbelt, Sprinkler Automatic, Trees Medium (20 Ft 40 Ft)
Disclosures
Seller Disclosure
Price History
| Date | Event | Price |
|---|---|---|
09/29/2026 Source: | Pending | $799,999 +88.24% $264/sqft |
08/01/2014 Source: | Sold | $425,000 -2.30% $140/sqft |
05/15/2014 Source: | Listing Removed | $435,000 $143/sqft |

Getting Around 8017 Ladera Verde Dr
Bike Score®

Somewhat Bikeable
35/100
Walk Score®

Car-Dependent
12/100
Transit Score®

No Nearby Transit
0/100
Data provided by Redfin
Nearby Homes
Find Homes by Property Features in Austin, TX

Based on information submitted to the MLS GRID from Unlock MLS through Oct 09, 2026, 02:31PM. All information provided is deemed reliable but is not guaranteed and should be independently verified. Unlock MLS and its affiliates provide the MLS and all content therein “AS IS” and without any warranty, express or implied. All data is obtained from various sources and may not have been verified by broker or MLS GRID. Supplied Open House Information is subject to change without notice. All information should be independently reviewed and verified for accuracy. Properties may or may not be listed by the office/agent presenting the information. The information being provided is for consumers’ personal, non-commercial use. It may not be used for any purpose other than to identify prospective properties consumers may be interested in purchasing. © 2026 Unlock MLS. All Rights Reserved.
 Advertising Broker: Michelle Brecker | Pathway To Home Realty