- Overview
- Description
- Property Details
- Location
- HOA Management
- Facts & Features
- Getting Around
- Nearby Homes


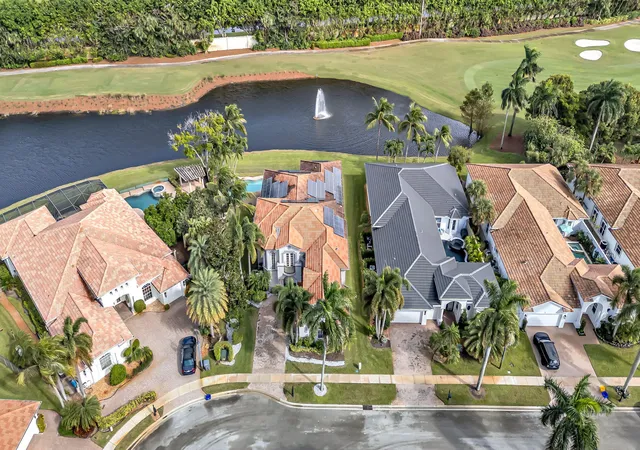


$1,325,000
Monthly Est:$6,595
 4 Beds
 4 Baths
3 full baths + 1 half bath
 4,185sqft
8018 Laurel Ridge Ct, Delray Beach, FL 33446
$1,325,000
$6,595/moEst:
Get Pre-Approved
Single Family Residence
Built in 2006
$935/mo HOA
10,018.8 sqft lot
$317/sq.ft
Description
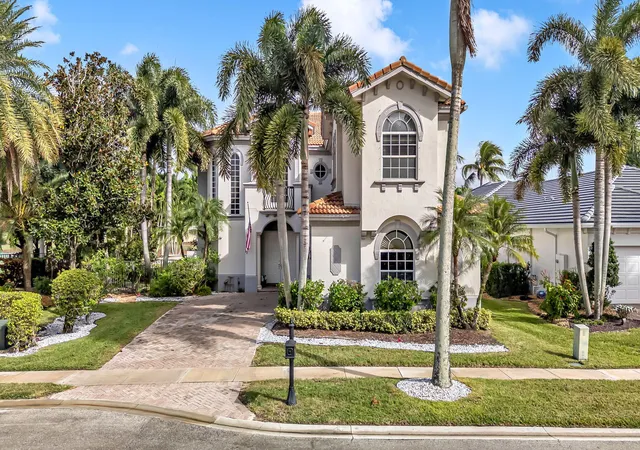
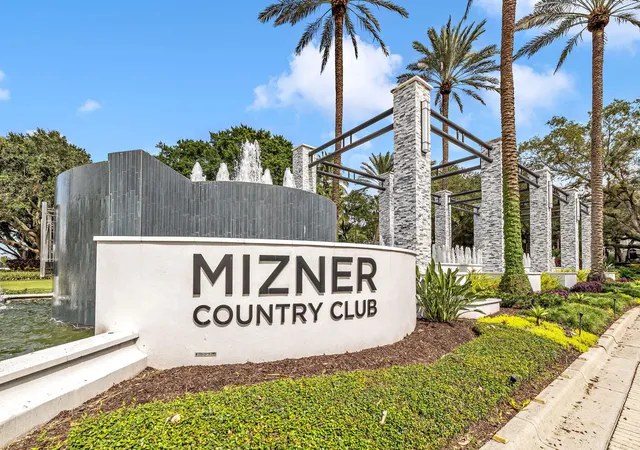
A HIDDEN GEM IN MIZNER COUNTRY CLUB - EXCEPTIONAL GOLF MEMBERSHIP OPPORTUNITY! LIVE ON THE FAIRWAY AT MIZNER COUNTRY CLUB—NO GOLF MEMBERSHIP WAITLIST! For the right offer, the seller is willing to contribute up to $200,000 toward the golf membership! With golf membership costs scheduled to increase January 1, this presents a unique opportunity for buyers looking to secure their place in this sought-after community while taking advantage of a substantial potential membership contribution.
With Amendment 3 passing and the changing landscape of Florida's golf and country club communities, opportunities like this deserve a closer look.
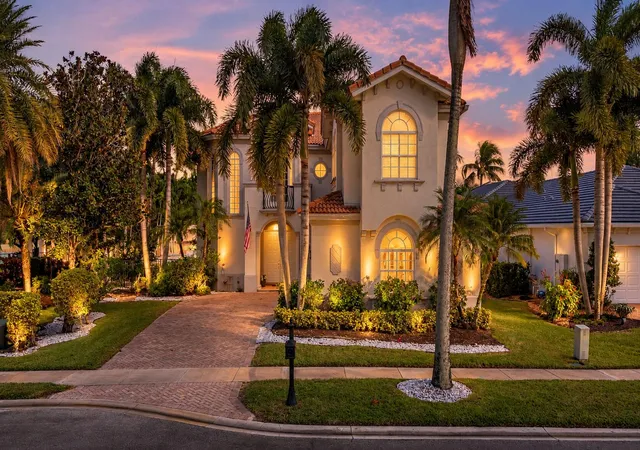
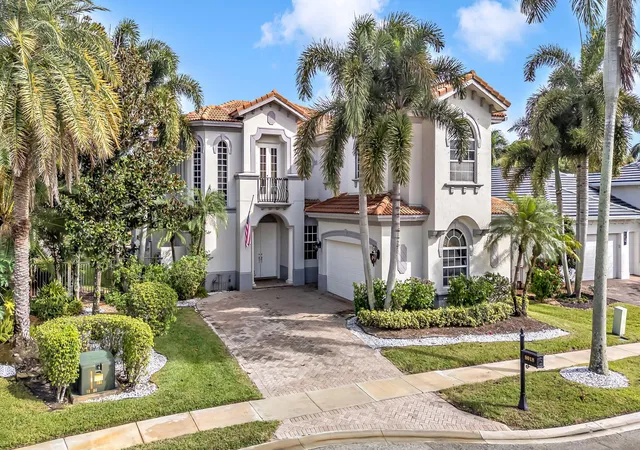
Sweeping views of the 4th hole take center stage at this Toll Brothers estate, where lake and fountain vistas create a spectacular backdrop for country club living. Morning coffee overlooking the course, afternoons on the greens and evenings by your private pool—this is the lifestyle that brings buyers to Mizner. Set on an oversized lot in a private cul-de-sac, this Mediterranean home showcases the setting through expansive windows and soaring two-story living spaces. A grand double-door entry opens to formal living and dining rooms, a family room, office/den and spacious loft. The main-level primary suite features a sitting area, dual walk-in closets and a bath with dual vanities, walk-in shower and jetted tub. Two upstairs bedrooms each offer a private bath. Outside, the custom pool, spa and waterfall overlook the lake and fairway, making the views part of everyday living. Whole-house solar panels and a three-car garage with golf cart space complete the home.
At the heart of it all: Mizner's 18-hole golf course, complemented by tennis, pickleball, a fully equipped gym, Pilates and yoga studios, three full-service restaurants, a lap pool and splash pad. An exceptional setting to make your own—and a country club lifestyle to match.
Combine the potential golf membership contribution with the lifestyle and amenities of Mizner Country Club, and you have an opportunity that should not be overlooked.
PRESENT ALL OFFERS!
- Houzeo last checked: 7 minutes ago
- Listing updated: November 6, 2026 at 2:31 pm
- Listing Provided by: Nicola Fonseca DRE #3615713 | Armada Real Estate, Inc. (239) 788-2738
- Source: Beaches MLS-FL | MLS#: B26096577

Property Details
Status
Active
Type
Single Family Residence
No. of Stories
2
County
City
Neighborhood
--
Year Built
2006
HOA Fees
$935/mo
Finished Area
4,185 sqft
Lot Size
10,018.8 sqft lot
Basement Area
- sqft
MLS Name
Beaches MLS
MLS Number
B26096577
MLS Status
Active
Days on Market
2
Cumulative Days on Market
2

Continue Your Journey in App
Find your dream home, receive real-time updates, and many more!
Continue Your Journey in App
Find your dream home, receive real-time updates, and many more!
Location
HOA Management
Mizner Country Club
HOA Fees
$935.33/ Monthly
Amenities
 Amenities and services may be covered by one or multiple associations and service providers.
 Pool
 Tennis
 Security Guard
 Sewer
 Gym
 Golf
 Trash Pickup
 Park Playground
 Cable TV
 Club House
 Maintenance
 Bike Trails
 Restaurant
RecreationFacilities
CommonAreas
Disclaimer: Amenities are based on third-party information and may vary; buyers must independently verify all amenities, as information is deemed reliable but not guaranteed.
Facts & Features
Rooms
Bedrooms & bathrooms
Bedrooms: 4
Bathrooms: 4
Other
Level: Main
Area: 88.00 Square Feet
Dimensions: 11 X 8
Other
Level: Main
Area: 195.00 Square Feet
Dimensions: 15 X 13
FamilyRoom
Level: Main
Area: 294.00 Square Feet
Dimensions: 21 X 14
Loft
Level: Main
Area: 170.00 Square Feet
Dimensions: 17 X 10
Bedroom4
Level: Main
Area: 144.00 Square Feet
Dimensions: 12 X 12
Bedroom3
Level: Upper
Area: 168.00 Square Feet
Dimensions: 14 X 12
Bedroom2
Level: Upper
Area: 156.00 Square Feet
Dimensions: 13 X 12
PrimaryBedroom
Level: Main
Area: 330.00 Square Feet
Dimensions: 22 X 15
Kitchen
Level: Main
Area: 170.00 Square Feet
Dimensions: 17 X 10
LivingRoom
Level: Main
Area: 288.00 Square Feet
Dimensions: 24 X 12
Interior
Exterior Features
Balcony, Barbecue, Outdoor Living Area
Sewer
Public Sewer
Interior Features
Breakfast Bar, Breakfast Area, Dining Area, Separate Formal Dining Room, Dual Sinks, Entrance Foyer, High Ceilings, Jetted Tub, Kitchen Island, Living Dining Room, Main Level Primary, Sitting Area In Primary, Separate Shower, Tub Shower, Walk In Closets, Bar
Flooring
Carpet, Tile
Heating
Central, Electric
Appliances
Cooktop, Dryer, Dishwasher, Electric Range, Ice Maker, Microwave, Oven, Refrigerator, Washer
Cooling
Central Air, Ceiling Fans, Electric
Construction
Year Built
Year Built: 2006
Home type
Single Family Residence
Property Condition
Resale
Construction Materials
Cbs Concrete Block Structure, Block, Stucco
Roof
Tile
Utilities & Energy
Pool Features
Fenced, In Ground, Private, Pool Spa Combo, Association
Laundry Features
Washer Hookup, Electric Dryer Hookup, Inside, Laundry Closet, Laundry Room, Laundry Tub, Sink
Parking Features
Attached, Driveway, Garage, Golf Cart Garage
Water Source
Public
Security Features
Gated With Guard, Gated Community
Utilities
Sewer Available, Water Available
Association Amenities
Clubhouse, Fitness Center, Golf Course, Playground, Pool, Recreation Facilities, Restaurant, Tennis Courts, Trails
Other Features
Lot Features
Cul De Sac, On Golf Course, Less Than Quarter Acre
Subdivision Name
Mizner Country Club
Community Features
Home Owners Association, Gated
Patio And Porch Features
Open, Patio, Balcony
Price History
| Date | Event | Price |
|---|---|---|
11/04/2026 Source: | Listed for Sale | $1,325,000 +20.45% $317/sqft |
02/06/2025 Source: | Off Market | $1,100,000 $263/sqft |
02/06/2025 Source: | Listed for Sale | $1,100,000 $263/sqft |

Nearby Homes
Find Homes by Property Features in Delray Beach, FL
Nearby New Homes For Sale


IDX information is provided exclusively for consumers’ personal, non-commercial use, that it may not be used for any purpose other than to identify prospective properties consumers may be interested in purchasing, and that the data is deemed reliable but is not guaranteed accurate by BeachesMLS. All listings featuring the BMLS logo are provided by BeachesMLS, Inc. This data is not verified for authenticity or accuracy and may not reflect all real estate activity in the market. Based on information © 2026 BeachesMLS, Inc. All Rights Reserved.
 Advertising Broker: Moe Mossa (Savvy Avenue) | Savvy Avenue, LLC
