- Overview
- Description
- Property Details
- Location
- Facts & Features
- Getting Around
- Nearby Homes


Street View
 3 Beds
 2 Baths
2 full baths
 1,049sqft
802 E 6th Street, Nixon, TX 78140
Single Family Residence
Built in 2026
$-- HOA
5,662.8 sqft lot
$191/sq.ft
Description
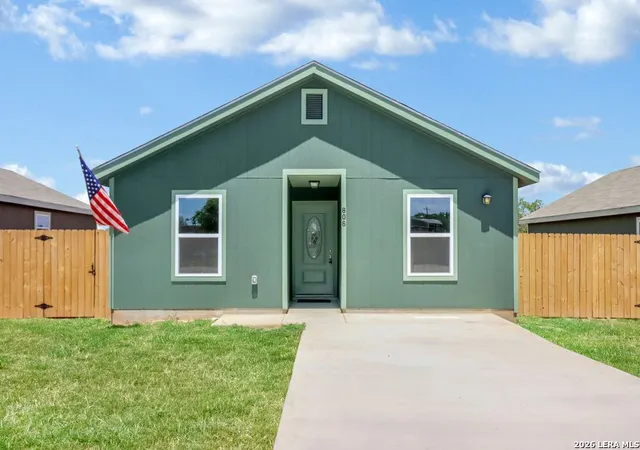
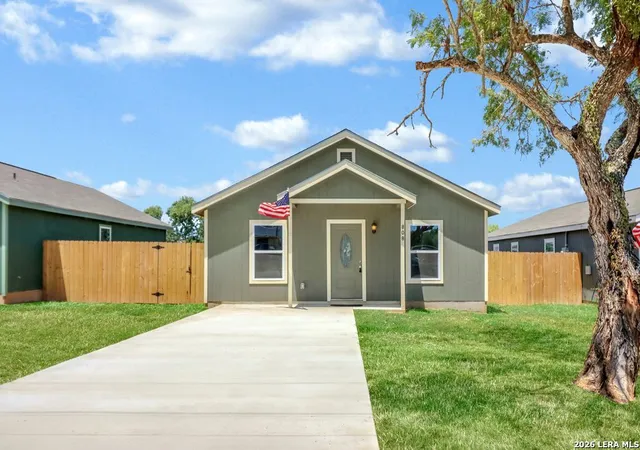
Brand new and move in ready, this three bedroom two bathroom home offers a functional layout with modern finishes throughout. Built on a slab foundation, the home features an open living, dining, and kitchen area that creates a comfortable and connected space for daily living. The kitchen stands out with crisp white cabinets, butcher block countertops, a new range, and a door leading to the exterior. A dedicated laundry space is designed for a stackable washer and dryer for added convenience. Durable wood look flooring runs throughout the home for easy maintenance. The primary bedroom includes a private bath with a tub/shower combo, butcher block counter, and vessel sinks. Two additional bedrooms share a hall bathroom with a tile shower. Outside, you’ll find a privacy fenced backyard, perfect for relaxing or entertaining.
- Houzeo last checked: 3 hours ago
- Listing updated: August 18, 2026 at 10:45 pm
- Listing Provided by: Debbie Engbrock (830) 305-1526 DRE #0529423 | Keller Williams Heritage (210) 493-3030
- Source: Central Texas MLS-TX | MLS#: 610131

Property Details
Status
Off Market
Type
Single Family Residence
No. of Stories
1
County
City
Neighborhood
--
Year Built
2026
HOA Fees
-
Finished Area
1,049 sqft
Lot Size
5,662.8 sqft lot
Basement Area
- sqft
MLS Name
Central Texas MLS
MLS Number
610131
MLS Status
Active
Cumulative Days on Market
131

Continue Your Journey in App
Find your dream home, receive real-time updates, and many more!
Continue Your Journey in App
Find your dream home, receive real-time updates, and many more!
Location
Facts & Features
Rooms
Bedrooms & bathrooms
Bedrooms: 3
Bathrooms: 2
Bathroom
Level: Main
Area: 35.00 Square Feet
Dimensions: 7x5
Bedroom3
Level: Main
Area: 100.00 Square Feet
Dimensions: 10x10
Bedroom2
Level: Main
Area: 110.00 Square Feet
Dimensions: 11x10
PrimaryBathroom
Level: Main
Area: 35.00 Square Feet
Dimensions: 7x5
PrimaryBedroom
Level: Main
Area: 120.00 Square Feet
Dimensions: 12x10
Laundry
Level: Main
Area: 12.00 Square Feet
Dimensions: 4x3
Kitchen
Level: Main
Area: 168.00 Square Feet
Dimensions: 14x12
DiningRoom
Level: Main
Area: 71.71 Square Feet
Dimensions: 10.1x7.1
LivingRoom
Level: Main
Area: 194.18 Square Feet
Dimensions: 14.6x13.3
Interior
Flooring
Laminate, Vinyl
Exterior Features
Private Yard
Interior Features
All Bedrooms Down, Kitchen Dining Combo, Open Floorplan, Shower Only, Separate Shower, Tub Shower
Heating
Central, Electric
Cooling
Central Air, Electric, One Unit
Appliances
Electric Range, Water Heater, Some Electric Appliances, Range
Sewer
Public Sewer
Construction
Year Built
Year Built: 2026
Home type
Single Family Residence
Construction Materials
Fiber Cement
Architectural Style
Traditional
Foundation Details
Slab
Roof
Composition, Shingle
Utilities & Energy
Pool Features
None
Laundry Features
Washer Hookup, Electric Dryer Hookup, Stacked
Fireplace Features
None
Water Source
Public
Utilities
Electricity Available, Phone Available, Trash Collection Public
Other Features
Subdivision Name
Schl Add
Community Features
None
Price History
| Date | Event | Price |
|---|---|---|
04/17/2026 Source: | Off Market | $199,900 $191/sqft |
04/17/2026 Source: | Listed for Sale | $199,900 $191/sqft |

Nearby Homes



Find Homes by Property Features in Nixon, TX

Based on information from the association of REALTORS® (alternatively, from the Central Texas MLS) through Nov 05, 2026, 12:45PM. IDX information is provided exclusively for personal, non-commercial use, and may not be used for any purpose other than to identify prospective properties consumers may be interested in purchasing. Information is deemed reliable but not guaranteed. © 2026 Central Texas MLS, All Rights Reserved.
 Advertising Broker: Michelle Brecker | Pathway To Home Realty
