- Overview
- Description
- Property Details
- Location
- Facts & Features
- Getting Around
- Nearby Homes
 No HOA
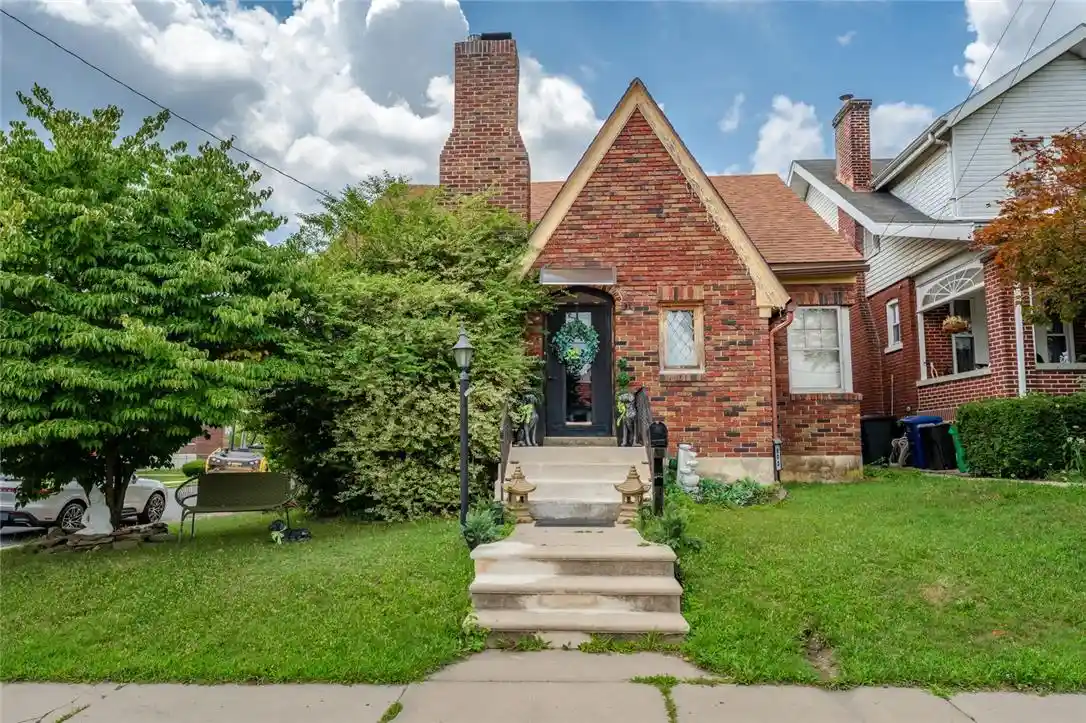


Street View
$329,900
Monthly Est:$1,642
 3 Beds
 2 Baths
2 full baths
 1,875sqft
802 N Plymouth St, Allentown, PA 18109
$329,900
$1,642/moEst:
Get Pre-Approved
Single Family Residence
Built in 1950
$-- HOA
4,600 sqft lot
$176/sq.ft
Description
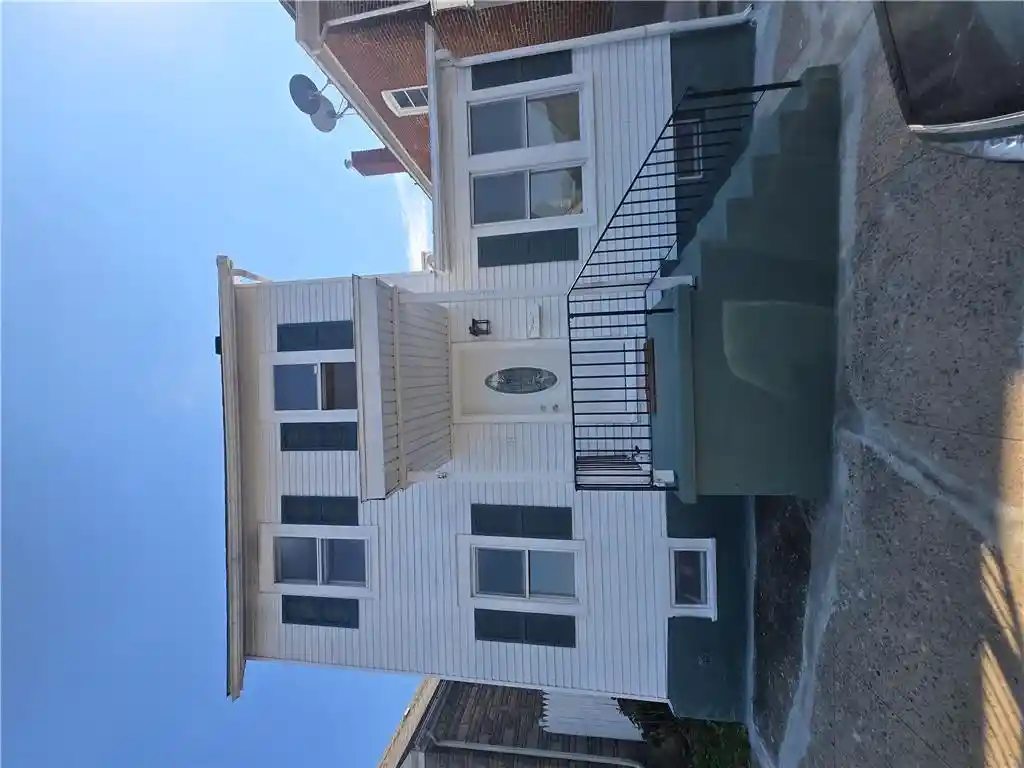
Discover timeless charm in this inviting brick residence at 802 N Plymouth ST, Allentown City, PA, featuring a classic gabled shingle roof and a welcoming entryway. Rich hardwood flooring extends throughout the main living areas, enhancing the home's elegant appeal. The living space offers a captivating environment with a cozy fireplace, a radiant chandelier, and an integrated entertainment center, perfect for gatherings. The meticulously appointed kitchen boasts wooden cabinetry, granite countertops, a substantial farm sink, and stainless steel appliances including a dishwasher, microwave, range, and refrigerator, ensuring a delightful culinary experience. An inviting dining area, also with rich wooden floors, provides an optimal setting for memorable meals. Bedrooms offer comfortable retreats with hardwood floors; one showcases vaulted ceilings, while another exhibits rustic sliding barn doors. Thoughtfully designed bathrooms incorporate modern fixtures, tiled backsplashes, vessel sinks, and in one instance, dual vanities beneath a uniquely sloped natural wood ceiling, imparting distinctive character. Outside, this charming corner residence is situated within a mature neighborhood with sidewalks. Outdoor living is enhanced by an inviting covered patio, ideal for al fresco relaxation, and an elegant outdoor deck, perfect for leisure and entertaining. A dedicated garage offers ample parking and secure storage, further complemented by an additional shed for enhanced utility. This property offers a vibrant lifestyle within a picturesque, tree-lined community.
- Houzeo last checked: 13 minutes ago
- Listing updated: October 13, 2026 at 12:23 pm
- Listing Provided by: Mario B. D'Egidio (267) 258-3527 , Nicholas A. D'Egidio | Coletta Commercial Realty (267) 908-3300
- Source: Greater Lehigh Valley MLS-PA | MLS#: 780579

Property Details
Status
Active
Type
Single Family Residence
No. of Stories
-
County
City
Neighborhood
Year Built
1950
HOA Fees
-
Finished Area
1,875 sqft
Lot Size
4,600 sqft lot
Basement Area
- sqft
MLS Name
Greater Lehigh Valley MLS
MLS Number
780579
MLS Status
Active
Days on Market
114

Continue Your Journey in App
Find your dream home, receive real-time updates, and many more!
Continue Your Journey in App
Find your dream home, receive real-time updates, and many more!
Location
Facts & Features
Rooms
Bedrooms & bathrooms
Bedrooms: 3
Bathrooms: 2
Laundry
Level: Lower
Area: 60.00 Square Feet
Dimensions: 6.00 x 10.00
Bedroom
Level: Lower
Area: 60.00 Square Feet
Dimensions: 6.00 x 10.00
FullBath
Level: Second
Area: 30.00 Square Feet
Dimensions: 5.00 x 6.00
PrimaryBedroom
Level: Second
Area: 375.00 Square Feet
Dimensions: 25.00 x 15.00
Bedroom
Level: First
Area: 130.00 Square Feet
Dimensions: 13.00 x 10.00
LivingRoom
Level: First
Area: 210.00 Square Feet
Dimensions: 15.00 x 14.00
DiningRoom
Level: First
Area: 110.00 Square Feet
Dimensions: 11.00 x 10.00
FullBath
Level: First
Area: 35.00 Square Feet
Dimensions: 7.00 x 5.00
Kitchen
Level: First
Area: 140.00 Square Feet
Dimensions: 14.00 x 10.00
Interior
Appliances
Dishwasher, Electric Dryer, Electric Oven, Gas Water Heater, Microwave, Refrigerator, Washer
Cooling
Central Air, Ductless
Heating
Ductless, Electric, Heat Pump
Sewer
Public Sewer
Flooring
Hardwood, Tile
Interior Features
Dining Area, Separate Formal Dining Room
Construction
Year Built
Year Built: 1950
Home type
Single Family Residence
Property Condition
Unknown
Construction Materials
Brick
Roof
Other
Architectural Style
A Frame
Foundation Details
Basement
Utilities & Energy
Parking Features
Detached, Garage
Fireplace Features
Living Room
Basement
Full, Concrete, Partially Finished
Water Source
Public
Laundry Features
Electric Dryer Hookup
Electric
Amps100
Other Features
Community Features
Sidewalks
Subdivision Name
Midway Manor
Price History
| Date | Event | Price |
|---|---|---|
08/20/2026 Source: | Pending | $329,900 $176/sqft |
08/20/2026 Source: | Listed for Sale | $329,900 -5.47% $176/sqft |
07/14/2026 Source: | Price Change | $349,000 $186/sqft |

Nearby Homes



Find Homes by Property Features in Allentown, PA


Based on information from the Greater Lehigh Valley Realtors, Inc. (GLVR) from the Multiple Listing Service through Nov 05, 2026, 09:15PM. MLS Listing Information has not been verified and is not guaranteed by MLS. Information is provided exclusively for consumers’ personal, non-commercial use, it may not be used for any purpose other than to identify prospective properties consumers may be interested in purchasing. The data is deemed reliable but is not guaranteed to be accurate by the MLS. This website may not include listings or property addresses of sellers who have directed their listing brokers to withhold their listing or their property address from display on the Internet. The data relating to real estate for sale on this website comes in part from the IDX program of the GLVR MLS. Real estate listings held by brokerage firms other than Sell Your Home Services.com include the name of the listing broker. © 2026 Greater Lehigh Valley REALTORS® Multiple Listing Service - All Rights Reserved.
 Advertising Broker: Daniel Demers | Sell Your Home Services
