- Overview
- Description
- Property Details
- Location
- HOA Management
- Facts & Features
- Getting Around
- Nearby Homes



$189,900
Monthly Est:$945
 2 Beds
 4 Baths
2 full baths + 2 half baths
 1,508sqft
802 Oak Blvd, Wildwood, FL 34785
$189,900
$945/moEst:
Get Pre-Approved
Manufactured Home
Built in 1986
$361/mo HOA
5,948 sqft lot
$126/sq.ft
Description
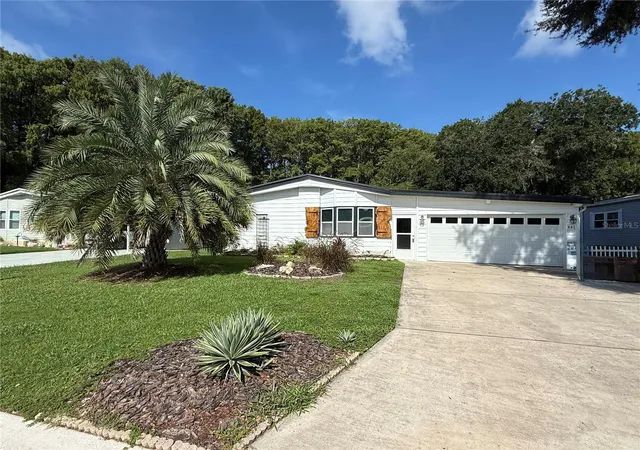
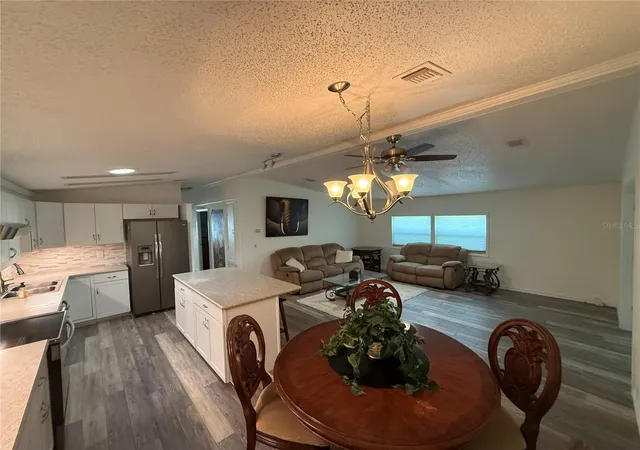
Step into this exquisite waterfront sanctuary in Continental Country Club, where refined living meets serene natural beauty in a residence designed for comfort, sophistication, and effortless Florida living. This luxury-styled 2-bedroom, 2-bath home unfolds with an elegant, well-crafted floor plan that captures peaceful water views from the moment you enter. The family room becomes a private retreat overlooking the deck and pond—your front-row seat to the fountain, shimmering water, and daily wildlife. It’s the perfect setting for savoring your morning coffee or unwinding with an evening beverage while entertaining guests in style.
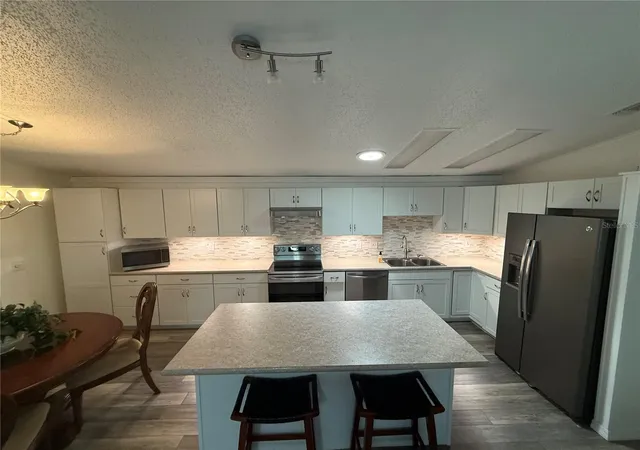
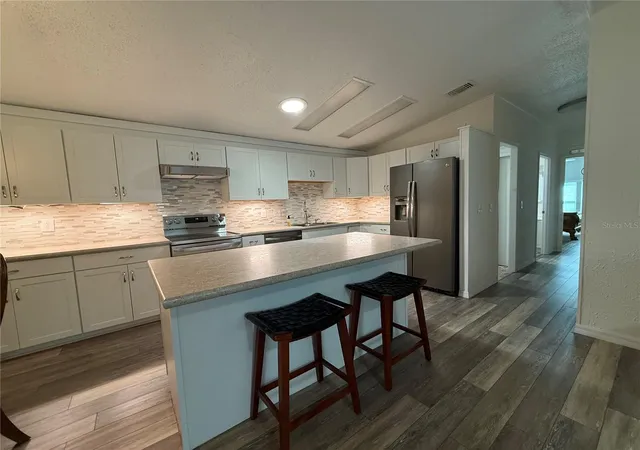
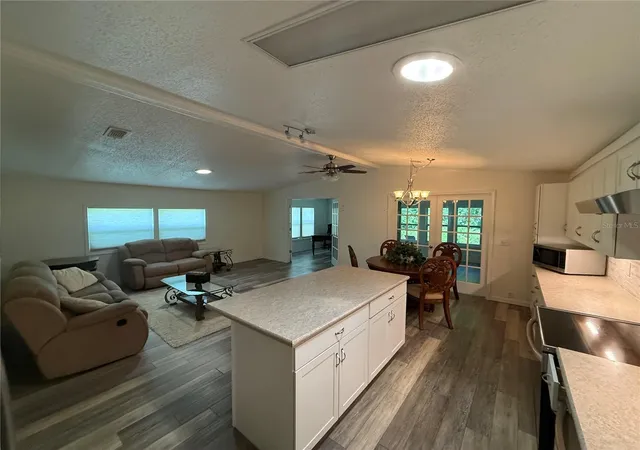
The open kitchen offers lanai seating, barstools, and generous counter space, flowing seamlessly into a grand living room ideal for upscale gatherings. The primary suite is a calming haven with abundant closets, a beautifully appointed bath, and fresh paint throughout that enhances the home’s polished, high-end feel. Guests will enjoy their own luxurious retreat with an oversized bedroom and bath, plus inside laundry discreetly tucked behind custom barn doors for added charm and convenience.
Downstairs, discover a full bonus living level—complete with an additional bedroom—perfect for hosting guests or transforming into a craft studio, workshop, or private lounge. The garage with full door access leads to a well-designed driveway framed by manicured landscaping and custom wood shutters that elevate the home’s curb appeal. Out back, a substantial dock invites you to embrace waterfront living at its finest—relaxing, fishing, or simply enjoying the peaceful setting.
This exceptional property includes the Resident Owner Certificate, is priced for immediate interest, and delivers a rare blend of luxury, comfort and Florida Lifestyle. You'll want to call your agent quickly - THIS IS THE ONE!!
- Houzeo last checked: 5 minutes ago
- Listing updated: October 1, 2026 at 9:51 pm
- Listing Provided by: Colleen Kramer (352) 408-9317 | DOWN HOME REALTY, LLLP (352) 753-0976
- Source: Stellar MLS-FL | MLS#: G5116950

Property Details
Status
Active
Type
Manufactured Mobile Home
No. of Stories
-
County
City
Neighborhood
--
Year Built
1986
HOA Fees
$361/mo
Finished Area
1,508 sqft
Lot Size
5,948 sqft lot
Basement Area
- sqft
MLS Name
Stellar MLS
MLS Number
G5116950
MLS Status
Active
Days on Market
45
Cumulative Days on Market
36

Continue Your Journey in App
Find your dream home, receive real-time updates, and many more!
Download App
Continue Your Journey in App
Find your dream home, receive real-time updates, and many more!
Location
HOA Management
John R
HOA Fees
$361.42/ Monthly
Amenities
 Amenities and services may be covered by one or multiple associations and service providers.
 Trash Pickup
 Storage
 Cable TV
 Club House
 Pool
Pool
 Internet
 Gym
Gym
 Security Gate
 Golf
Golf
 Security Guard
 Spa
Spa
 Bike Trails
 Basket Ball
 Tennis
 Maintenance
 wheel Chair
Sports Court
Common Area Taxes
Vehicle Restrictions
Recreational Facilities
Management
Escrow Reserves Fund
Recreation Facilities
Private Road
Other
Disclaimer: Amenities are based on third-party information and may vary; buyers must independently verify all amenities, as information is deemed reliable but not guaranteed.
Facts & Features
Rooms
Bedrooms & bathrooms
Bedrooms: 2
Bathrooms: 4
Bedroom 2
Level: First
Family Room
Level: First
Dining Room
Level: First
Utility Room
Level: First
Primary Bedroom
Level: First
Living Room
Level: First
Kitchen
Level: First
Bonus Room
Level: First
Interior
Appliances
Dishwasher, Dryer, Electric Water Heater, Other, Range, Range Hood, Refrigerator, Washer
Sewer
Public Sewer
Interior Features
Ceiling Fans(s), Living Room/dining Room Combo, Open Floorplan, Other
Flooring
Other
Cooling
Central Air
Heating
Central
Exterior Features
Other
Construction
Year Built
Year Built: 1986
Home type
Manufactured Home
Foundation Details
Crawlspace
Roof
Roof Over
Construction Materials
Other
Utilities & Energy
Utilities
Bb/hs Internet Available, Cable Available, Cable Connected, Electricity Available, Electricity Connected, Phone Available, Public, Sewer Available, Sewer Connected, Underground Utilities, Water Available, Water Connected
Association Amenities
Basketball Court, Cable Tv, Clubhouse, Fence Restrictions, Fitness Center, Gated, Golf Course, Handicap Modified, Pickleball Court(s), Pool, Recreation Facilities, Security, Shuffleboard Court, Spa/hot Tub, Storage, Tennis Court(s), Trail(s), Vehicle Restrictions, Wheelchair Access
Laundry Features
Inside
Water Source
Public
Other Features
Community Features
Clubhouse, Community Mailbox, Deed Restrictions, Dog Park, Fitness Center, Gated Community Guard, Golf Carts Ok, Golf, Handicap Modified, Pool, Restaurant, Tennis Court(s), Wheelchair Access, Street Lights
Subdivision Name
Timberwoods Estates
Price History
| Date | Event | Price |
|---|---|---|
08/26/2026 Source: | Listed for Sale | $189,900 +234.92% $126/sqft |
04/20/2020 Source: | Price Decreased | $56,700 -24.40% $38/sqft |
12/19/2019 Source: | Sold | $75,000 $50/sqft |

Nearby Homes



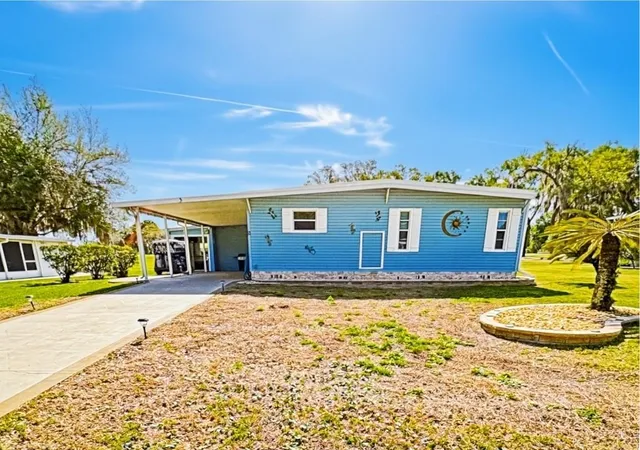
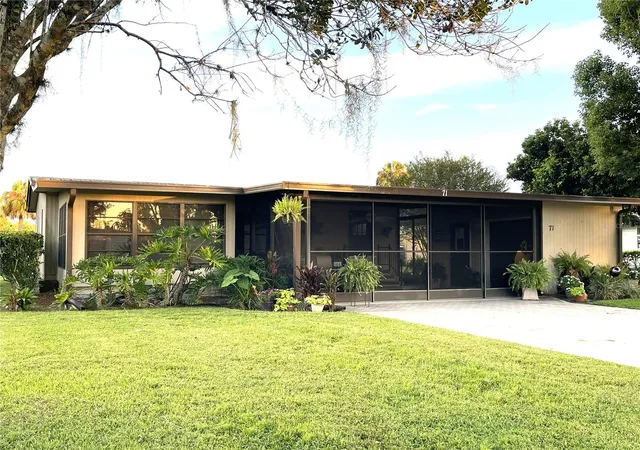
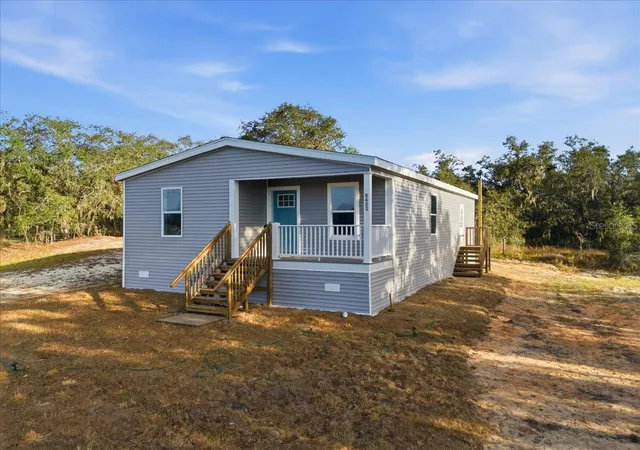

Find Homes by Property Features in Wildwood, FL
Nearby New Homes For Sale

Based on information from Stellar MLS® through Oct 11, 2026, 06:30AM as submitted to and distributed by MLS GRID. All data is obtained from various sources and may not have been verified by the broker or MLS GRID. Supplied Open House Information is subject to change without notice. All information should be independently reviewed and verified for accuracy. Properties may or may not be listed by the office/agent presenting the information. IDX information is provided exclusively for consumers’ personal non-commercial use. It may not be used for any purpose other than to identify prospective properties consumers may be interested in purchasing. The data is deemed reliable but is not guaranteed by MLS GRID. The use of the MLS GRID Data may be subject to an end-user license agreement prescribed by the Member Participant’s applicable MLS, if any, and as amended from time to time. © 2026 Stellar MLS. All Rights Reserved.
 Advertising Broker: Fred McGill | Simple Showing, Inc