- Overview
- Description
- Property Details
- Location
- Facts & Features
- Getting Around
- Nearby Homes

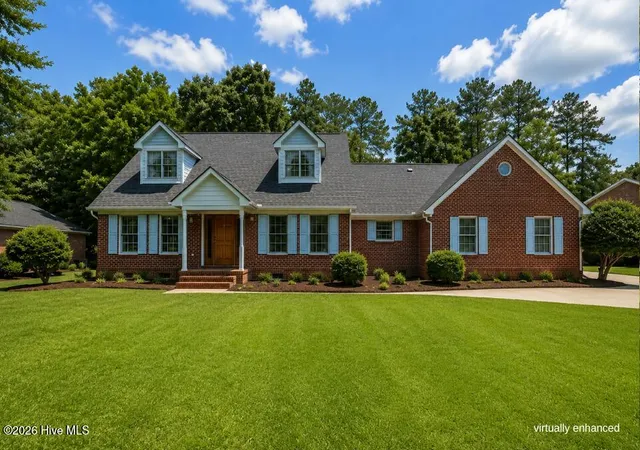
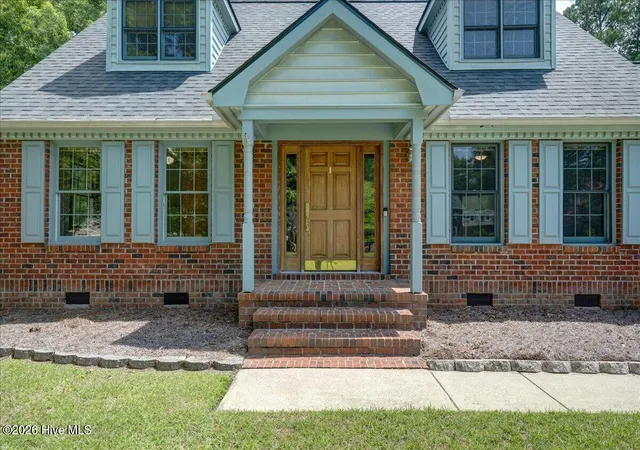
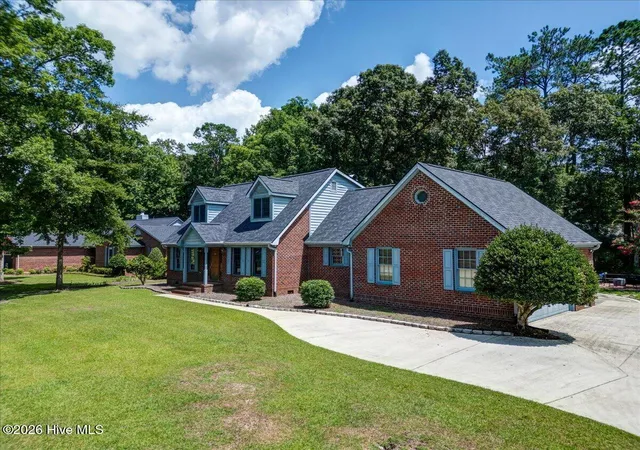
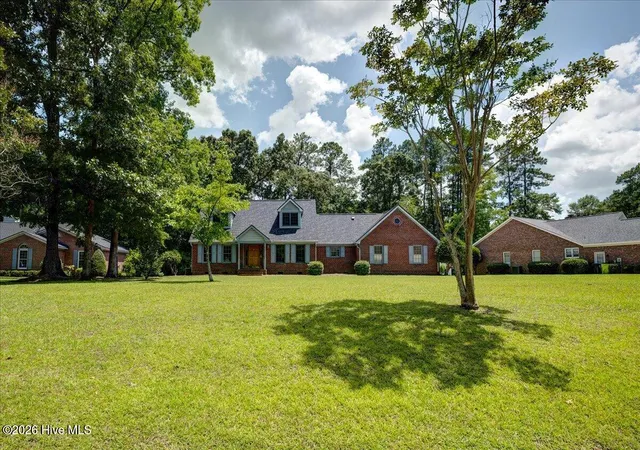


$420,000
Monthly Est:$2,090
 4 Beds
 3 Baths
3 full baths
 2,612sqft
802 Thyme Ct, New Bern, NC 28562
$420,000
$2,090/moEst:
Get Pre-Approved
Single Family Residence
Built in 1987
$-- HOA
0.63 acre lot
$161/sq.ft
Description
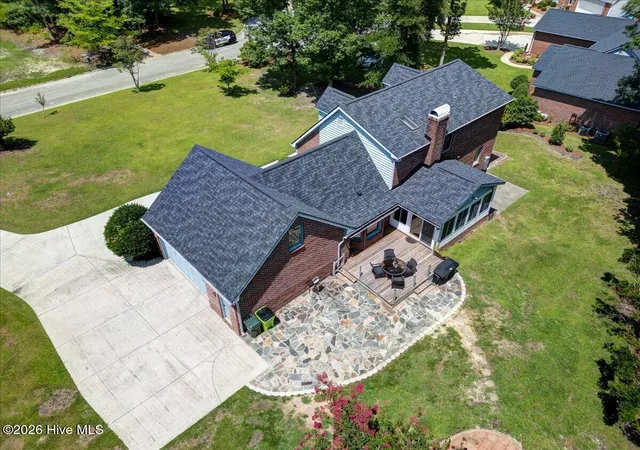
Welcome to this established Greenbrier community of New Bern. Sitting on a gently sloped lot with an expansive front yard provides you with wonderful 180 degree views. A welcoming foyer greets you upon entry, with a formal dining room to the right--perfect for entertaining or holiday gatherings. The spacious kitchen offers abundant cabinetry, generous counter space, a center island, and a bright bay-window breakfast area overlooking the beautiful backyard deck and patio that is perfect for relaxing evenings or entertaining with family and friends. .
Just off the kitchen is a comfortable family room that flows into a 18' x 12' heated and cooled Carolina room, providing additional year-round living space. The room is heated/cooled with a wall unit and is included in the home's heated square footage per professional measuring. .
The flexible floor plan includes two bedrooms on the main level, one of which is ideal for a home office, guest room, or hobby space. A full hall bath conveniently serves both rooms.
Upstairs, the spacious primary suite features generous closet space and an en-suite bath with dual vanities, a soaking tub, separate walk-in shower, and private water closet. An additional upstairs bedroom includes its own private full bath, making it an ideal guest suite.
The laundry is currently located upstairs but can easily be relocated to the downstairs mudroom if desired.
Greenbrier is conveniently located close to medical facilities, shopping, dining, and easy access to Highways 70 and 17. This home is priced to sell and is ready for immediate occupancy. The Emerald Gold club and clubhouse/pool are a short distance. The Emerald is a 18-hole semi-private golf course that opened in 1988. Greens are impeccable and known for it's welcoming atmosphere.
- Houzeo last checked: 9 minutes ago
- Listing updated: August 18, 2026 at 10:06 pm
- Listing Provided by: LINDA HOLLAND (252) 259-0756 DRE #263278 | COLDWELL BANKER SEA COAST ADVANTAGE (252) 638-3500
- Source: Hive MLS-NC | MLS#: 100586245

Property Details
Status
Active Under Contract
Type
Single Family Residence
No. of Stories
2
County
City
Neighborhood
--
Year Built
1987
HOA Fees
-
Finished Area
2,612 sqft
Lot Size
0.63 acre lot
Basement Area
- sqft
MLS Name
Hive MLS
MLS Number
100586245
MLS Status
Pending with Showings
Days on Market
97

Continue Your Journey in App
Find your dream home, receive real-time updates, and many more!
Download App
Continue Your Journey in App
Find your dream home, receive real-time updates, and many more!
Location
Facts & Features
Rooms
Bedrooms & bathrooms
Bedrooms: 4
Bathrooms: 3
Bedroom 2
Level: Second
Area: Square Feet
Dimensions: 135.72
Bedroom 4
Level: First
Area: Square Feet
Dimensions: 149.64
Sunroom
Level: First
Area: Square Feet
Dimensions: 196.00
Utility Room
Level: First
Area: Square Feet
Dimensions: 73.08
Bedroom 3
Level: First
Area: Square Feet
Dimensions: 135.72
Living Room
Level: First
Area: Square Feet
Dimensions: 2738.70
Bedroom 1
Level: Second
Area: Square Feet
Dimensions: 258.00
Dining Room
Level: First
Area: Square Feet
Dimensions: 157.76
Kitchen
Level: First
Area: Square Feet
Dimensions: 254.66
Laundry
Level: Second
Area: Square Feet
Dimensions: 95.76
Interior
Exterior Features
None
Interior Features
Entrance Foyer, Kitchen Island, Ceiling Fan(s), Eat In Kitchen
Heating
Electric, Heat Pump
Flooring
Laminate
Appliances
Built In Microwave, See Remarks, Washer, Refrigerator, Ice Maker, Dryer, Disposal, Dishwasher, Electric Range, Other
Cooling
Central Air
Construction
Year Built
Year Built: 1987
Home type
Single Family Residence
Foundation Details
Crawl Space
Roof
Shingle
Construction Materials
Brick Veneer, Wood Frame
Utilities & Energy
Association Amenities
Clubhouse, Golf Course, Meeting Room, Street Lights, Tennis Court(s), None, See Remarks, Private Golf Carts Allowed, Shopping Nearby
Basement
None
Water Source
Public
Utilities
Natural Gas Available, Sewer Connected, Water Connected
Laundry Features
Laundry Room
Parking Features
Garage Faces Side, Concrete, Garage Door Opener, Off Street, Paved, Garage
Pool Features
None
Other Features
Lot Features
Interior Lot, Gentle Sloping, Landscaped, Rectangular Lot
Subdivision Name
Greenbrier
Patio And Porch Features
Deck, Porch
Price History
| Date | Event | Price |
|---|---|---|
08/12/2026 Source: | Contingent (Active Under Contract) | $420,000 $161/sqft |
08/01/2026 Source: | Off Market | $420,000 -2.33% $161/sqft |
07/03/2026 Source: | Listed for Sale | $430,000 -2.27% $165/sqft |
07/03/2026 Source: | Price Increased | $440,000 +18.92% $168/sqft |
11/24/2021 Source: #100293940 | Price Decreased | $370,000 -5.13% $142/sqft |

Show more
Nearby Homes

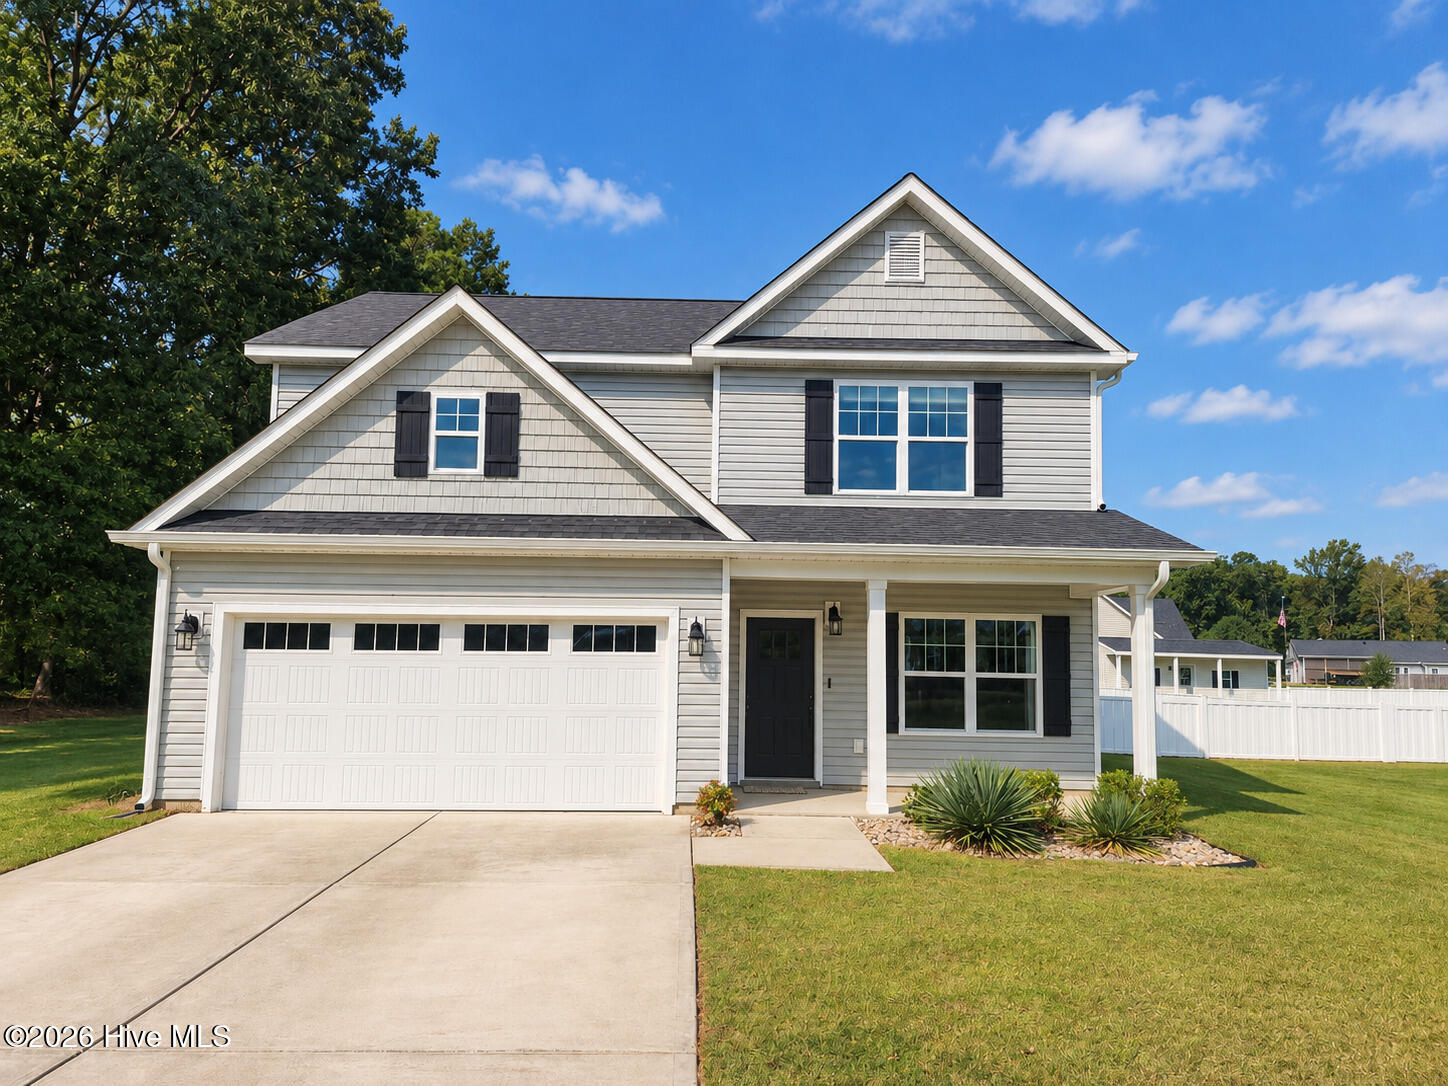
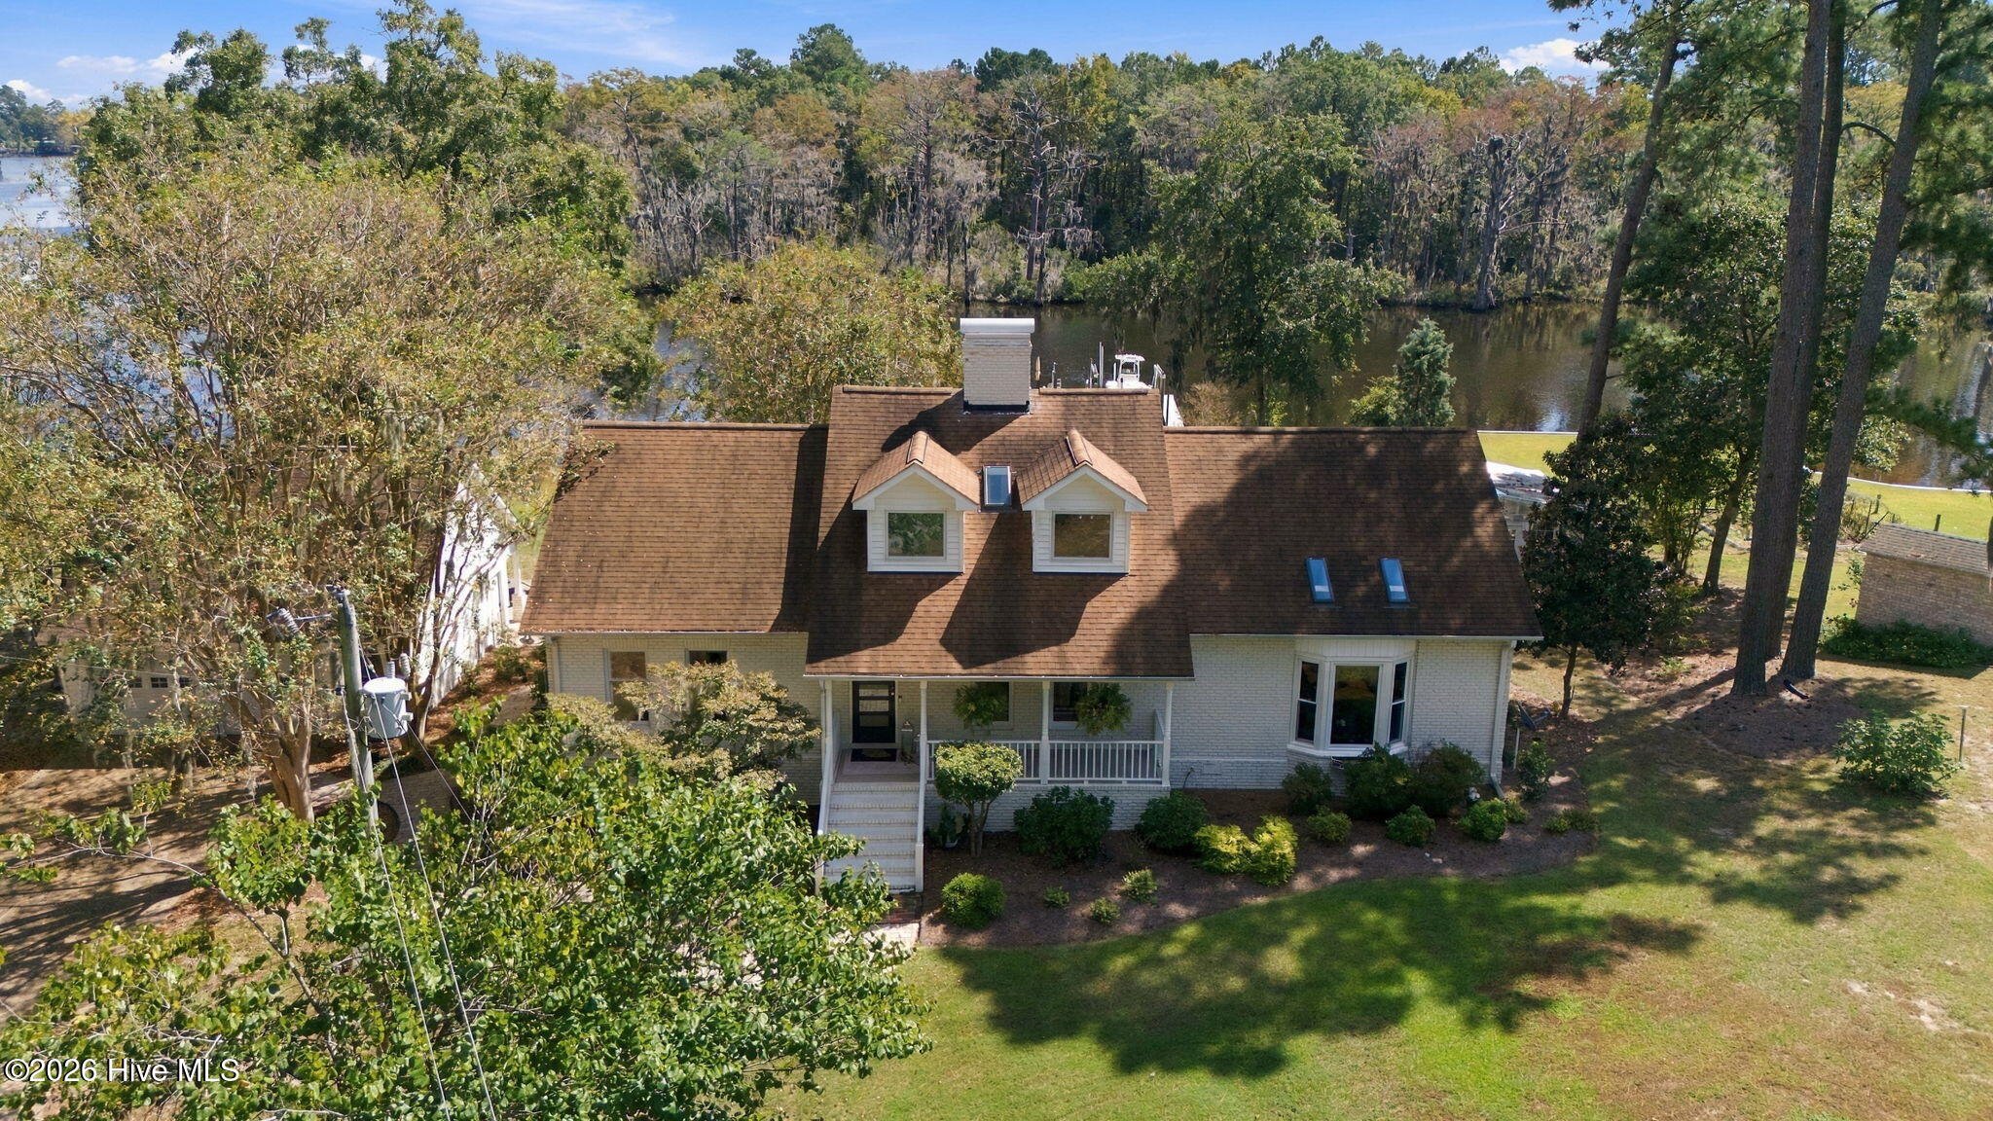
Find Homes by Property Features in New Bern, NC
Nearby New Homes For Sale

Based on information from the Hive MLS, through Oct 08, 2026, 08:45PM. This website may not include listings or property addresses of sellers who have directed their listing brokers to withhold their listing or their property address from display on the Internet. The data relating to real estate on this web site comes in part from the Internet Data Exchange program of Hive MLS, and is updated as of Oct 08, 2026, 08:45PM. All information is deemed reliable but not guaranteed and should be independently verified. All properties are subject to prior sale, change, or withdrawal. Neither listing broker(s) nor Chosen Realty LLC nor Houzeo shall be responsible for any typographical errors, misinformation, or misprints, and shall be held totally harmless from any damages arising from reliance upon these data. IDX information is provided exclusively for personal, non-commercial use, and may not be used for any purpose other than to identify prospective properties consumers may be interested in purchasing. © 2026 Hive MLS. All Rights Reserved.
 Advertising Broker: Nicholas Huscroft | Chosen Realty