- Overview
- Description
- Property Details
- Location
- HOA Management
- Facts & Features
- Getting Around
- Nearby Homes



$497,999
Monthly Est:$2,479
 3 Beds
 2 Baths
2 full baths
 1,987sqft
8020 Moonlight Ln, New Port Richey, FL 34654
$497,999
$2,479/moEst:
Get Pre-Approved
Single Family Residence
Built in 1988
$106.67/mo HOA
14,881 sqft lot
$251/sq.ft
Description
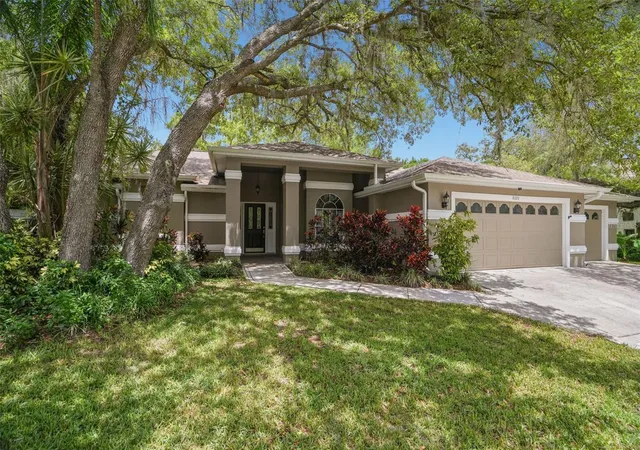
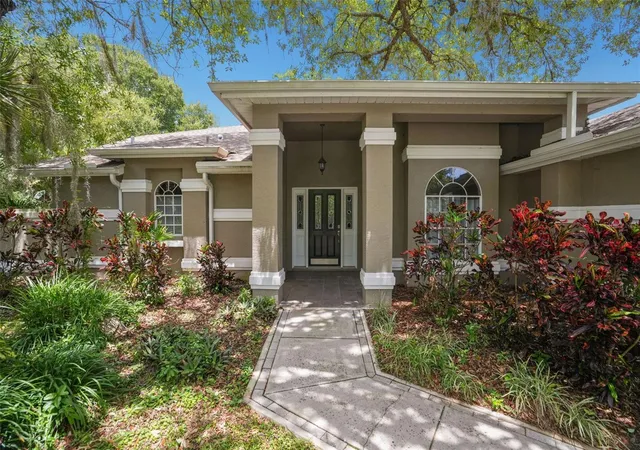
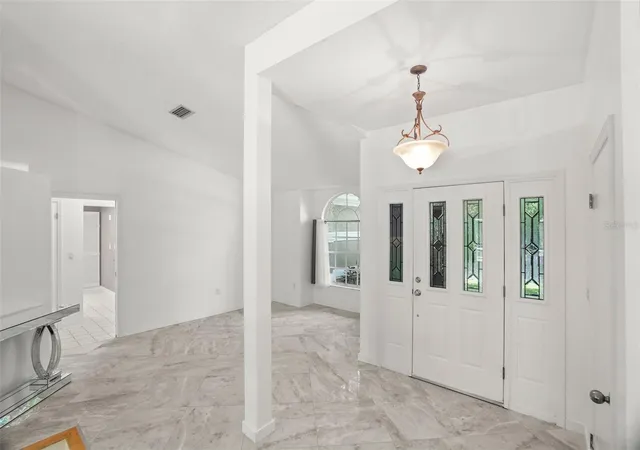
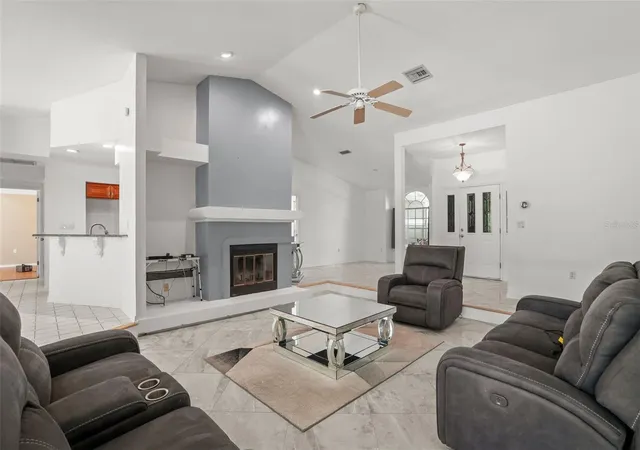
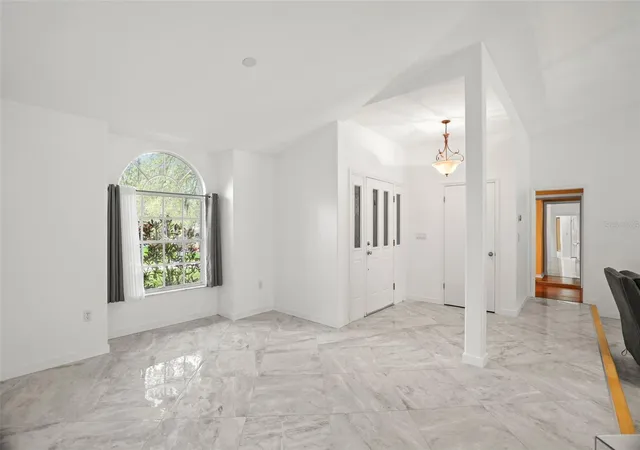
seller says bring offers! 8020 MOONLIGHT LN, NEW PORT RICHEY, FL 34654 – Gated Pool Home with a 3-Car Garage in Crescent Forest! Tucked away at the end of a quiet cul-de-sac and surrounded by majestic oak trees, this beautifully maintained, move-in ready home offers the privacy, setting, and lifestyle that's becoming increasingly difficult to find in Pasco County. This 3-bedroom, 2-bath home also features a versatile bonus room ideal for a home office, nursery, gym, hobby room, or flex space, while the oversized 3-car garage provides abundant room for vehicles, storage, a workshop, or recreational toys. Inside, soaring cathedral and vaulted ceilings create a bright, open feel, the split-bedroom floor plan offers privacy and functionality, and the open kitchen and family room design makes everyday living and entertaining effortless. A wood-burning fireplace adds warmth and character, while the solar-heated swimming pool and screened lanai create a private backyard retreat beneath a canopy of mature oak trees that provide natural shade and a peaceful sense of seclusion. Major updates have already been completed for added peace of mind, including a newer roof, recently updated water heater, and a Super Gutter system designed to help protect the home for years to come. Located outside of a flood zone and just minutes from the new VA Hospital, shopping, restaurants, and with convenient access to US-19, 8020 Moonlight Lane presents a rare opportunity to own a gated pool home with a 3-car garage in one of New Port Richey's most desirable, established communities. Keywords for non-MLS websites: Gated Pool Home, Pool Home, Private Pool, Solar Heated Pool, Screened Lanai, Gated Community, Cul-de-Sac, Crescent Forest, New Port Richey, Pasco County, Move-In Ready, 3-Car Garage, Oversized Garage, Bonus Room, Home Office, Flex Space, Nursery, Gym, Split Bedroom Plan, Open Floor Plan, Cathedral Ceilings, Vaulted Ceilings, Wood Burning Fireplace, Mature Oak Trees, Private Backyard, High Elevation, No Flood Insurance Required, Florida Outdoor Living, Near VA Hospital, Established Neighborhood, Large Lot, Private Setting.
Best of all, the big-ticket items are already done — newer roof, recently updated water heater, and a Super Gutter system designed to protect the property for years to come. High elevation, no flood zone, and located in a gated Pasco County community means complete peace of mind for buyers.
Located just minutes from the new VA Hospital with easy access to US-19, 8020 Moonlight Lane, New Port Richey, FL 34654 is a rare opportunity to own in one of the area's most desirable neighborhoods.
- Houzeo last checked: 12 hours ago
- Listing updated: September 1, 2026 at 1:29 pm
- Listing Provided by: Neil Biswas (727) 495-3389 | FLORIDA REAL ESTATE PARTNERS (727) 409-4663
- Source: Stellar MLS-FL | MLS#: W7886358

Property Details
Status
Active
Type
Single Family Residence
No. of Stories
-
County
City
Neighborhood
--
Year Built
1988
HOA Fees
$106.67/mo
Finished Area
1,987 sqft
Lot Size
14,881 sqft lot
Basement Area
- sqft
MLS Name
Stellar MLS
MLS Number
W7886358
MLS Status
Active
Days on Market
142
Cumulative Days on Market
90

Continue Your Journey in App
Find your dream home, receive real-time updates, and many more!
Download App
Continue Your Journey in App
Find your dream home, receive real-time updates, and many more!
Location
HOA Management
Richard Bermmer
HOA Fees
$320/ Quarterly
Disclaimer: Amenities are based on third-party information and may vary; buyers must independently verify all amenities, as information is deemed reliable but not guaranteed.
Facts & Features
Rooms
Bedrooms & bathrooms
Bedrooms: 3
Bathrooms: 2
Kitchen
Level: First
Primary Bedroom
Level: First
Primary Bedroom 2
Level: First
Great Room
Level: First
Living Room
Level: First
Interior
Heating
Central
Flooring
Ceramic Tile
Window Features
Skylight(s)
Exterior Features
Dog Run, Lighting, Rain Gutters
Sewer
Septic Tank
Cooling
Central Air
Interior Features
Ceiling Fans(s), High Ceilings, Primary Bedroom Main Floor, Split Bedroom, Thermostat, Vaulted Ceiling(s), Walk In Closet(s)
Appliances
Cooktop, Range Hood, Refrigerator
Construction
Year Built
Year Built: 1988
Home type
Single Family Residence
Foundation Details
Slab
Roof
Shingle
Construction Materials
Stucco, Frame
Utilities & Energy
Fireplace Features
Living Room
Water Source
Public
Laundry Features
Laundry Room
Pool Features
In Ground
Utilities
Bb/hs Internet Available, Cable Available, Electricity Connected
Other Features
Subdivision Name
Crescent Forest
Lot Features
Cul De Sac, Oversized Lot
Price History
| Date | Event | Price |
|---|---|---|
09/01/2026 Source: #MFRW7886358 | Price Decreased | $497,999 -3.30% $251/sqft |
07/23/2026 Source: | Price Decreased | $515,000 -2.83% $259/sqft |
06/29/2026 Source: | Price Decreased | $530,000 -2.75% $267/sqft |
06/23/2026 Source: | Price Decreased | $545,000 -0.73% $274/sqft |
06/16/2026 Source: | Price Increased | $549,000 +10.24% $276/sqft |

Show more
Nearby Homes
Find Homes by Property Features in New Port Richey, FL
Nearby New Homes For Sale

Based on information from Stellar MLS® through Oct 23, 2026, 01:30PM as submitted to and distributed by MLS GRID. All data is obtained from various sources and may not have been verified by the broker or MLS GRID. Supplied Open House Information is subject to change without notice. All information should be independently reviewed and verified for accuracy. Properties may or may not be listed by the office/agent presenting the information. IDX information is provided exclusively for consumers’ personal non-commercial use. It may not be used for any purpose other than to identify prospective properties consumers may be interested in purchasing. The data is deemed reliable but is not guaranteed by MLS GRID. The use of the MLS GRID Data may be subject to an end-user license agreement prescribed by the Member Participant’s applicable MLS, if any, and as amended from time to time. © 2026 Stellar MLS. All Rights Reserved.
 Advertising Broker: Fred McGill | Simple Showing, Inc
