- Overview
- Description
- Property Details
- Location
- Facts & Features
- Getting Around
- Nearby Homes
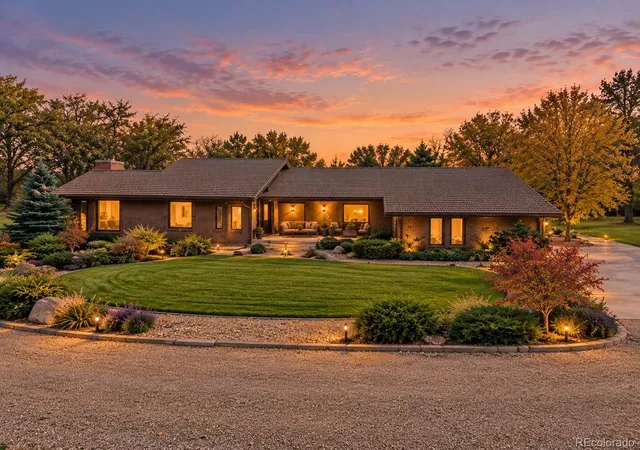

Street View
$2,599,000
Monthly Est:$12,936
 4 Beds
 4 Baths
2 full baths
 5,700sqft
8020 N 81st Street, Longmont, CO 80503
$2,599,000
$12,936/moEst:
Get Pre-Approved
Single Family Residence
Built in 1991
$-- HOA
9.41 acres lot
$456/sq.ft
Description
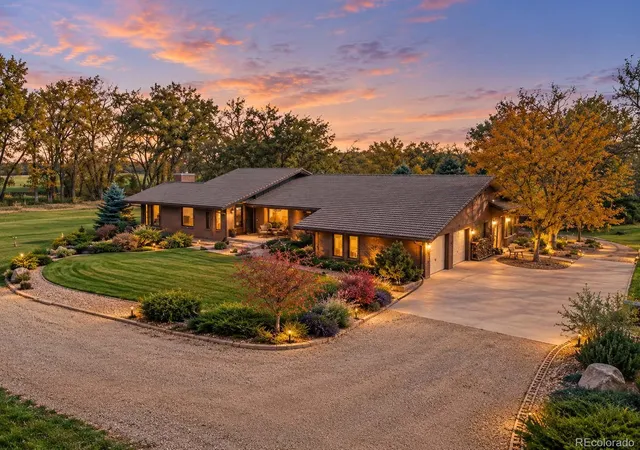
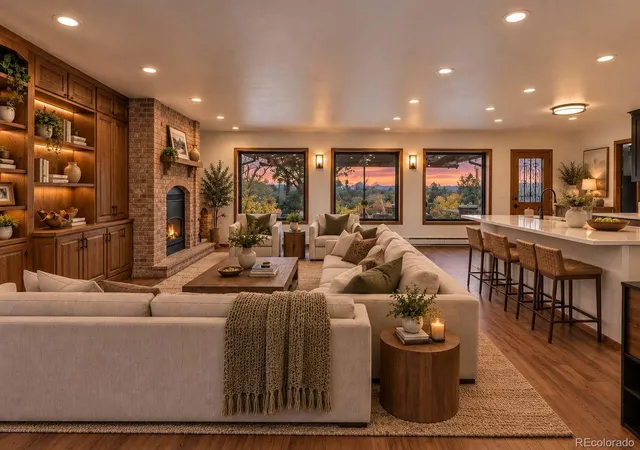
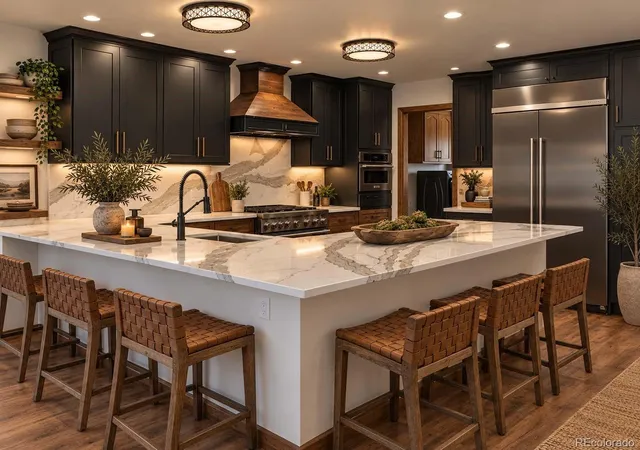
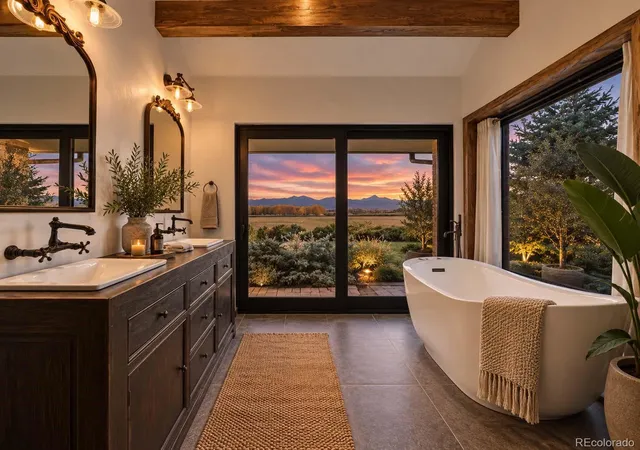
A captivating 9.4 acre sanctuary where water, mountain views, and remarkable privacy define the experience. Set discreetly away from the road between a canopy of mature trees, this extraordinary property situated at a dead end opens to panoramic views of Longs Peak and is perfect for biking/walking/horseback riding. Left Hand Creek meanders through the grounds, while a natural irrigation pond and 8 shares of Left Hand Ditch water add versatility to the land. At the heart of the property is an approximately 5,700 square foot ranch, thoughtfully updated with sophisticated finishes while preserving its substantial construction and opportunities for further customization. Eight-inch exterior walls and a concrete tile roof speak to the home's enduring quality, while expansive new windows capture the surrounding landscape and immerse the interior with natural light. Generous living spaces balance comfort and privacy, while two primary suites, four bathrooms, and a versatile bonus room accommodate family and guests with ease. An expansive unfinished level offers tremendous potential. Previously utilized for fitness, storage, craftsman workshop, and barn functions, the basement space includes ramped garage-door access for tractors, ATVs, equipment, and the practical demands of acreage living. Flowing water, towering trees, lush grounds, open acreage, and commanding mountain views create a setting that feels both secluded and expansive. There is room here for agricultural pursuits, animals, recreation, or simply enjoying an exceptional Colorado setting. Rarely does a property combine privacy, usable acreage, valuable water resources, substantial living space, and iconic Front Range scenery while still being just 15 minutes to Downtown Boulder or 10 minutes to Main Street Longmont. Whether envisioned as an elegant country residence, a working acreage, or a private Colorado retreat, this is a place with the space and character to become something entirely its own.
- Houzeo last checked: 5 minutes ago
- Listing updated: October 31, 2026 at 8:06 pm
- Listing Provided by: Colorado Home Source (303) 543-5720 | RE/MAX Alliance (303) 442-3180
- Source: DENVER (RE COLORADO) MLS-CO as distributed by MLS GRID | MLS#: 6778079

Property Details
Status
Active
Type
Single Family Residence
No. of Stories
-
County
City
Neighborhood
--
Year Built
1991
HOA Fees
-
Finished Area
5,700 sqft
Lot Size
9.41 acres lot
Basement Area
- sqft
MLS Name
DENVER (RE COLORADO) MLS
MLS Number
6778079
MLS Status
Active
Days on Market
52

Continue Your Journey in App
Find your dream home, receive real-time updates, and many more!
Continue Your Journey in App
Find your dream home, receive real-time updates, and many more!
Location
Facts & Features
Rooms
Bedrooms & bathrooms
Bedrooms: 4
Bathrooms: 4
Dining Room
Level: Main
Area: Square Feet
Dimensions: 210.00
Kitchen
Level: Main
Area: Square Feet
Dimensions: 182.00
Family Room
Level: Main
Area: Square Feet
Dimensions: 336.00
Laundry
Level: Main
Area: Square Feet
Dimensions: 165.00
Bedroom
Level: Main
Area: Square Feet
Dimensions: 256.00
Bedroom
Level: Main
Area: Square Feet
Dimensions: 144.00
Office
Level: Main
Area: Square Feet
Dimensions: 238.00
Bedroom
Level: Main
Bedroom
Level: Main
Bathroom Full
Level: Main
Bathroom Full
Level: Main
Bathroom Three Quarter
Level: Main
Bathroom Three Quarter
Level: Main
Interior
Window Features
Triple Pane Windows, Window Coverings
Cooling
Attic Fan
Appliances
Dishwasher, Disposal, Dryer, Microwave, Oven, Refrigerator, Washer
Heating
Baseboard, Hot Water, Wood Stove
Sewer
Septic Tank
Interior Features
Open Floorplan, Pantry, Walk In Closet(s)
Construction
Year Built
Year Built: 1991
Home type
Single Family Residence
Roof
Concrete
Construction Materials
Brick
Architectural Style
Contemporary
Utilities & Energy
Basement
Unfinished
Utilities
Electricity Connected
Fireplace Features
Family Room, Primary Bedroom
Security Features
Smoke Detector(s)
Other Features
Subdivision Name
Foothills East
Patio And Porch Features
Patio
Price History
| Date | Event | Price |
|---|---|---|
09/17/2026 Source: #REC6778079 | Price Increased | $2,650,000 +1.96% $788/sqft |
09/17/2026 Source: | Price Decreased | $2,599,000 -1.92% $773/sqft |
09/09/2026 Source: | Coming Soon | $2,650,000 $788/sqft |
09/09/2026 Source: | Listed for Sale | $2,650,000 +14.22% $788/sqft |
12/19/2025 Source: | Sold | $2,320,000 -5.31% $690/sqft |

Show more
Nearby Homes
Find Homes by Property Features in Longmont, CO

Based on information from REcolorado®, Inc.through Nov 09, 2026, 10:45AM. Not all properties were listed and/or closed by Company. This representation is based in whole or in part on content supplied by REcolorado®, Inc. REcolorado®, Inc. does not guarantee nor is it in any way responsible for its accuracy. Content maintained by REcolorado®, Inc. may not reflect all real estate activity in the market. Some IDX listings have been excluded from this website. Any use search of data on the website, other than by a consumer looking to purchase real estate, is prohibited. If Houzeo suspect “scraping” of the data has occurred, the suspicion and any evidence will be reported to the MLS. IDX information is provided exclusively for consumers' personal non-commercial use. It may not be used for any purpose other than to identify prospective properties consumers may be interested in purchasing. The data is deemed reliable but is not guaranteed by REcolorado®. The use of the IDX Data may be subject to an end user license agreement prescribed by REcolorado® as amended from time to time.
Based on information submitted to the MLS GRID as of Nov 09, 2026, 10:45AM. All data is obtained from various sources and may not have been verified by broker or MLS GRID. Supplied Open House information is subject to change without notice. All information should be independently reviewed and verified for accuracy. Properties may or may not be listed by the office/agent presenting the information. ©2026 REcolorado®, Inc. All Rights Reserved.
 Advertising Broker: Albert Gollas | Gollas and Company, Inc.
