- Overview
- Description
- Property Details
- Location
- HOA Management
- Facts & Features
- Getting Around
- Nearby Homes




$950,000
Monthly Est:$4,728
 5 Beds
 5 Baths
1 full bath + 1 half bath
 4,981sqft
8022 Cokedale Cir, Littleton, CO 80125
$950,000
$4,728/moEst:
Get Pre-Approved
Single Family Residence
Built in 2024
$173/mo HOA
5,489 sqft lot
$191/sq.ft
Description
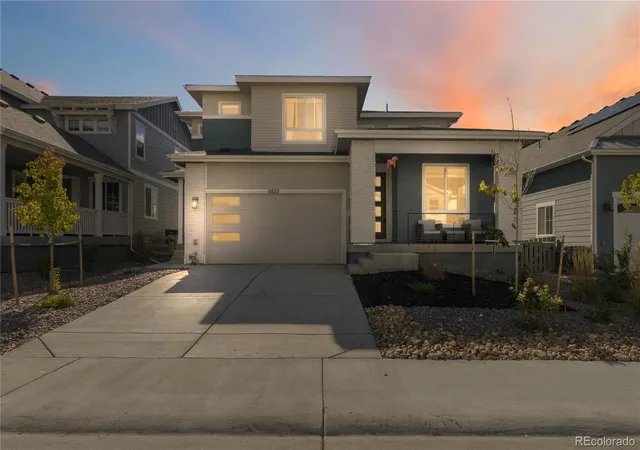
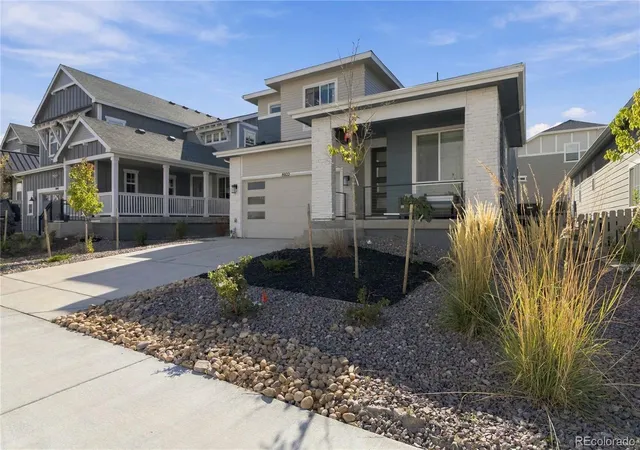
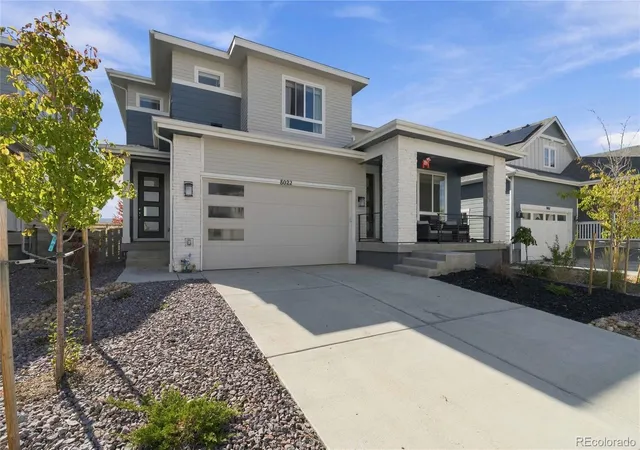
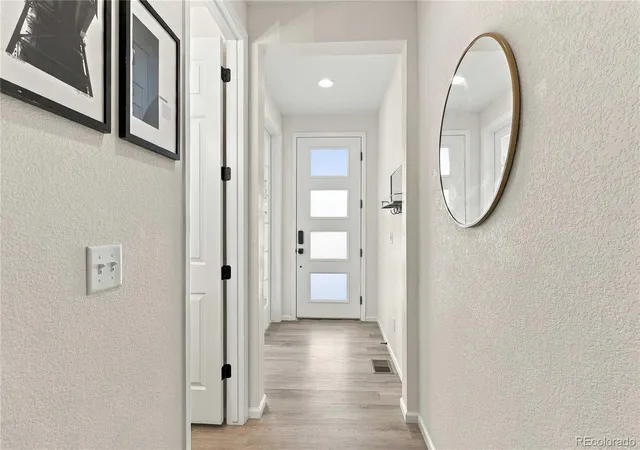
Multigenerational home in Sterling Ranch, Littleton, built in 2024 by Richmond American, with a private main-floor in-law apartment, soaring ceilings, and a finished basement with bar. This sought-after multi-gen floor plan gives aging parents, adult children, long-term guests, or a live-in caregiver true independence under one roof, without the wait or cost of building new.
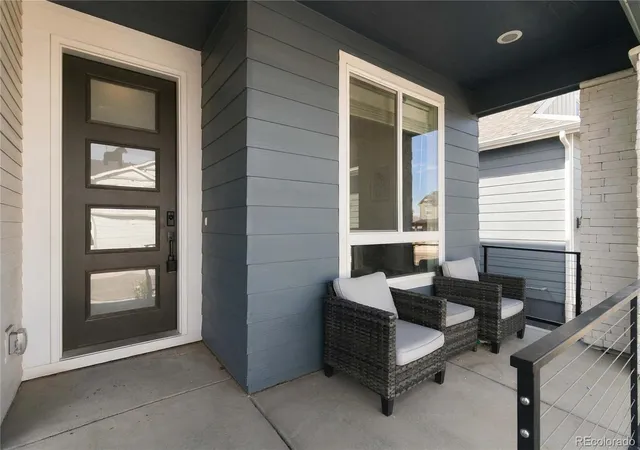
The main-floor apartment is a self-contained next-gen suite with its own private entrance, separate living room, kitchenette, bedroom with ensuite bathroom, and stackable laundry. It offers main-level living with no stairs, plus privacy for everyone with family or guests just steps away.
In the main home, high ceilings and oversized windows fill every room with natural light. The open-concept kitchen is built around a large center island with space for casual dining, entertaining, and serious cooking, flowing directly into the main living area.
Upstairs, every bedroom is generously sized with large closets, so no one gets stuck with the small room. The primary suite is a true retreat, with room for a sitting area and a closet built for two.
The finished basement adds a built-in bar for game nights and entertaining, plus abundant storage space, a rare find in new construction.
Sterling Ranch is a master-planned community in Douglas County on the southwest edge of the Denver metro, with miles of walking trails, parks, and quick access to Chatfield State Park, Roxborough State Park, and the foothills, plus an easy commute via C-470. Video tour at: https://bit.ly/47umgua
- Houzeo last checked: 2 minutes ago
- Listing updated: October 22, 2026 at 4:40 pm
- Listing Provided by: Colin Whitenack (303) 912-5394 | Your Castle Real Estate Inc (303) 962-4272
- Source: DENVER (RE COLORADO) MLS-CO as distributed by MLS GRID | MLS#: 4010117

Property Details
Status
Active
Type
Single Family Residence
No. of Stories
-
County
City
Neighborhood
--
Year Built
2024
HOA Fees
$173/mo
Finished Area
4,981 sqft
Lot Size
5,489 sqft lot
Basement Area
- sqft
MLS Name
DENVER (RE COLORADO) MLS
MLS Number
4010117
MLS Status
Active
Days on Market
8

Continue Your Journey in App
Find your dream home, receive real-time updates, and many more!
Continue Your Journey in App
Find your dream home, receive real-time updates, and many more!
Location
HOA Management
Sterling Ranch Metro District
HOA Fees
$-/ Included in Property Tax
Sterling Ranch Community Authority Board
HOA Fees
$173/ Monthly
Amenities
 Amenities and services may be covered by one or multiple associations and service providers.
 Bike Trails
 Park Playground
 Trash Pickup
 Recycling
Disclaimer: Amenities are based on third-party information and may vary; buyers must independently verify all amenities, as information is deemed reliable but not guaranteed.
Facts & Features
Rooms
Bedrooms & bathrooms
Bedrooms: 5
Bathrooms: 5
Kitchen
Level: Main
Living Room
Level: Main
Bathroom Half
Level: Main
Living Room
Level: Main
Bedroom
Level: Main
Bathroom Three Quarter
Level: Main
Laundry
Level: Main
Bedroom
Level: Upper
Bedroom
Level: Upper
Bathroom Full
Level: Upper
Laundry
Level: Upper
Loft
Level: Upper
Bedroom
Level: Upper
Bathroom Three Quarter
Level: Upper
Bathroom Three Quarter
Level: Basement
Bedroom
Level: Basement
Utility Room
Level: Basement
Office
Level: Main
Interior
Flooring
Concrete, Tile, Vinyl
Sewer
Public Sewer
Appliances
Bar Fridge, Cooktop, Dishwasher, Disposal, Double Oven, Dryer, Microwave, Refrigerator, Washer
Cooling
Central Air
Heating
Forced Air, Natural Gas
Window Features
Window Coverings
Interior Features
High Ceilings, In Law Floorplan, Kitchen Island, Open Floorplan, Stone Counters, Walk In Closet(s), Wet Bar
Construction
Year Built
Year Built: 2024
Home type
Single Family Residence
Roof
Composition
Construction Materials
Frame
Architectural Style
Contemporary
Utilities & Energy
Basement
Partial
Water Source
Public
Association Amenities
Park, Playground, Trail(s)
Fireplace Features
Gas, Living Room
Other Features
Subdivision Name
Sterling Ranch
Lot Features
Level
Patio And Porch Features
Patio
Price History
| Date | Event | Price |
|---|---|---|
10/22/2026 Source: | Listed for Sale | $950,000 +11.77% $208/sqft |
12/30/2024 Source: | Sold | $849,950 -1.73% $186/sqft |
11/19/2024 Source: | Listed for Sale | $864,950 $190/sqft |

Getting Around 8022 Cokedale Cir
Bike Score®

Somewhat Bikeable
16/100
Walk Score®

Car-Dependent
0/100
Data provided by Redfin
Nearby Homes
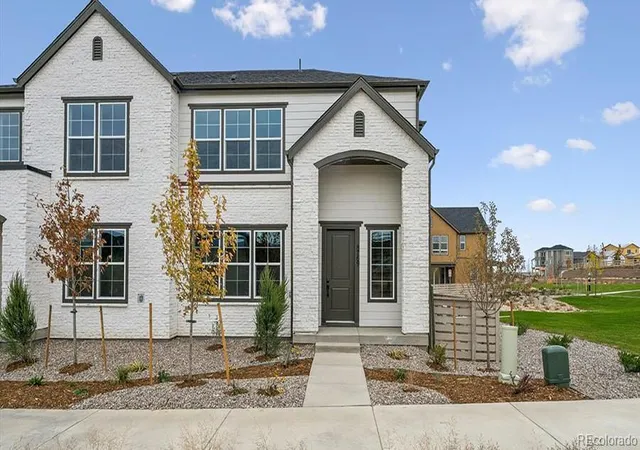
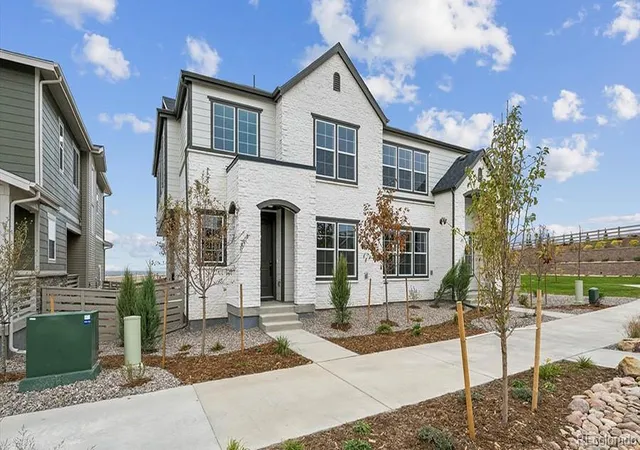
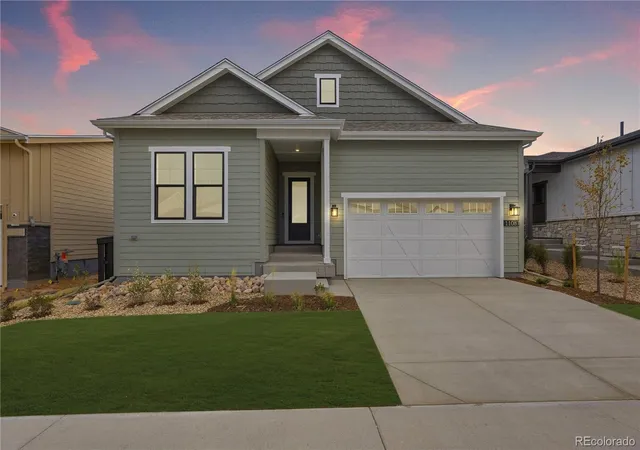
Find Homes by Property Features in Littleton, CO

Based on information from REcolorado®, Inc.through Oct 31, 2026, 06:00AM. Not all properties were listed and/or closed by Company. This representation is based in whole or in part on content supplied by REcolorado®, Inc. REcolorado®, Inc. does not guarantee nor is it in any way responsible for its accuracy. Content maintained by REcolorado®, Inc. may not reflect all real estate activity in the market. Some IDX listings have been excluded from this website. Any use search of data on the website, other than by a consumer looking to purchase real estate, is prohibited. If Houzeo suspect “scraping” of the data has occurred, the suspicion and any evidence will be reported to the MLS. IDX information is provided exclusively for consumers' personal non-commercial use. It may not be used for any purpose other than to identify prospective properties consumers may be interested in purchasing. The data is deemed reliable but is not guaranteed by REcolorado®. The use of the IDX Data may be subject to an end user license agreement prescribed by REcolorado® as amended from time to time.
Based on information submitted to the MLS GRID as of Oct 31, 2026, 06:00AM. All data is obtained from various sources and may not have been verified by broker or MLS GRID. Supplied Open House information is subject to change without notice. All information should be independently reviewed and verified for accuracy. Properties may or may not be listed by the office/agent presenting the information. ©2026 REcolorado®, Inc. All Rights Reserved.
 Advertising Broker: Albert Gollas | Gollas and Company, Inc.
