- Overview
- Description
- Property Details
- Location
- Facts & Features
- Getting Around
- Nearby Homes


$335,000
Monthly Est:$1,667
 3 Beds
 3 Baths
2 full baths + 1 half bath
 --sqft
803 Killarney Dr, Castle Shannon, PA 15234
$335,000
$1,667/moEst:
Get Pre-Approved
Single Family Residence
Built in 1955
$-- HOA
0.15 acre lot
--/sqft
Description
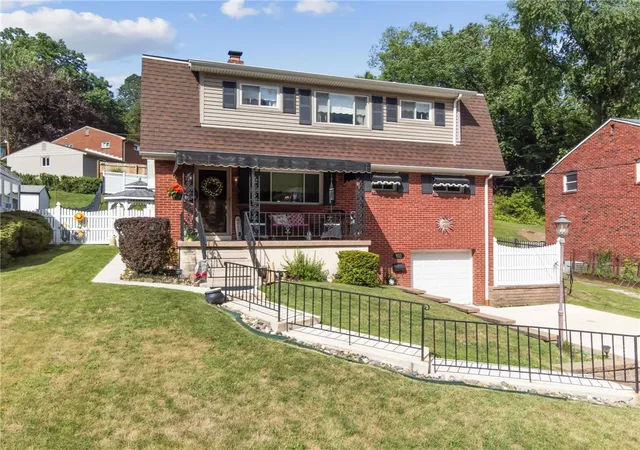
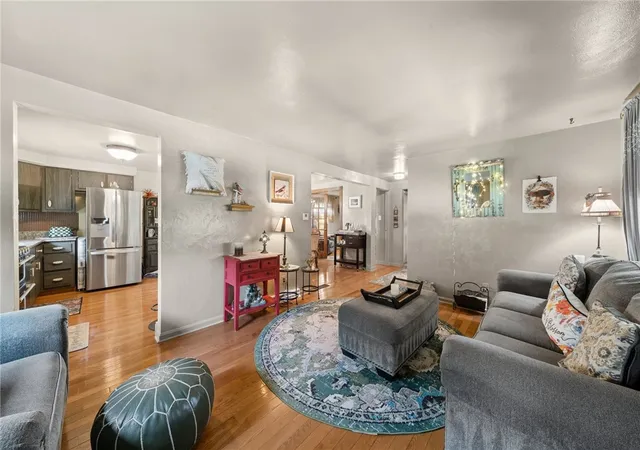
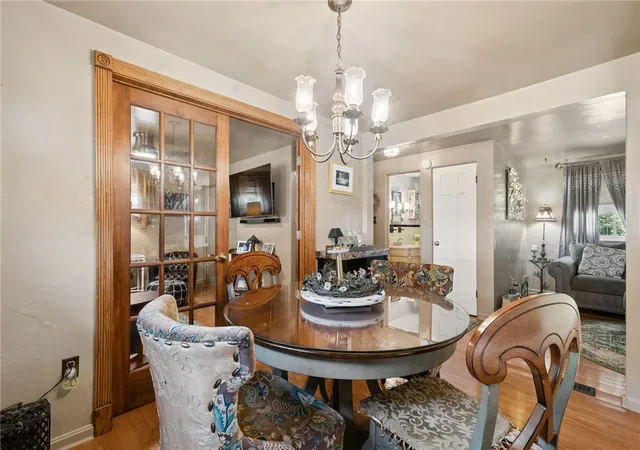
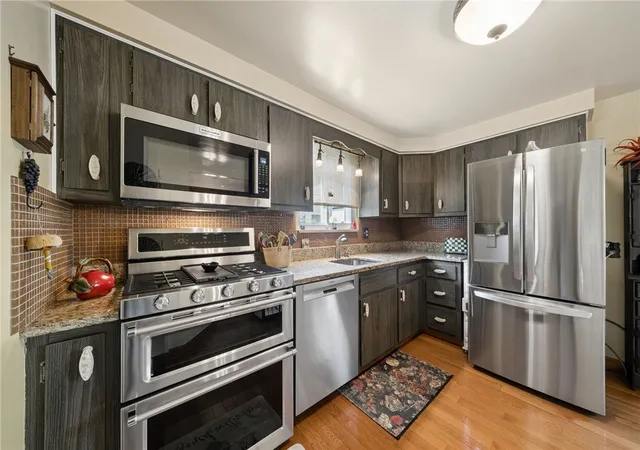
This expanded home in Castle Shannon pairs classic charm with modern versatility, and is located close to local parks, shopping, and the T-rail for effortless daily commutes. The light-filled main floor centers around a circular living, dining, and kitchen flow built for entertaining. Double wooden French doors enclose an adjacent first floor family room, while a separate flex space on the first floor easily serves as a home office, den, or playroom. A full bathroom, along with sound-dampening triple-pane front windows, completes the main level. Upward, you'll find three large bedrooms featuring generous closet space and a recently updated spa-inspired full bath.
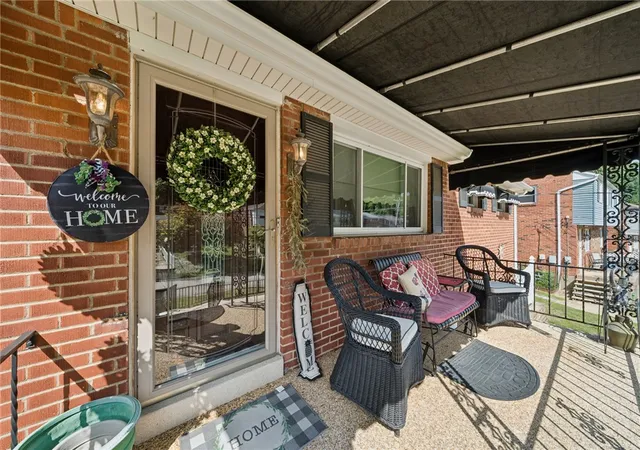
The mostly finished lower level expands your total square footage with a large recreation area, dedicated laundry zone, and a convenient half bath. Outdoor living is equally compelling, anchored by a double-wide driveway, attached garage, and a covered front porch—both upgraded with durable, low-maintenance stone-epoxy surfacing. The fully fenced backyard creates a private retreat complete with a stone patio, an expansive gazebo for shaded relaxation, a custom 12x12 storage shed, and ample green space for gardening or play.
- Houzeo last checked: 5 hours ago
- Listing updated: October 18, 2026 at 5:03 pm
- Listing Provided by: Berni Bishop-Pirollo (412) 521-5500 DRE #AB069321 | BERKSHIRE HATHAWAY THE PREFERRED REALTY (412) 521-5500
- Source: West Penn MLS-PA | MLS#: 1770511

Property Details
Status
Active
Type
Single Family Residence
No. of Stories
2
County
City
Neighborhood
--
Year Built
1955
HOA Fees
-
Finished Area
- sqft
Lot Size
0.15 acre lot
Basement Area
- sqft
MLS Name
West Penn MLS
MLS Number
1770511
MLS Status
Active
Days on Market
63

Continue Your Journey in App
Find your dream home, receive real-time updates, and many more!
Download App
Continue Your Journey in App
Find your dream home, receive real-time updates, and many more!
Location
Facts & Features
Rooms
Bedrooms & bathrooms
Bedrooms: 3
Bathrooms: 3
Laundry
Level: Basement
GameRoom
Level: Basement
Area: 240.00 Square Feet
Dimensions: 20x12
Bedroom3
Level: Upper
Area: 120.00 Square Feet
Dimensions: 12x10
Bedroom2
Level: Upper
Area: 132.00 Square Feet
Dimensions: 12x11
PrimaryBedroom
Level: Upper
Area: 294.00 Square Feet
Dimensions: 21x14
Den
Level: Main
Area: 63.00 Square Feet
Dimensions: 9x7
FamilyRoom
Level: Main
Area: 120.00 Square Feet
Dimensions: 12X10
Kitchen
Level: Main
Area: 96.00 Square Feet
Dimensions: 12X8
DiningRoom
Level: Main
Area: 96.00 Square Feet
Dimensions: 12X8
LivingRoom
Level: Main
Area: 253.00 Square Feet
Dimensions: 11X23
EntryFoyer
Level: Main
Interior
Flooring
Ceramic Tile, Hardwood, Carpet
Appliances
Some Gas Appliances, Convection Oven, Dryer, Dishwasher, Microwave, Refrigerator, Stove, Washer
Interior Features
Window Treatments
Sewer
Public Sewer
Window Features
Multi Pane, Screens, Window Treatments
Heating
Forced Air, Gas
Cooling
Attic Fan, Central Air
Construction
Year Built
Year Built: 1955
Home type
Single Family Residence
Roof
Asphalt
Architectural Style
Colonial, Two Story
Construction Materials
Brick
Property Condition
Resale
Utilities & Energy
Water Source
Public
Basement
Finished, Interior Entry
Pool Features
None
Parking Features
Built In, Garage Door Opener
Other Features
Community Features
Public Transportation
Price History
| Date | Event | Price |
|---|---|---|
08/19/2026 Source: | Price Decreased | $335,000 -4.29% $0/sqft |
07/30/2026 Source: | Price Decreased | $350,000 -4.11% $0/sqft |
07/03/2026 Source: | Listed for Sale | $365,000 +4.29% $0/sqft |
07/03/2026 Source: | Off Market | $350,000 $0/sqft |

Nearby Homes

Find Homes by Property Features in Castle Shannon, PA

Based on information from the West Penn Mutli-List, INC through Oct 22, 2026, 03:46PM. Information is provided exclusively for consumers’ personal, non-commercial use and may not be used for any purpose other than to identify prospective properties consumers may be interested in purchasing. Information is deemed reliable but not guaranteed. © 2026 West Penn Multi-List, Inc. All Rights Reserved.
 Advertising Broker: Daniel Demers | Sell Your Home Services
