- Overview
- Description
- Property Details
- Location
- HOA Management
- Facts & Features
- Getting Around
- Nearby Homes
 Hot
Hot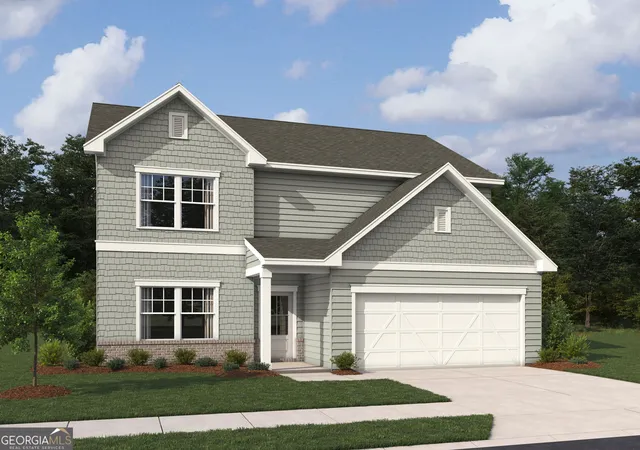
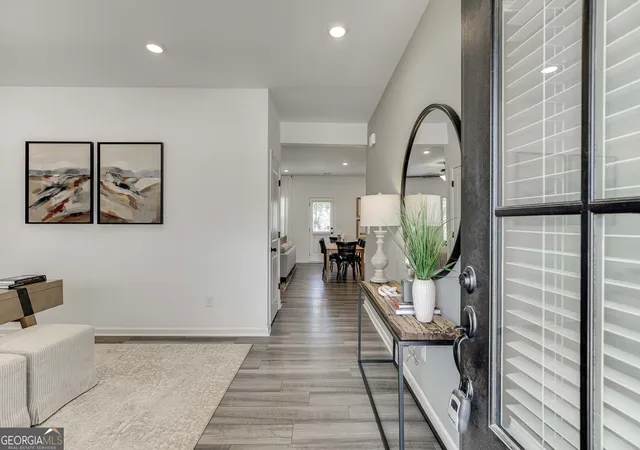

Street View
$359,900
Monthly Est:$1,791
 4 Beds
 3 Baths
2 full baths + 1 half bath
 2,120sqft
803 Paxton Dr, Cartersville, GA 30120
$359,900
$1,791/moEst:
Get Pre-Approved
Single Family Residence
Built in 2026
$-- HOA
5,357.88 sqft lot
$170/sq.ft
Description
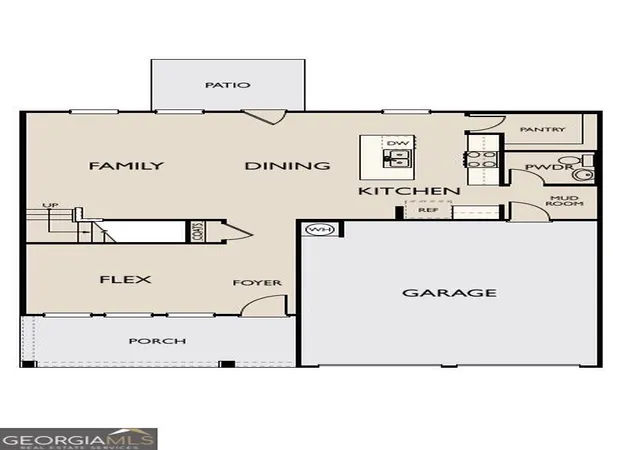
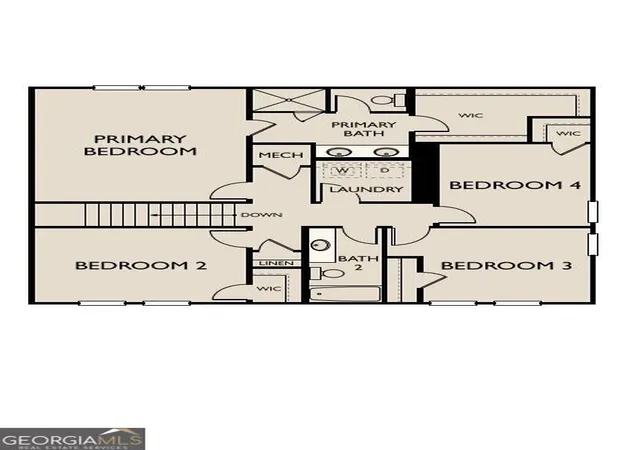
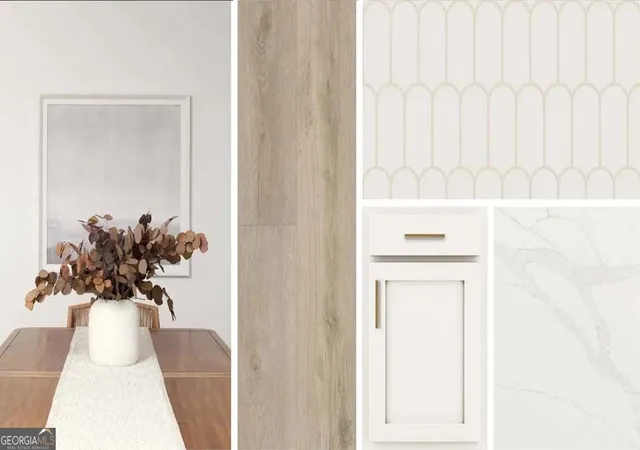
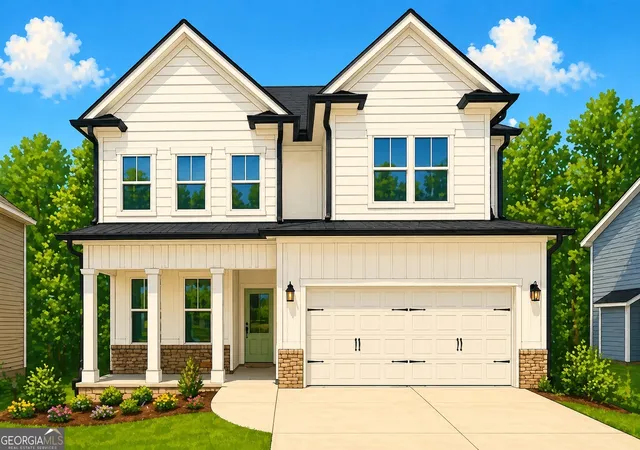
*MOVE-IN READY BY NOVEMBER!* Experience the Baker design, a beautifully crafted 2,120 sq. ft. single-family home featuring 4 bedrooms, 2.5 baths, and a 2-car garage. The open-concept layout is perfect for entertaining, with a huge kitchen island, quartz countertops, upgraded tile backsplash, large walk-in pantry, and a sunlit family room nearby. Enjoy enhanced vinyl plank flooring throughout the main level, a spacious primary suite with a large walk-in closet and a large, level backyard with covered patio overlooking a serene view. Discover Langston Reserve by Ashton Woods in Cartersville, GA. Conveniently located near top-rated schools, shopping, dining, and I-75, this community offers easy access to the greater Atlanta area. Enjoy weekends at Red Top Mountain State Park, Lake Allatoona, or exploring downtown Cartersville's shops, restaurants, and attractions. Blending small-town charm, natural beauty, and everyday convenience, Langston Reserve offers a connected and vibrant lifestyle. This home has a projected delivery date of November 2026. For further details and information on current promotions, please contact an onsite Community Sales Manager. Please note that renderings are for illustrative purposes, and photos may represent sample products of homes under construction. Actual exterior and interior selections may vary by homesite.
- Houzeo last checked: 8 minutes ago
- Listing updated: October 6, 2026 at 5:07 am
- Listing Provided by: |
- Source: Georgia MLS-GA | MLS#: 10850865

Property Details
Status
Active
Type
Single Family Residence
No. of Stories
-
County
City
Neighborhood
--
Year Built
2026
HOA Fees
-
Finished Area
2,120 sqft
Lot Size
5,357.88 sqft lot
Basement Area
- sqft
MLS Name
Georgia MLS
MLS Number
10850865
MLS Status
Active
Days on Market
14
Cumulative Days on Market
14

Continue Your Journey in App
Find your dream home, receive real-time updates, and many more!
Download App
Continue Your Journey in App
Find your dream home, receive real-time updates, and many more!
Location
HOA Management
N/A
HOA Fees
$985/
Amenities
 Amenities and services may be covered by one or multiple associations and service providers.
 Pool
Pool
 Reserve Fund
Disclaimer: Amenities are based on third-party information and may vary; buyers must independently verify all amenities, as information is deemed reliable but not guaranteed.
Facts & Features
Rooms
Bedrooms & bathrooms
Bedrooms: 4
Bathrooms: 3
Interior
Heating
Electric, Zoned
Sewer
Public Sewer
Appliances
Dishwasher, Disposal, Electric Water Heater, Microwave
Cooling
Ceiling Fan(s), Electric, Zoned
Interior Features
Double Vanity, High Ceilings, Walk In Closet(s)
Window Features
Double Pane Windows
Flooring
Carpet, Vinyl
Construction
Year Built
Year Built: 2026
Home type
Single Family Residence
Construction Materials
Other
Property Condition
Under Construction
Foundation Details
Slab
Architectural Style
Craftsman, Traditional
Roof
Other
Utilities & Energy
Security Features
Carbon Monoxide Detector(s), Smoke Detector(s)
Basement
None
Parking Features
Garage, Garage Door Opener
Water Source
Public
Utilities
Cable Available, Electricity Available, Phone Available, Sewer Available, Water Available
Laundry Features
In Hall, Upper Level
Other Features
Lot Features
Level
Subdivision Name
Langston Reserve
Community Features
Pool, Sidewalks, Street Lights, Walk To Schools, Near Shopping
Patio And Porch Features
Patio
Price History
| Date | Event | Price |
|---|---|---|
09/22/2026 Source: | Listed for Sale | $359,900 $170/sqft |

Nearby Homes




Find Homes by Property Features in Cartersville, GA
Nearby New Homes For Sale


Information Deemed Reliable But Not Guaranteed. © 2026 Georgia Multiple Listing Service. All Rights Reserved.
 Advertising Broker: Fred McGill | Simple Showing, Inc