Realty Solution
Powered by 
- 4
- Overview
- Description
- Property Details
- Location
- Facts & Features
- Getting Around
- Nearby Homes



Listed by: Steve Hirschler (909) 725-5889 DRE #01703081 | Keller Williams Big Bear Lake Arrowhead (909) 805-4141
$599,900
Monthly Est:$2,986
 2 Beds
 2 Baths
1 full bath
 1,653sqft
803 Plumas Ct, Big Bear City, CA 92314
$599,900
$2,986/moEst:
Get Pre-Approved
Single Family Residence
Built in 2002
$-- HOA
11,800 sqft lot
$363/sq.ft
Description
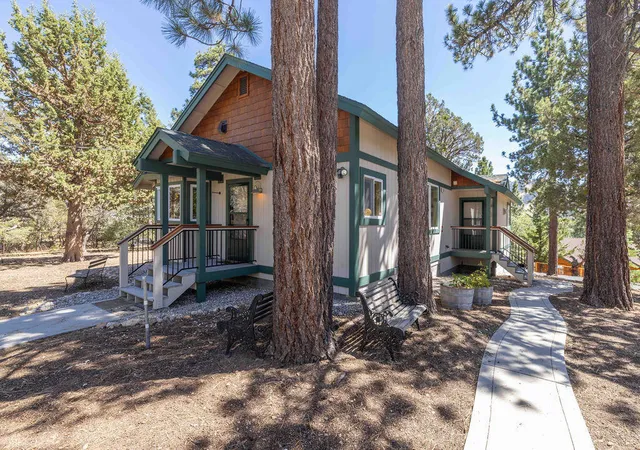
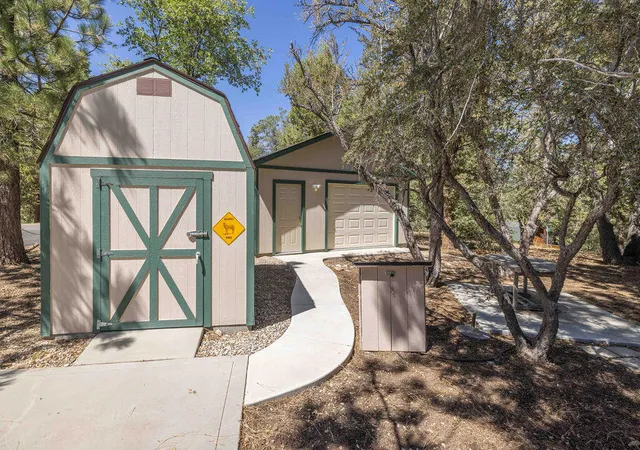
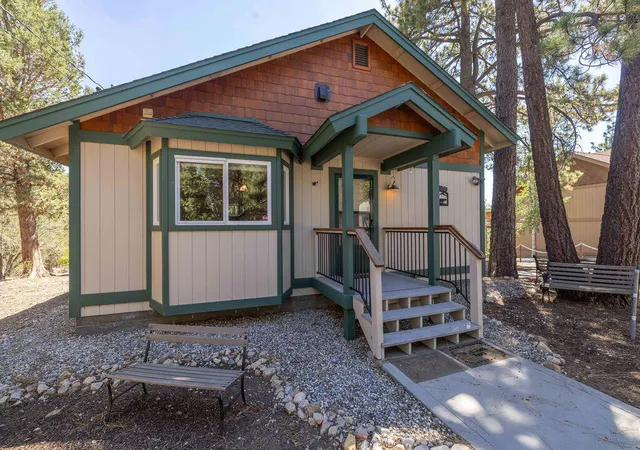
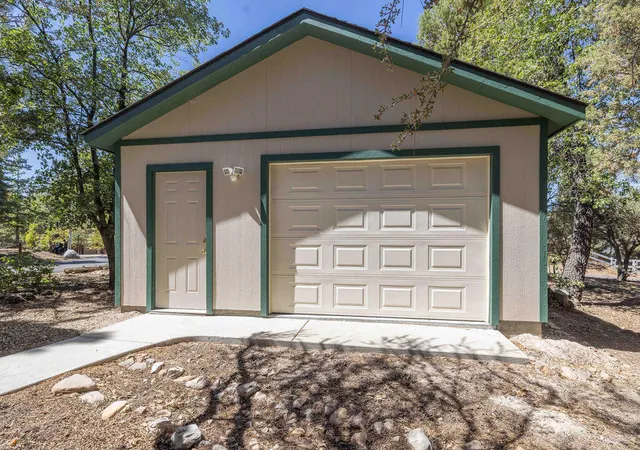
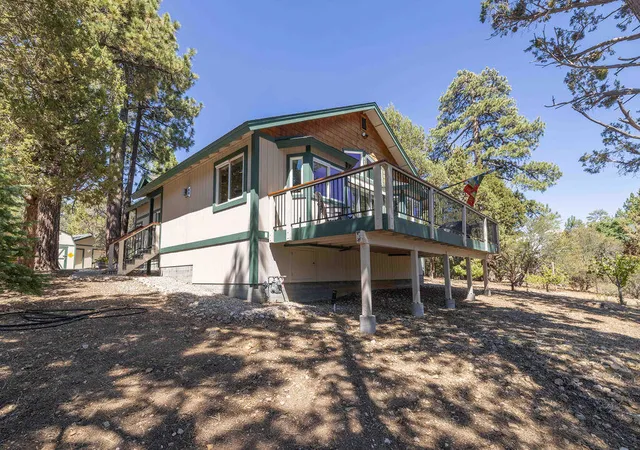
You'll love the quality and craftsmanship of this custom-built 2-bedroom, 2-bath single-level home in desirable Upper Moonridge. Built by renowned Bob Dixon and lovingly maintained by its original owner, this home offers ski slope views and peek-a-boo lake views from the expansive rear deck. Situated on a large, level 11,800 sq. ft. lot, the property also offers the rare opportunity to purchase the adjacent 11,248 sq. ft. lot for an additional $99,900, providing added privacy, room to expand, or future investment potential. The spacious great room features vaulted ceilings, a stunning river rock natural gas fireplace, and a bay window that fills the home with natural light. The open kitchen offers knotty alder cabinets, a center island, and generous workspace, making it ideal for entertaining. Bay windows in the living room, dining area, and primary bedroom enhance the home's warm mountain character. The spacious primary suite features double-door entry, a walk-in closet, and a private bath. The guest bedroom is thoughtfully engineered with a vaulted ceiling (to accommodate bunk beds), and a Jack-and-Jill style bath, offering convenience for family and guests. Additional highlights include dual-pane windows throughout, knotty alder interior doors, an alarm system, and an indoor laundry room with abundant storage. Outdoor living is just as inviting with a large low maintenance fabricated rear deck complete with a Sunsetter awning, perfect for enjoying mountain sunsets and the peaceful surroundings. The detached garage is designed for both convenience and functionality, featuring an insulated two-car overhead door, a rear single-car door for easy access and ventilation while working, plus a separate man door. An additional storage shed with a concrete floor and electricity provides excellent space for tools, hobbies, or seasonal equipment. Parking is plentiful with the detached garage, driveway, and an oversized concrete parking pad that easily accommodates family and guests. A quality custom home in one of Big Bear's most sought-after neighborhoods, offering comfort, craftsmanship, and room to grow.
- Houzeo last checked: 12 hours ago
- Listing updated: September 25, 2026 at 11:45 pm
- Source: California Regional MLS-CA | MLS#: 219151119PS

Property Details
Status
Active
Type
Single Family Residence
No. of Stories
1
County
City
Neighborhood
--
Year Built
2002
HOA Fees
-
Finished Area
1,653 sqft
Lot Size
11,800 sqft lot
Basement Area
- sqft
MLS Name
California Regional MLS
MLS Number
219151119PS
MLS Status
Active
Days on Market
89

Continue Your Journey in App
Find your dream home, receive real-time updates, and many more!
Continue Your Journey in App
Find your dream home, receive real-time updates, and many more!
Location
Facts & Features
Rooms
Bedrooms & bathrooms
Bedrooms: 2
Bathrooms: 2
Interior
Interior Features
Breakfast Bar, Built In Features, Separate Formal Dining Room, Living Room Deck Attached, Open Floorplan, Recessed Lighting, Primary Suite, Walk In Closets
Heating
Central, Fireplaces, Natural Gas
Window Features
Bay Windows
Appliances
Dishwasher, Gas Oven, Gas Range, Gas Water Heater, Microwave, Refrigerator
Flooring
Carpet
Construction
Year Built
Year Built: 2002
Home type
Single Family Residence
Roof
Composition
Architectural Style
Craftsman
Utilities & Energy
Fireplace Features
Gas, Living Room, See Remarks
Parking Features
Driveway, Garage, Side By Side, Tandem
Other Features
Lot Features
Corner Lot, Irregular Lot
Subdivision Name
Not Applicable 1
Patio And Porch Features
Concrete, Deck
Price History
| Date | Event | Price |
|---|---|---|
09/24/2026 Source: | Listed for Sale | $599,900 $363/sqft |
09/18/2026 Source: | Contingent (Active Under Contract) | $599,900 $363/sqft |

Nearby Homes
Find Homes by Property Features in Big Bear City, CA
Nearby New Homes For Sale


Based on information from California Regional Multiple Listing Service, Inc. as of Nov 02, 2026, 02:15PM and /or other sources. All data, including all measurements and calculations of area, is obtained from various sources and has not been, and will not be, verified by broker or MLS. All information should be independently reviewed and verified for accuracy. Properties may or may not be listed by the office/agent presenting the information. Information being provided is for consumers’ personal, non-commercial use and may not be used for any purpose other than to identify prospective properties consumers may be interested in purchasing. This website may not include listings or property addresses of sellers who have directed their listing brokers to withhold their listing or their property address from display on the Internet. © 2026 California Regional Multiple Listing Service. All Rights Reserved.
 Advertising Broker: William Johnson DRE #01463271 | William Johnson Brokerage
