- Overview
- Description
- Property Details
- Location
- Facts & Features
- Getting Around
- Nearby Homes

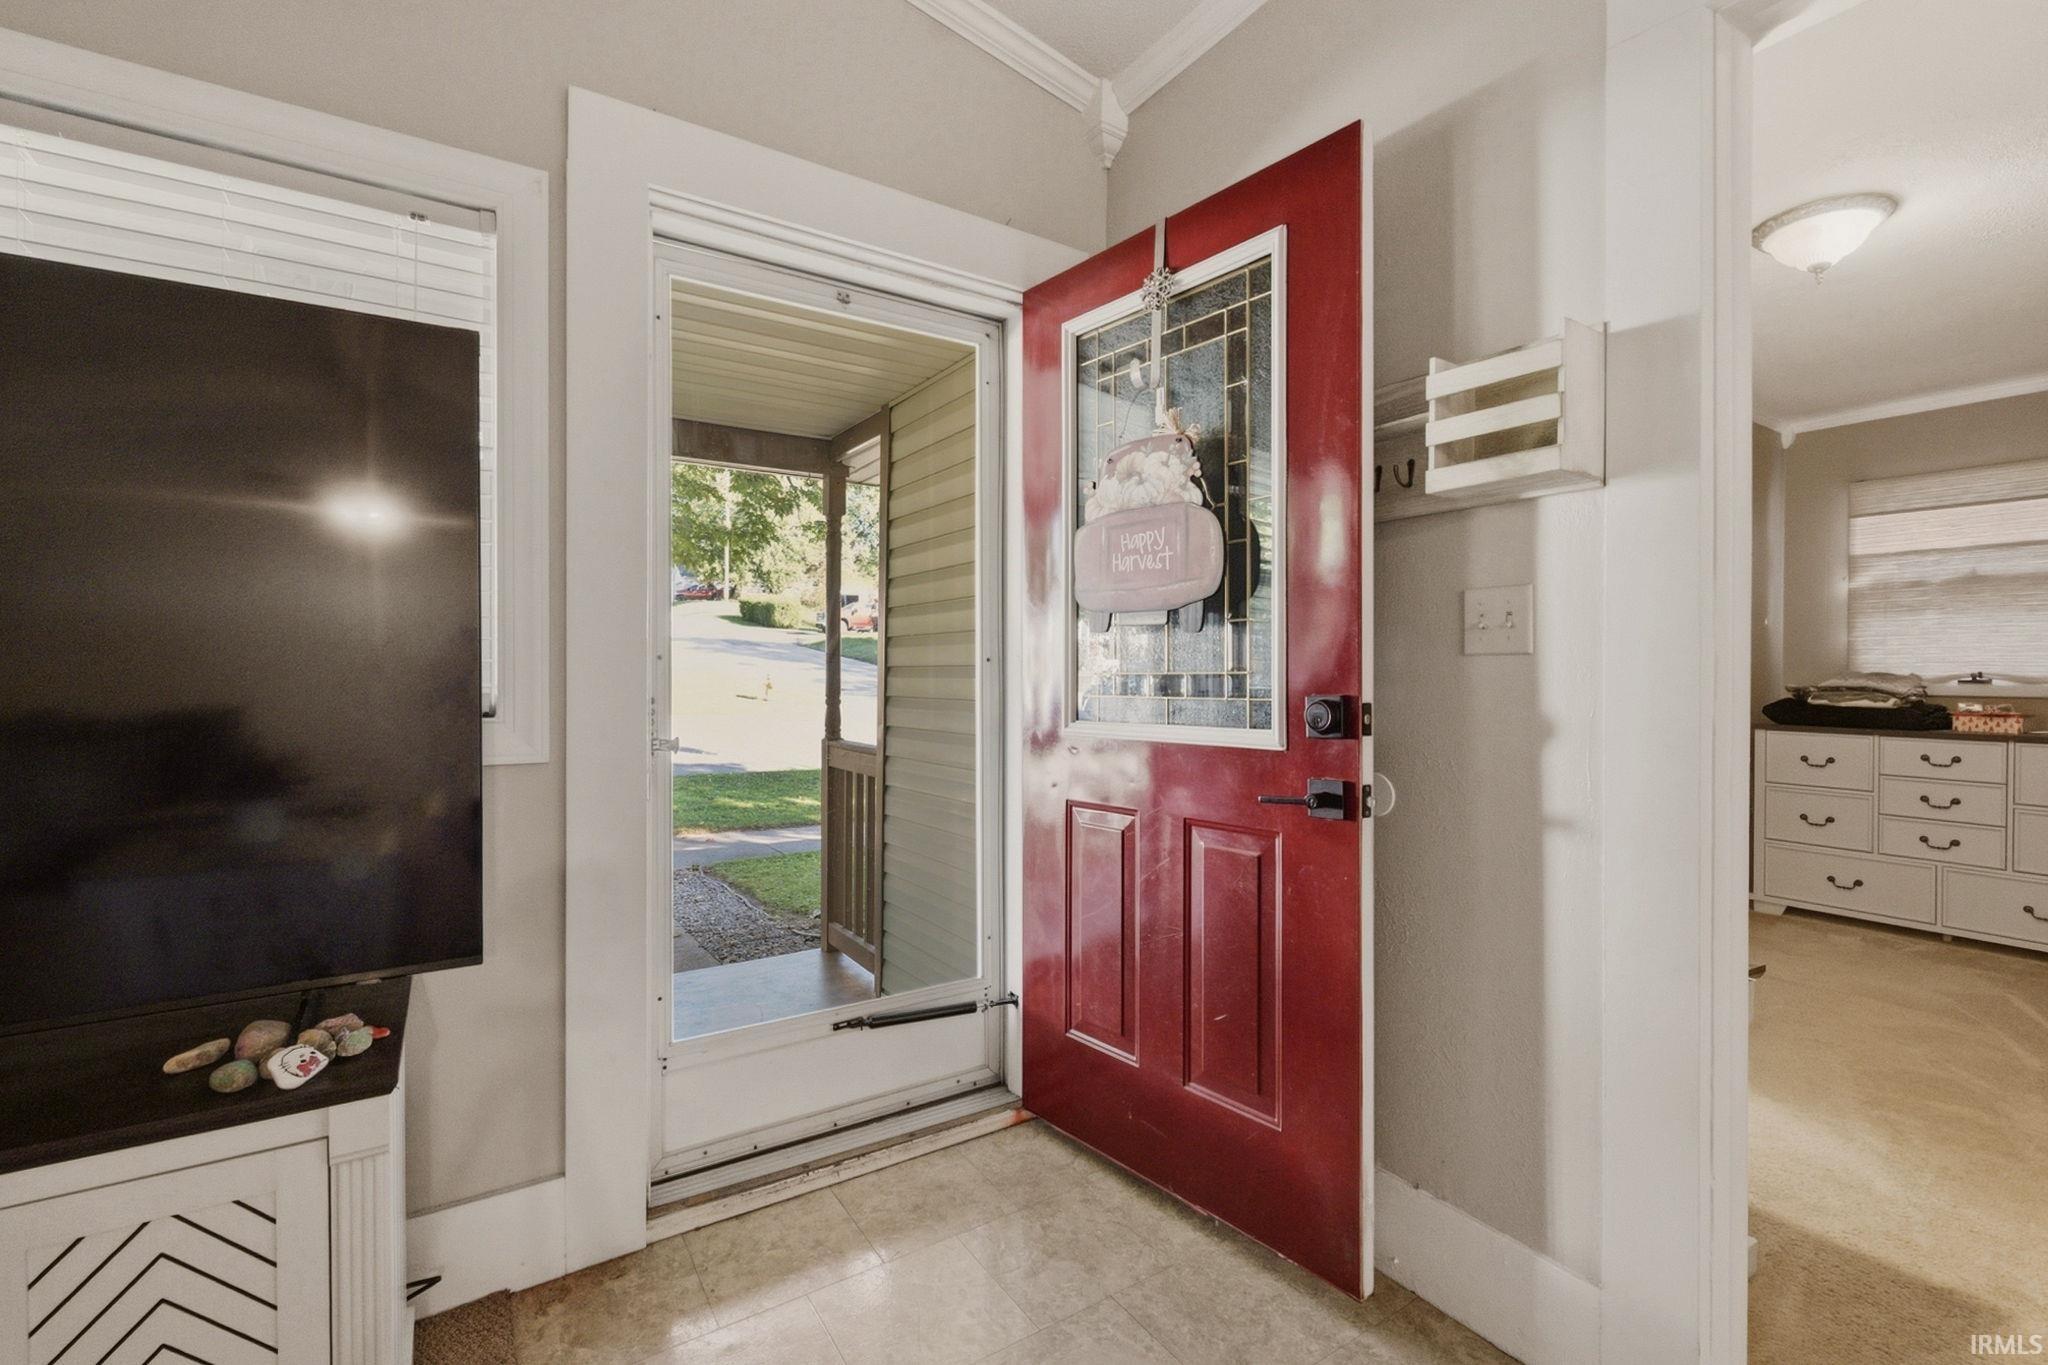


$239,900
Monthly Est:$1,194
 3 Beds
 3 Baths
3 full baths
 2,042sqft
803 W Tipton St, Huntington, IN 46750
$239,900
$1,194/moEst:
Get Pre-Approved
Manufactured On Land
Built in 1911
$-- HOA
7,841 sqft lot
$117/sq.ft
Description
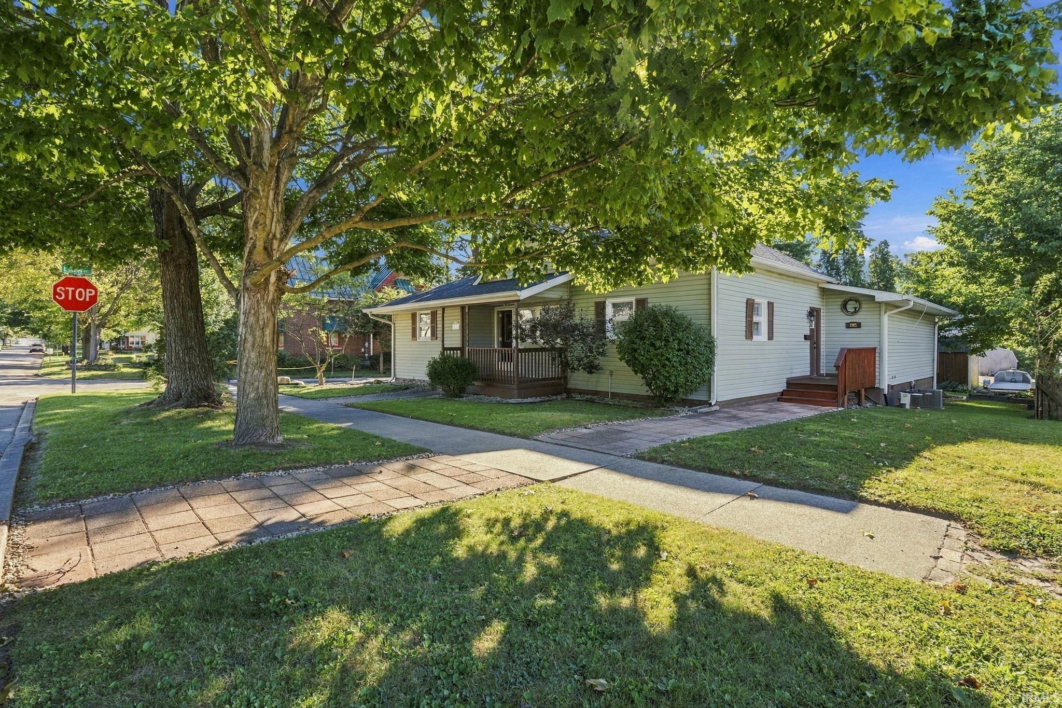
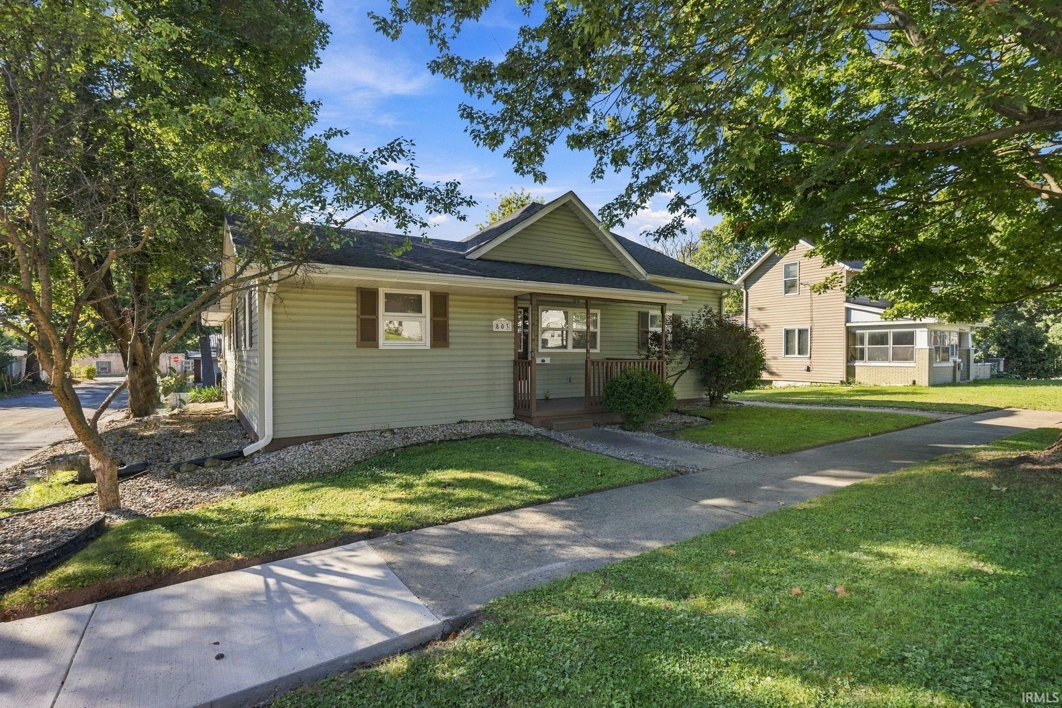
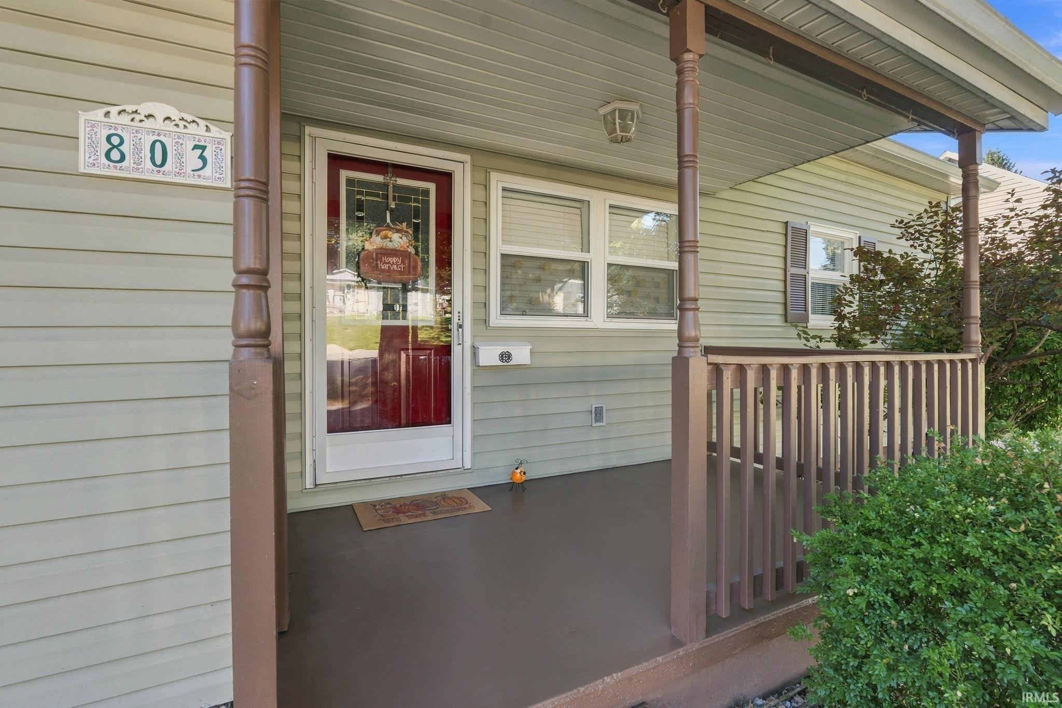
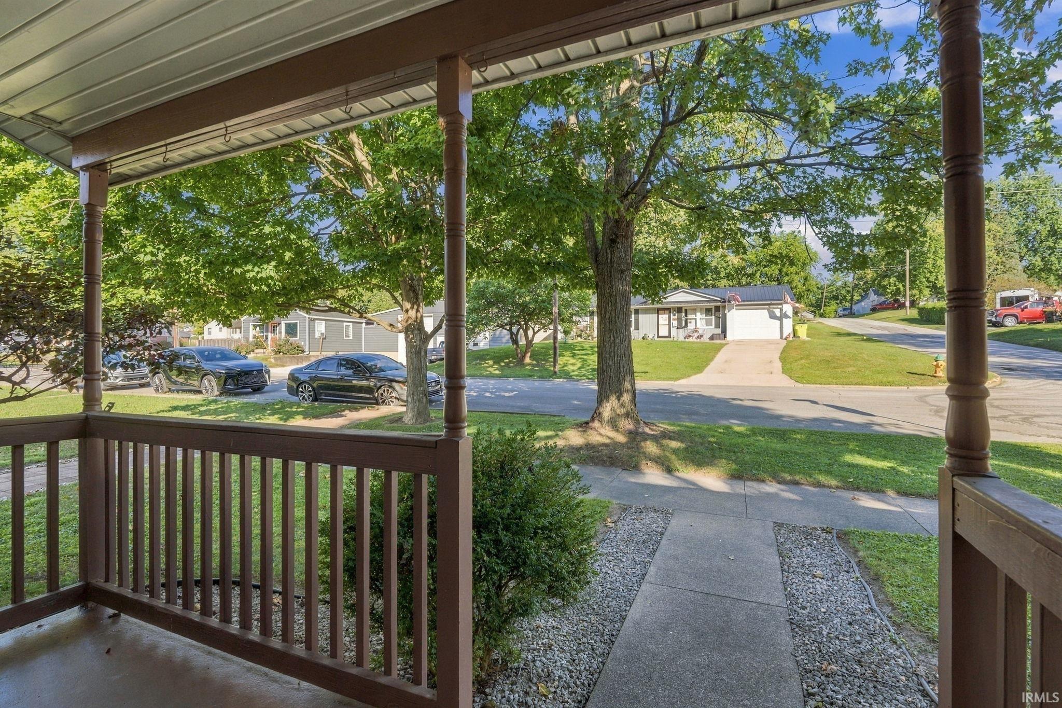
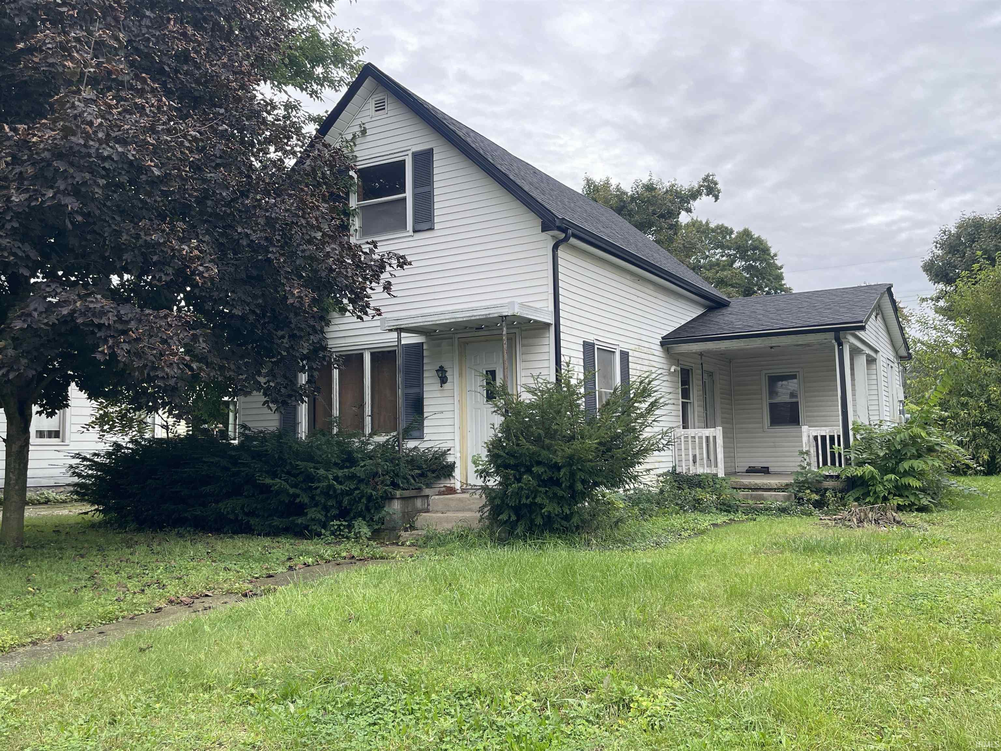
OPTIONS GALORE! Currently configured as a duplex, this ranch can easily be returned to its original single-family layout by reopening one covered interior doorway. Each unit offers separate gas, electric, water, and sewer utilities which is ideal for an owner-occupant, investor, or multi-generational living. Over 2000 total square feet allows for spacious living however you should choose to utilize its space! Conveniently located near Memorial Park and within walking distance of downtown Huntington. Recent improvements include two new furnaces, one new central air unit, an 18’ x 20’ carport, a 12’ x 24’ reinforced floor/hardwired utility shed, and a complete remodel of Unit 805. The roof was replaced in 2019; Decks replaced in 2020. Appliances included: Two refrigerators, two ranges, washer, and dryer are included. Live in one unit while the other helps offset expenses, maintain it as a duplex, or convert it back into a single-family home—the possibilities are yours!
- Houzeo last checked: 10 hours ago (October 7, 2026 at 6:00 am)
- Listing updated: October 7, 2026 at 2:51 pm
- Listing Provided by: Kimberly Haneline-Patmore | CENTURY 21 Bradley Realty, Inc
- Source: Indiana Regional MLS-IN | MLS#: 202638193

Property Details
Status
Active
Type
Manufactured Mobile Home
No. of Stories
-
County
--
City
Neighborhood
--
Year Built
1911
HOA Fees
-
Finished Area
2,042 sqft
Lot Size
7,841 sqft lot
Basement Area
- sqft
MLS Name
Indiana Regional MLS
MLS Number
202638193
MLS Status
Active
Days on Market
21

Continue Your Journey in App
Find your dream home, receive real-time updates, and many more!
Download App
Continue Your Journey in App
Find your dream home, receive real-time updates, and many more!
Location
Facts & Features
Rooms
Bedrooms & bathrooms
Bedrooms: 3
Bathrooms: 3
Interior
Sewer
City
Appliances
Refrigerator, Washer, Dryer Electric, Electric Range, Gas Range, Electric Water Heater
Flooring
Hardwood, Carpet, Vinyl
Interior Features
Bookcases, Cable Available, Laminate Counters, Crown Molding, Deck Open, Detector Smoke, Disposal, Dryer Hook Up Electric, Eat In Kitchen, Garage Door Opener, Landscaped, Porch Covered, Range/oven Hook Up Elec, Range/oven Hook Up Gas, Stand Up Shower, Tub/shower Combination, Workshop, Great Room, Main Floor Laundry, Washer Hook Up
Cooling
Central Air
Heating
Natural Gas, Forced Air
Construction
Year Built
Year Built: 1911
Home type
Manufactured On Land
Architectural Style
Ranch
Construction Materials
Vinyl Siding
Roof
Dimensional Shingles
Foundation Details
Stone
Utilities & Energy
Parking Features
Asphalt, Concrete, Gravel
Basement
Crawl Space, Cellar, Unfinished
Association Amenities
Sidewalks
Water Source
City
Fireplace Features
None
Other Features
Subdivision Name
None
Lot Features
Corner Lot, Level
Price History
| Date | Event | Price |
|---|---|---|
09/14/2026 Source: | Coming Soon | $239,900 $117/sqft |

Nearby Homes
Find Homes by Property Features in Huntington, IN


IDX information is provided exclusively for consumer's personal, non-commercial use and may not be used for any purpose other than to identify prospective properties that consumers may be interested in purchasing. Data is deemed reliable but is not guaranteed accurate by the MLS.
 Advertising Broker: Jonah Hartsburg | Hoosier Hub Realty