- Overview
- Description
- Property Details
- Location
- HOA Management
- Facts & Features
- Getting Around
- Nearby Homes




$214,900
Monthly Est:$1,070
 2 Beds
 2 Baths
2 full baths
 1,181sqft
8030 Gleneagle Dr, Port Richey, FL 34668
$214,900
$1,070/moEst:
Get Pre-Approved
Single Family Residence
Built in 1980
$55/mo HOA
6,788 sqft lot
$182/sq.ft
Description
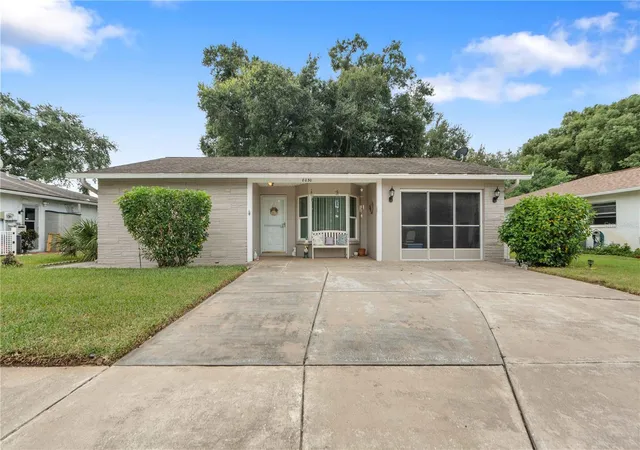
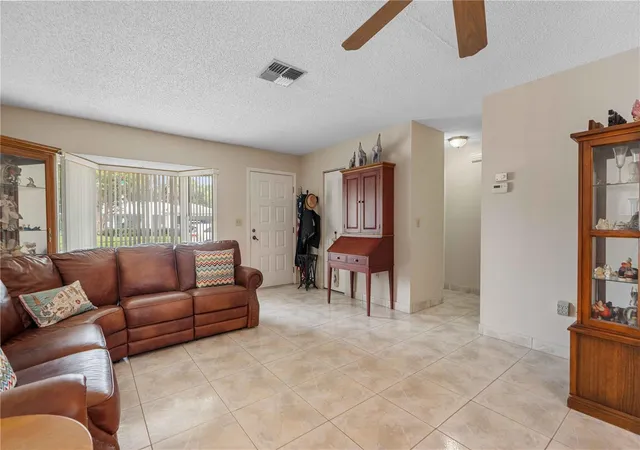
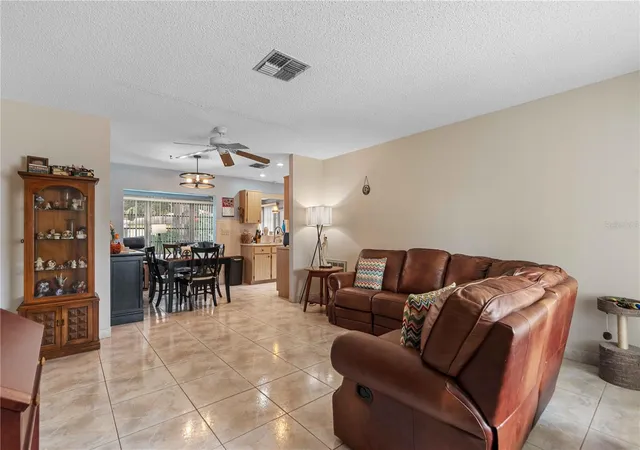
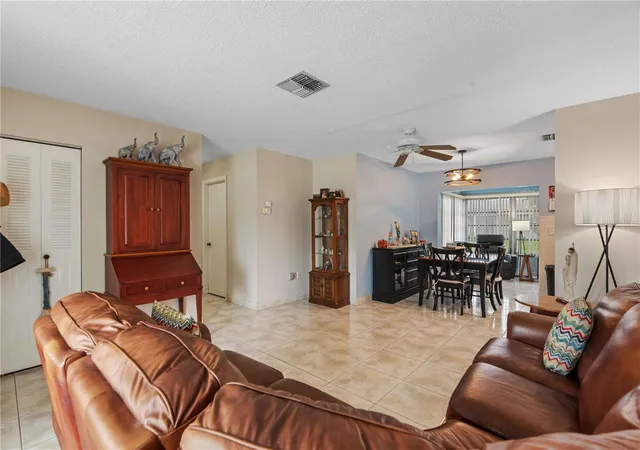
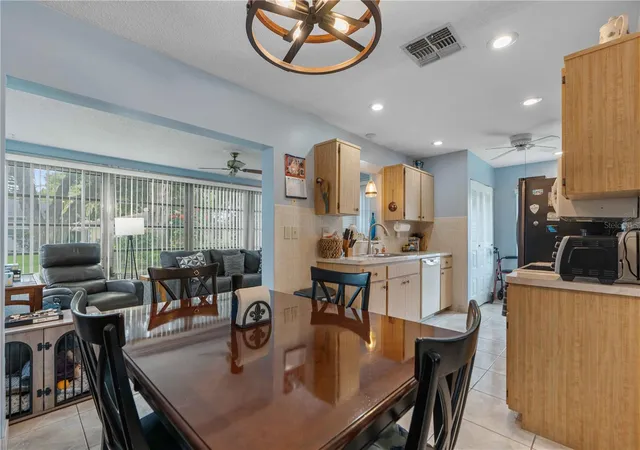
Charming and move in ready, this single family residence is nestled in the established neighborhood of Sabal Palms Village at Timber Oaks. The bright and spacious layout features all tile flooring with absolutely no carpeting, starting in a welcoming living room that is flooded with natural light from a beautiful bay window. The home flows seamlessly into a separate dining room and a functional kitchen complete with recessed lighting, a convenient inside laundry room, and a dedicated eat-in kitchen area. Expanding your usable square footage is a gorgeous enclosed Florida room fully under heat and central A/C, perfect for a den, home office, or secondary living space. The thoughtful split floor plan includes 2 bedrooms and 2 full bathrooms, both upgraded with newer modern vanities. The massive master suite features an abundance of closet space and custom storage closets, alongside a master bathroom with a convenient walk-in shower, while the second full bathroom offers a tub/shower combo. Vehicle parking and hobbies are a breeze in the oversized 1 car garage, which comes packed with tons of storage cabinets, a screen garage door for natural cross-breezes, and a brand-new garage door opener unit with a newly replaced chain. Mechanically, the home offers incredible peace of mind with a central A/C handler and condenser fully replaced in 2020. While the current roof was installed in 2011, options are available for a brand-new roof installation prior to closing. Best of all, the property is located in a no flood zone, is entirely pet-friendly, and features low HOA fees, giving you full access to a vibrant community clubhouse, social calendar, and a heated swimming pool.
- Houzeo last checked: 12 hours ago
- Listing updated: October 5, 2026 at 10:47 am
- Listing Provided by: Connie Lucco (724) 816-7715 | TROPIC SHORES REALTY LLC (352) 684-7371
- Source: Stellar MLS-FL | MLS#: W7890036

Property Details
Status
Active
Type
Single Family Residence
No. of Stories
1
County
City
Neighborhood
--
Year Built
1980
HOA Fees
$55/mo
Finished Area
1,181 sqft
Lot Size
6,788 sqft lot
Basement Area
- sqft
MLS Name
Stellar MLS
MLS Number
W7890036
MLS Status
Active
Days on Market
3
Cumulative Days on Market
182

Continue Your Journey in App
Find your dream home, receive real-time updates, and many more!
Download App
Continue Your Journey in App
Find your dream home, receive real-time updates, and many more!
Location
HOA Management
Timber Oaks Community/Jack Smith
HOA Fees
$55/ Monthly
Amenities
 Amenities and services may be covered by one or multiple associations and service providers.
 Gym
Gym
 Security Gate
 Club House
 Park Playground
 Maintenance
 Tennis
 Pool
Pool
 Sports Court
Recreation Facilities
Recreational Facilities
Disclaimer: Amenities are based on third-party information and may vary; buyers must independently verify all amenities, as information is deemed reliable but not guaranteed.
Facts & Features
Rooms
Bedrooms & bathrooms
Bedrooms: 2
Bathrooms: 2
Living Room
Level: First
Area: 224.00 Square Feet
Dimensions: 14x16
Dining Room
Level: First
Area: 72.00 Square Feet
Dimensions: 8x9
Primary Bedroom
Level: First
Area: 156.00 Square Feet
Dimensions: 12x13
Primary Bathroom
Level: First
Area: 45.00 Square Feet
Dimensions: 5x9
Bedroom 2
Level: First
Area: 120.00 Square Feet
Dimensions: 12x10
Bathroom 2
Level: First
Area: 40.00 Square Feet
Dimensions: 5x8
Florida Room
Level: First
Area: 180.00 Square Feet
Dimensions: 10x18
Kitchen
Level: First
Area: 135.00 Square Feet
Dimensions: 9x15
Interior
Heating
Central, Electric
Appliances
Dishwasher, Disposal, Electric Water Heater, Microwave, Range, Refrigerator
Flooring
Ceramic Tile
Window Features
Blinds
Interior Features
Ceiling Fans(s), Eat In Kitchen, Primary Bedroom Main Floor, Thermostat
Exterior Features
Private Mailbox, Sidewalk
Sewer
Public Sewer
Cooling
Central Air
Construction
Year Built
Year Built: 1980
Home type
Single Family Residence
Property Condition
Completed
Construction Materials
Block, Concrete, Stucco
Roof
Shingle
Foundation Details
Slab
Architectural Style
Ranch
Utilities & Energy
Water Source
Public
Laundry Features
Electric Dryer Hookup, In Kitchen, Inside, Washer Hookup
Association Amenities
Clubhouse, Fence Restrictions, Fitness Center, Park, Pickleball Court(s), Pool, Recreation Facilities, Shuffleboard Court, Tennis Court(s)
Utilities
Cable Available, Electricity Available, Electricity Connected, Phone Available, Public, Sewer Available, Sewer Connected, Water Available, Water Connected
Parking Features
Deeded, Driveway, Garage Door Opener, Ground Level
Security Features
Smoke Detector(s)
Other Features
Lot Features
Cleared, Landscaped, Level, Near Public Transit, Sidewalk, Paved, Private
Patio And Porch Features
Covered, Front Porch, Patio
Vegetation
Mature Landscaping, Oak Trees, Trees/landscaped
Subdivision Name
Timber Oaks
Community Features
Clubhouse, Deed Restrictions, Fitness Center, Park, Pool, Sidewalks, Tennis Court(s)
Price History
| Date | Event | Price |
|---|---|---|
10/04/2026 Source: | Listed for Sale | $214,900 +4.88% $182/sqft |
09/01/2026 Source: | Listing Removed | $204,900 $173/sqft |
07/14/2026 Source: | Price Decreased | $204,900 -2.38% $173/sqft |
04/28/2026 Source: | Price Decreased | $209,900 -4.55% $178/sqft |
03/03/2026 Source: | Listed for Sale | $219,900 +2.28% $186/sqft |

Show more
Getting Around 8030 Gleneagle Dr
Bike Score®

Somewhat Bikeable
34/100
Walk Score®

Car-Dependent
5/100
Data provided by Redfin
Nearby Homes









Find Homes by Property Features in Port Richey, FL
Nearby New Homes For Sale

Based on information from Stellar MLS® through Oct 07, 2026, 06:00AM as submitted to and distributed by MLS GRID. All data is obtained from various sources and may not have been verified by the broker or MLS GRID. Supplied Open House Information is subject to change without notice. All information should be independently reviewed and verified for accuracy. Properties may or may not be listed by the office/agent presenting the information. IDX information is provided exclusively for consumers’ personal non-commercial use. It may not be used for any purpose other than to identify prospective properties consumers may be interested in purchasing. The data is deemed reliable but is not guaranteed by MLS GRID. The use of the MLS GRID Data may be subject to an end-user license agreement prescribed by the Member Participant’s applicable MLS, if any, and as amended from time to time. © 2026 Stellar MLS. All Rights Reserved.
 Advertising Broker: Fred McGill | Simple Showing, Inc