- Overview
- Description
- Property Details
- Location
- Facts & Features
- Getting Around
- Nearby Homes



$375,000
Monthly Est:$1,867
 3 Beds
 2 Baths
2 full baths
 1,673sqft
8030 Hunnicut Rd, Dallas, TX 75228
$375,000
$1,867/moEst:
Get Pre-Approved
Single Family Residence
Built in 1962
$-- HOA
0.19 acre lot
$224/sq.ft
Description
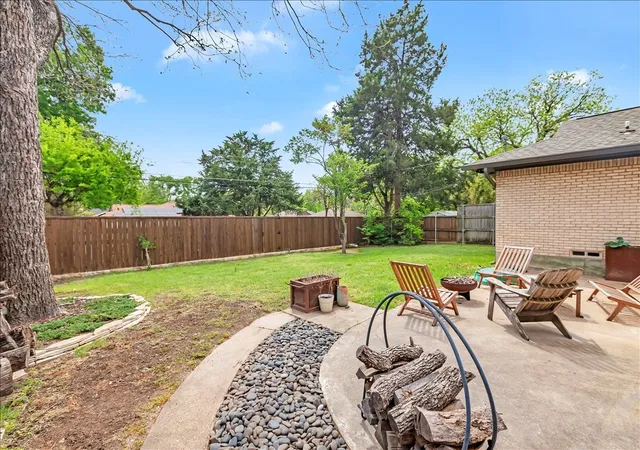
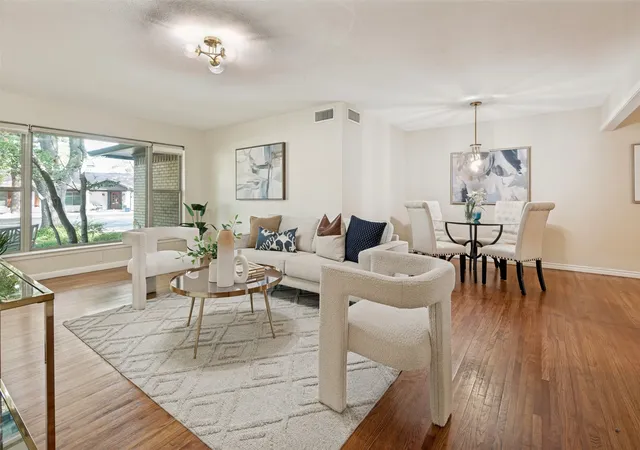
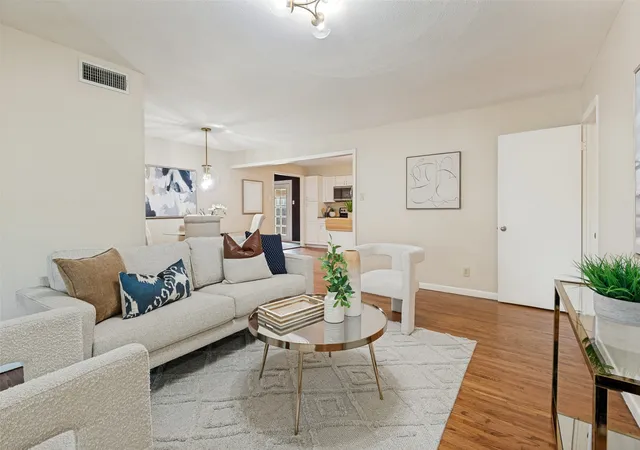
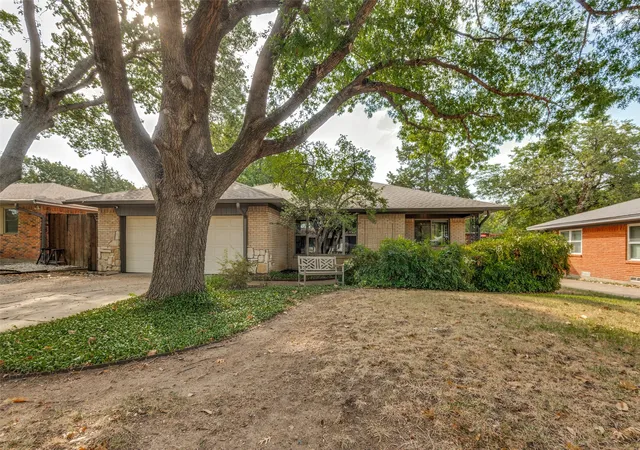
Motivated Sellers, all reasonable offers will be considered. Tucked away in the heart of Dallas, this beautifully updated home offers the perfect blend of timeless character, modern convenience, and an unbeatable location. Whether you're a first-time buyer, downsizing, or looking for an investment in one of Dallas' most desirable areas, this home delivers comfort, style, and value. From the moment you arrive, you'll appreciate the charm and warmth that make this property feel like home. Original architectural details pair seamlessly with thoughtful updates, creating inviting spaces that are both functional and full of personality. Large windows fill the home with natural light, while the open flow between living, dining, and entertaining areas makes everyday living effortless. The updated kitchen and refreshed bathrooms provide the modern finishes today's buyers want, while upgraded systems offer peace of mind for years to come. The island, washer, and dryer can remain with the home, making your move even easier and saving you thousands in upfront expenses. Step outside and discover a private backyard retreat, a rare find in the city. Whether you're hosting friends, enjoying weekend barbecues, gardening, or simply unwinding after a long day, you'll love having your own outdoor sanctuary. What truly sets this property apart is its location. Enjoy quick access to Downtown Dallas, major highways, dining, shopping, entertainment, and employment centers while still having a peaceful place to call home. Why spend your time commuting when you can be minutes from everything Dallas has to offer? This isn't just a house, it's an opportunity to own a home that combines character, convenience, outdoor living, and move-in-ready appeal. Homes that offer this combination of charm, updates, and location don't come along often. Don't miss your chance to make it yours.
- Houzeo last checked: 3 hours ago
- Listing updated: October 1, 2026 at 2:50 pm
- Listing Provided by: Michele Nemecek (972) 977-7484 | Coldwell Banker Realty (972) 691-7580
- Source: NTREIS MLS-TX | MLS#: 21368129

Property Details
Status
Active
Type
Single Family Residence
No. of Stories
1
County
City
Neighborhood
Year Built
1962
HOA Fees
-
Finished Area
1,673 sqft
Lot Size
0.19 acre lot
Basement Area
- sqft
MLS Name
NTREIS MLS
MLS Number
21368129
MLS Status
Active
Cumulative Days on Market
35

Continue Your Journey in App
Find your dream home, receive real-time updates, and many more!
Download App
Continue Your Journey in App
Find your dream home, receive real-time updates, and many more!
Location
Facts & Features
Rooms
Bedrooms & bathrooms
Bedrooms: 3
Bathrooms: 2
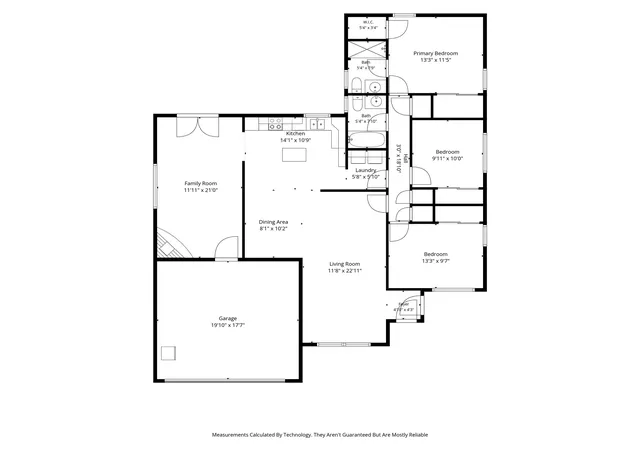
DiningRoom
Level: First
Area: 80.00 Square Feet
Dimensions: 10 x 8
PrimaryBathroom
Level: First
Area: 1.00 Square Feet
Dimensions: 1 x 1
FullBath
Level: First
Area: 1.00 Square Feet
Dimensions: 1 x 1
Laundry
Level: First
Area: 36.00 Square Feet
Dimensions: 6 x 6
FamilyRoom
Level: First
Area: 252.00 Square Feet
Dimensions: 21 x 12
Kitchen
Level: First
Area: 154.00 Square Feet
Dimensions: 14 x 11
LivingRoom
Level: First
Area: 276.00 Square Feet
Dimensions: 23 x 12
Bedroom
Level: First
Area: 140.00 Square Feet
Dimensions: 10 x 14
Bedroom
Level: First
Area: 100.00 Square Feet
Dimensions: 10 x 10
PrimaryBedroom
Level: First
Area: 168.00 Square Feet
Dimensions: 12 x 14
Interior
Sewer
Public Sewer
Exterior Features
Rain Gutters
Interior Features
Decorative Designer Lighting Fixtures, Granite Counters, High Speed Internet, Kitchen Island, Open Floorplan, Pantry, Walk In Closets
Flooring
Carpet, Ceramic Tile, Hardwood
Window Features
Window Coverings
Heating
Central, Electric
Cooling
Central Air, Ceiling Fans, Electric
Appliances
Dishwasher, Electric Range, Electric Water Heater, Disposal, Microwave
Construction
Year Built
Year Built: 1962
Home type
Single Family Residence
Roof
Composition
Architectural Style
Mid Century Modern, Detached
Construction Materials
Brick
Property Condition
Resale
Foundation Details
Pillar Post Pier
Utilities & Energy
Pool Features
None
Security Features
Smoke Detectors
Parking Features
Door Single, Driveway, Garage Faces Front, Garage, Garage Door Opener, Inside Entrance
Fireplace Features
Family Room, Gas Log, Masonry, Wood Burning
Laundry Features
Common Area, Electric Dryer Hookup, In Hall
Water Source
Public
Utilities
Sewer Available, Water Available
Other Features
Community Features
Curbs
Subdivision Name
Claremont 01 Inst
Price History
| Date | Event | Price |
|---|---|---|
09/08/2026 Source: | Price Increased | $399,000 +6.40% $238/sqft |
08/27/2026 Source: | Price Decreased | $375,000 -9.64% $224/sqft |
07/11/2026 Source: | Price Decreased | $415,000 -1.19% $248/sqft |
05/14/2026 Source: | Price Decreased | $420,000 -1.18% $251/sqft |
04/06/2026 Source: | Off Market | $425,000 $254/sqft |

Show more
Nearby Homes




Find Homes by Property Features in Dallas, TX
Nearby New Homes For Sale

Based on information from the North Texas Real Estate Information Systems, Inc., through Oct 08, 2026, 11:00AM. Information is provided exclusively for consumers’ personal, non-commercial use. It may not be used for any purpose other than to identify prospective properties consumers may be interested in purchasing. Data is deemed reliable but is not guaranteed accurate. This website may not include listings or property addresses of sellers who have directed their listing brokers to withhold their listing or their property address from display on the Internet. ©2026 North Texas Real Estate Information Systems, Inc. All Rights Reserved.
 Advertising Broker: Michelle Brecker | Pathway To Home Realty