- Overview
- Description
- Property Details
- Location
- Facts & Features
- Getting Around
- Nearby Homes




$329,900
Monthly Est:$1,642
 3 Beds
 3 Baths
3 full baths
 1,885sqft
8030 N Richardt Ave, Indianapolis, IN 46256
$329,900
$1,642/moEst:
Get Pre-Approved
Single Family Residence
Built in 1968
$-- HOA
20,517 sqft lot
$175/sq.ft
Description
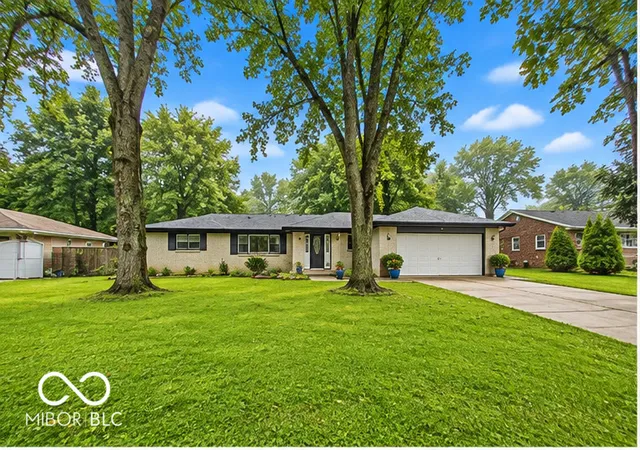
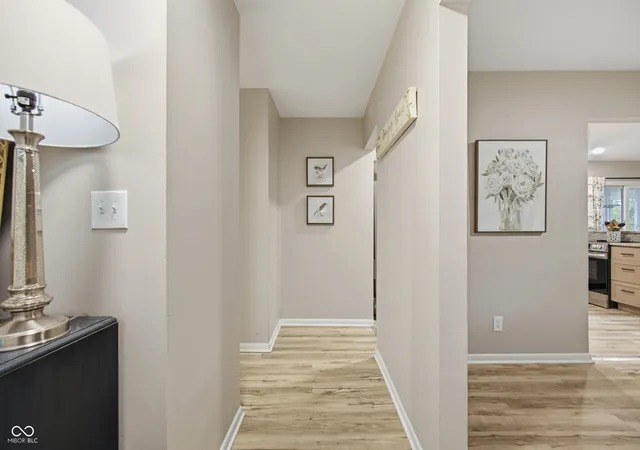
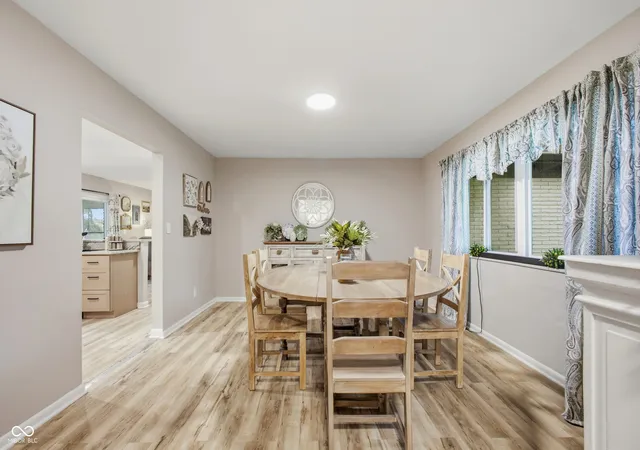
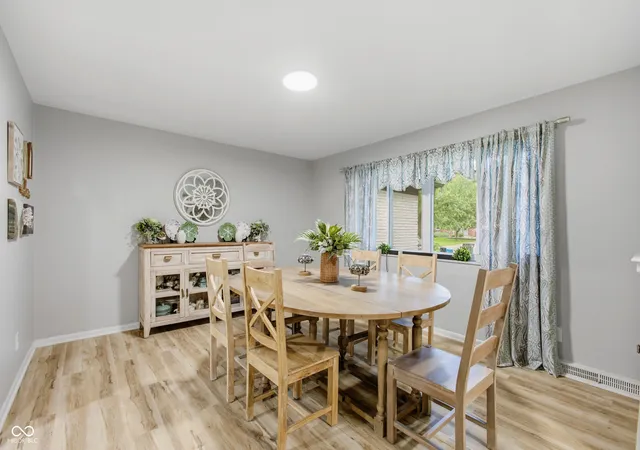
TWO PRIMARY SUITES, A NEARLY HALF-ACRE LOT & ROOM TO ENTERTAIN! Discover a beautifully updated Indianapolis ranch offering a rare combination of flexible living spaces, thoughtful updates, and a private, tree-lined backyard. The versatile floor plan features two primary suites, a third bedroom, and a dedicated office or hobby room to accommodate your lifestyle. The inviting living room makes a statement with its striking stone wood-burning fireplace, while the remodeled kitchen sits conveniently beside a large formal dining room perfect for holiday gatherings and dinner parties. New flooring and fresh interior paint give the home a refreshed feel, while the spacious three-season room offers another place to relax or entertain with views of the expansive backyard. Outside, the nearly half-acre lot provides room to garden, gather around a fire pit, entertain guests, or simply enjoy the peaceful setting beneath mature trees. Major updates include a new HVAC system, water purification system, and a roof replaced in 2024. With two primary suites, multiple living areas, and outdoor space that's increasingly hard to find, this home offers versatility both inside and out. Come experience the space, explore the possibilities, and schedule your private showing today!
- Houzeo last checked: 2 minutes ago
- Listing updated: October 26, 2026 at 5:22 pm
- Listing Provided by: Miranda Schubert (317) 989-8251 , Brittany Stearman | Weichert REALTORS® Cooper Group Indy (317) 538-5885
- Source: Metropolitan Indianapolis Board of REALTORS (MIBOR) MLS-IN | MLS#: 22120177

Property Details
Status
Active
Type
Single Family Residence
No. of Stories
-
County
City
Neighborhood
Year Built
1968
HOA Fees
-
Finished Area
1,885 sqft
Lot Size
20,517 sqft lot
Basement Area
- sqft
MLS Name
Metropolitan Indianapolis Board of REALTORS (MIBOR) MLS
MLS Number
22120177
MLS Status
Active
Days on Market
77
Cumulative Days on Market
55

Continue Your Journey in App
Find your dream home, receive real-time updates, and many more!
Continue Your Journey in App
Find your dream home, receive real-time updates, and many more!
Location
Facts & Features
Rooms
Bedrooms & bathrooms
Bedrooms: 3
Bathrooms: 3
Family Room
Level: Main
Area: 299.00 Square Feet
Dimensions: 23x13
Dining Room
Level: Main
Area: 195.00 Square Feet
Dimensions: 15x13
Kitchen
Level: Main
Area: 154.00 Square Feet
Dimensions: 14x11
Laundry
Level: Main
Area: 36.00 Square Feet
Dimensions: 6x6
Master Bedroom
Level: Main
Area: 255.00 Square Feet
Dimensions: 15x17
Master Bedroom
Level: Main
Area: 192.00 Square Feet
Dimensions: 12x16
Bedroom 3
Level: Main
Area: 110.00 Square Feet
Dimensions: 11x10
Office
Level: Main
Area: 90.00 Square Feet
Dimensions: 9x10
Interior
Interior Features
In Law Floorplan, Eat In Kitchen, Pantry, Walk In Closet(s)
Window Features
Vinyl Windows
Cooling
Central Air
Appliances
Dishwasher, Dryer, Disposal, Electric Oven, Refrigerator, Washer, Water Purifier, Water Softener Owned
Exterior Features
Fire Pit
Heating
Forced Air
Construction
Year Built
Year Built: 1968
Home type
Single Family Residence
Property Condition
Updated/remodeled
Architectural Style
Ranch
Foundation Details
Block
Construction Materials
Brick, Wood Siding
Utilities & Energy
Fireplace Features
Family Room, Wood Burning
Parking Features
Attached
Security Features
Smoke Detector(s)
Water Source
Private
Utilities
Cable Available, Natural Gas Connected
Other Features
Lot Features
Cul De Sac, Street Lights, Mature Trees
Subdivision Name
Beechler Estates
Patio And Porch Features
Covered, Screened
Price History
| Date | Event | Price |
|---|---|---|
09/28/2026 Source: | Pending | $329,900 $175/sqft |
09/28/2026 Source: | Listed for Sale | $329,900 -2.97% $175/sqft |
09/21/2026 Source: | Price Decreased | $340,000 -1.45% $180/sqft |
09/10/2026 Source: #MBR22120177 | Listed for Sale | $345,000 $183/sqft |
09/03/2026 Source: | Pending | $345,000 +9.52% $183/sqft |

Show more
Nearby Homes
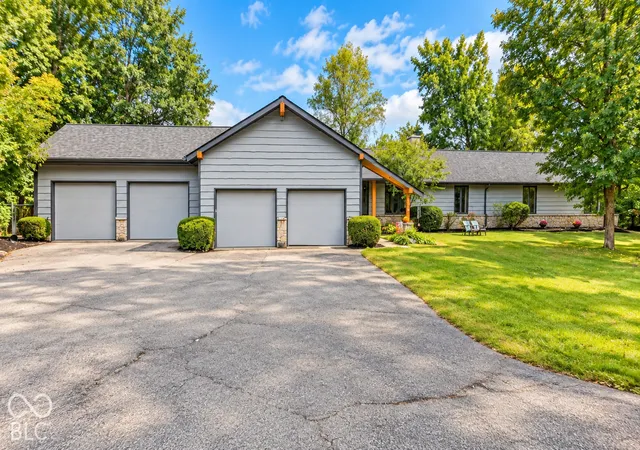
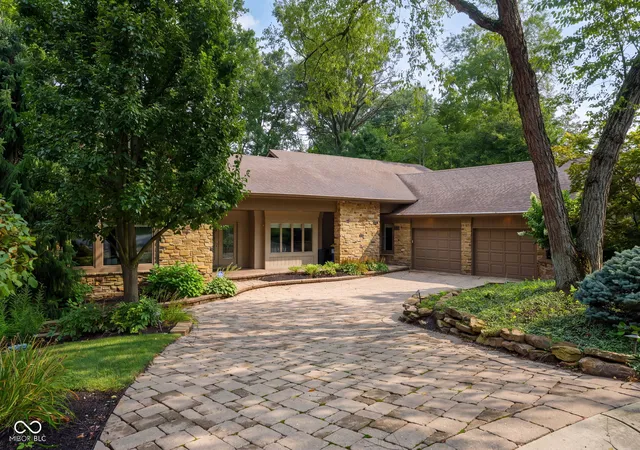
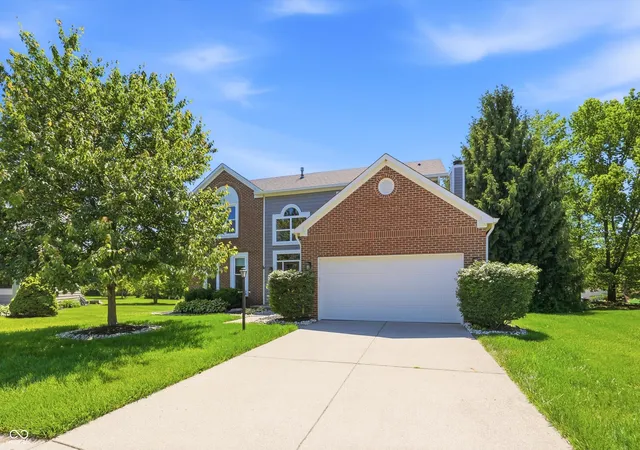
Find Homes by Property Features in Indianapolis, IN

Based on information from MIBOR REALTOR® Association through Oct 29, 2026, 09:00PM. The Broker Listing Cooperative® listing service's Listing information is deemed reliable but is not guaranteed accurate by the Broker Listing Cooperative® listing service. All data is obtained from various sources and may not have been verified by broker or Broker Listing Cooperative listing service. Supplied Open House Information is subject to change without notice. All information should be independently reviewed and verified for accuracy. Properties may or may not be listed by the office/agent presenting the information.. All Rights Reserved. © 2026 MIBOR REALTOR® Association.
 Advertising Broker: Jonah Hartsburg | Hoosier Hub Realty
