- Overview
- Description
- Property Details
- Location
- HOA Management
- Facts & Features
- Getting Around
- Nearby Homes

Street View
$515,000
Monthly Est:$2,563
 4 Beds
 3 Baths
3 full baths
 2,716sqft
8032 Chimney Hl Dr, Nolanville, TX 76559
$515,000
$2,563/moEst:
Get Pre-Approved
Single Family Residence
Built in 2014
$48.33/mo HOA
14,231.05 sqft lot
$190/sq.ft
Description
$10,000 to go towards buyers closing costs!!!
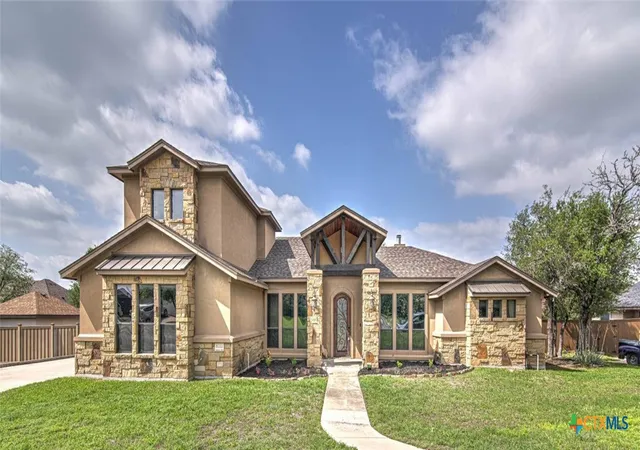
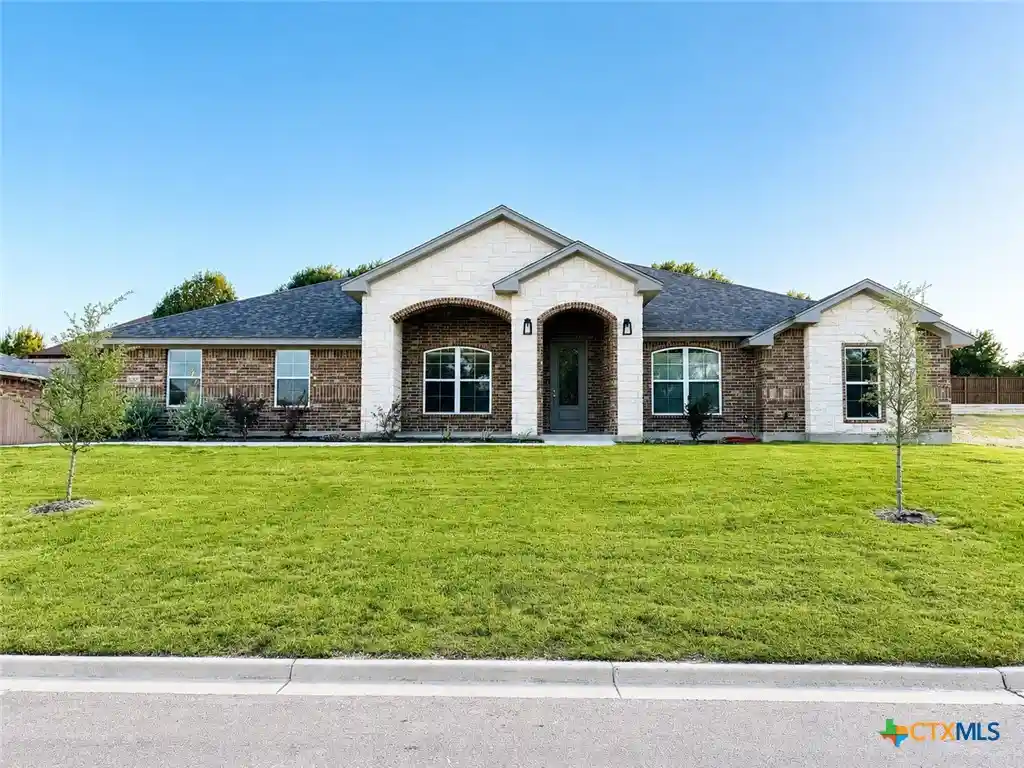
8032 Chimney Hill is a home that truly delivers on space, style, and thoughtful design—offering everything you’ve been searching for and more. Located in the gated community of Bella Charca, this stunning Vale Irvin-built “Firenze” plan sits on a spacious, tree-adorned lot and showcases beautiful transitional architecture both inside and out.
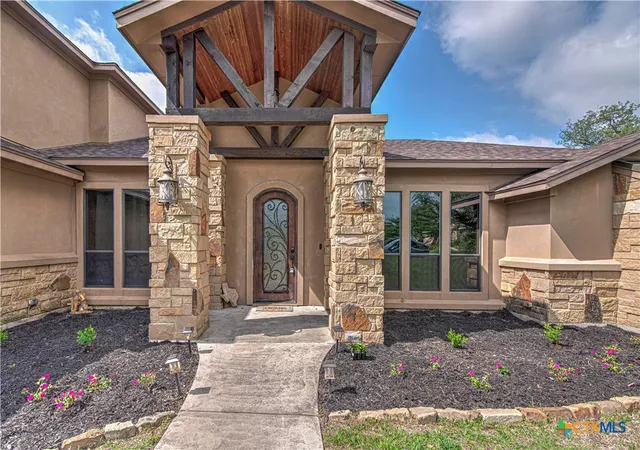
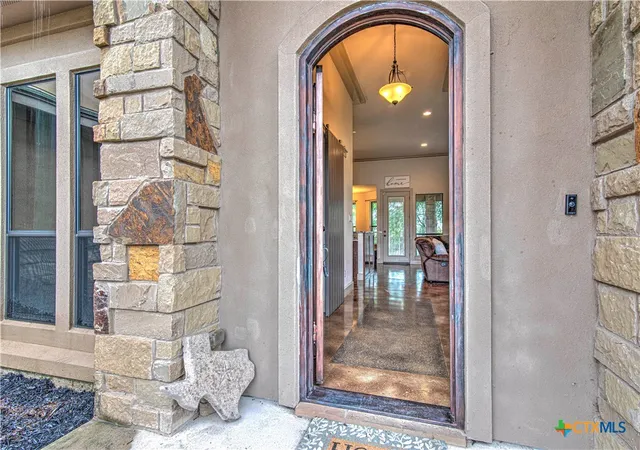
Step through the impressive 9-foot iron and glass front door into an interior defined by soaring 12-foot ceilings and an open, inviting layout. The kitchen is designed to impress, featuring upgraded cabinetry, granite countertops, a dedicated microwave cabinet, and a coveted Bertazzoni gas range—perfect for both everyday living and entertaining.
The home offers four generously sized bedrooms, all conveniently located downstairs, each with ample closet space and ceiling fans. The luxurious primary suite is a true retreat, complete with a walk-through shower, peninsula soaking tub, separate vanities with vessel sinks, and a large walk-in closet.
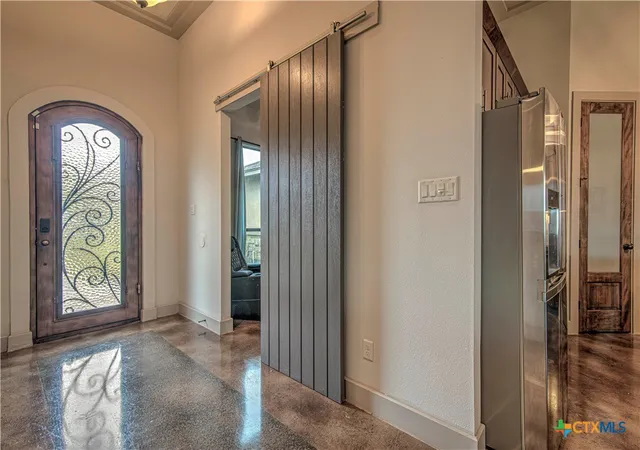
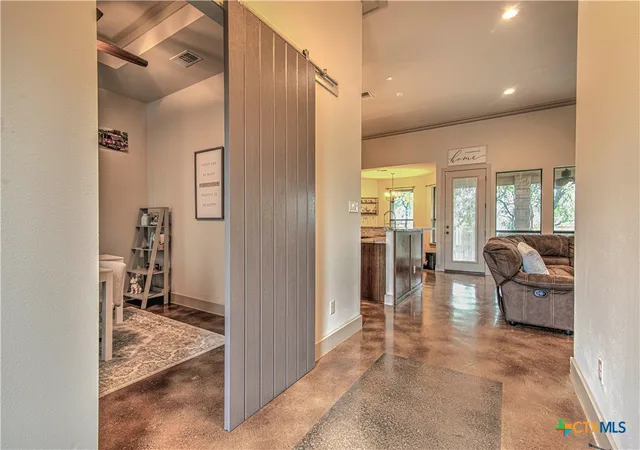
A standout feature is the dedicated home office or second living area, enhanced with a stylish sliding barn door—adding a modern touch in place of traditional French doors. Upstairs, you’ll find a versatile multi-purpose space ideal for a game room, media room, or even an additional bedroom. This level also includes a wet bar with tile backsplash and a full bathroom with a tile shower/tub combo, making it perfect for guests or entertaining.
Additional highlights include three full bathrooms, a three-car garage, and an exterior finished in 100% stone and stucco. The backyard is designed for relaxation and enjoyment, featuring a full sprinkler system, privacy fence, mature oak trees, and a large covered patio—ideal for outdoor gatherings year-round.
This exceptional property combines comfort, elegance, and functionality in one of the area’s most desirable communities. Come experience all that 8032 Chimney Hill has to offer.
- Houzeo last checked: 0 minutes ago
- Listing updated: October 29, 2026 at 8:23 pm
- Listing Provided by: Tiffani Foxx (254) 421-1000 DRE #0480144 | The Foxx Real Estate Group-ARG (254) 493-6969
- Source: Central Texas MLS-TX | MLS#: 611890

Property Details
Status
Active
Type
Single Family Residence
No. of Stories
2
County
City
Neighborhood
--
Year Built
2014
HOA Fees
$48.33/mo
Finished Area
2,716 sqft
Lot Size
14,231.05 sqft lot
Basement Area
- sqft
MLS Name
Central Texas MLS
MLS Number
611890
MLS Status
Active
Days on Market
186
Cumulative Days on Market
185

Continue Your Journey in App
Find your dream home, receive real-time updates, and many more!
Continue Your Journey in App
Find your dream home, receive real-time updates, and many more!
Location
HOA Management
Bella Charca
HOA Fees
$580/ Annually
Disclaimer: Amenities are based on third-party information and may vary; buyers must independently verify all amenities, as information is deemed reliable but not guaranteed.
Facts & Features
Rooms
Bedrooms & bathrooms
Bedrooms: 4
Bathrooms: 3
Interior
Interior Features
All Bedrooms Down, Attic, Beamed Ceilings, Wet Bar, Built In Features, Tray Ceilings, Ceiling Fans, Entrance Foyer, Game Room, Garden Tub Roman Tub, High Ceilings, Home Office, Primary Downstairs, Multiple Living Areas, Main Level Primary, Open Floorplan, Split Bedrooms, Separate Shower, Vanity, Walk In Closets, Breakfast Bar
Cooling
Central Air, Electric, Two Units
Appliances
Dishwasher, Electric Water Heater, Disposal, Gas Range, Plumbed For Ice Maker, Range Hood, Vented Exhaust Fan, Water Heater, Some Gas Appliances, Built In Oven, Microwave, Range
Exterior Features
Covered Patio, Porch, Private Yard, Lighting
Heating
Central, Electric, Multiple Heating Units
Sewer
Public Sewer
Flooring
Carpet, Concrete, Ceramic Tile, Painted Stained
Construction
Year Built
Year Built: 2014
Home type
Single Family Residence
Property Condition
Resale
Architectural Style
Spanish, Traditional
Foundation Details
Slab
Roof
Composition, Shingle
Construction Materials
Masonry, Stone Veneer, Stucco
Utilities & Energy
Fireplace Features
Living Room, Wood Burning
Pool Features
None
Parking Features
Attached, Garage, Garage Door Opener, Oversized, Garage Faces Side
Security Features
Gated Community, Controlled Access, Smoke Detectors
Laundry Features
Washer Hookup, Electric Dryer Hookup, Laundry Room
Water Source
Public
Utilities
Cable Available, Electricity Available, Natural Gas Available, High Speed Internet Available, Phone Available
Other Features
Subdivision Name
Bella Charca Add Ph Ii
Community Features
Curbs, Gated
Patio And Porch Features
Covered, Patio, Porch
Price History
| Date | Event | Price |
|---|---|---|
08/31/2026 Source: | Price Decreased | $515,000 -1.89% $190/sqft |
07/28/2026 Source: | Price Decreased | $524,900 -0.02% $193/sqft |
05/19/2026 Source: | Price Decreased | $525,000 -2.76% $193/sqft |
04/27/2026 Source: | Price Increased | $539,900 +2.84% $199/sqft |
04/27/2026 Source: | Listed for Sale | $525,000 $193/sqft |

Nearby Homes
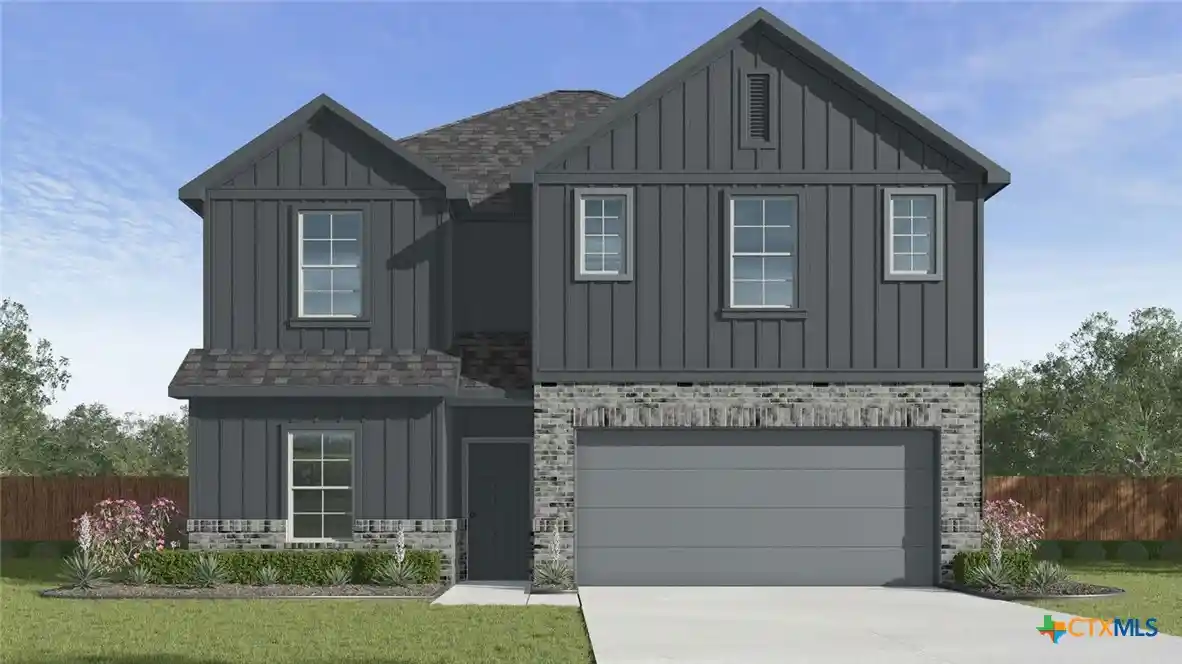
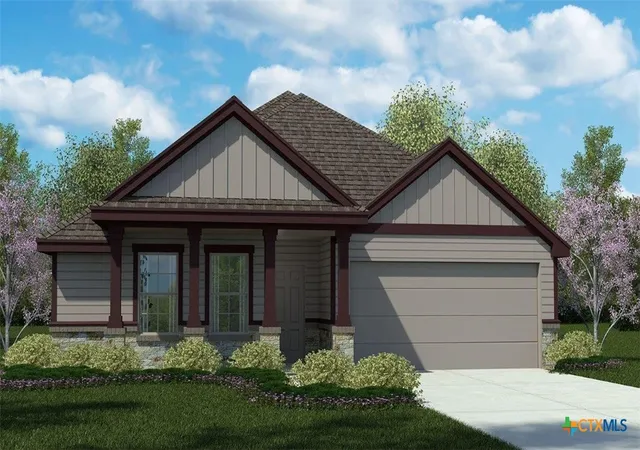
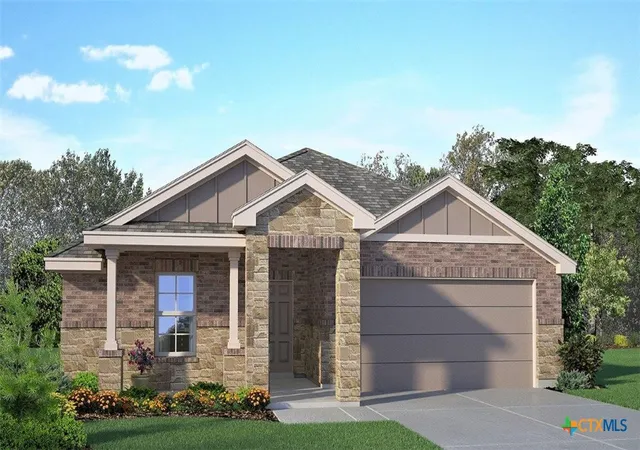
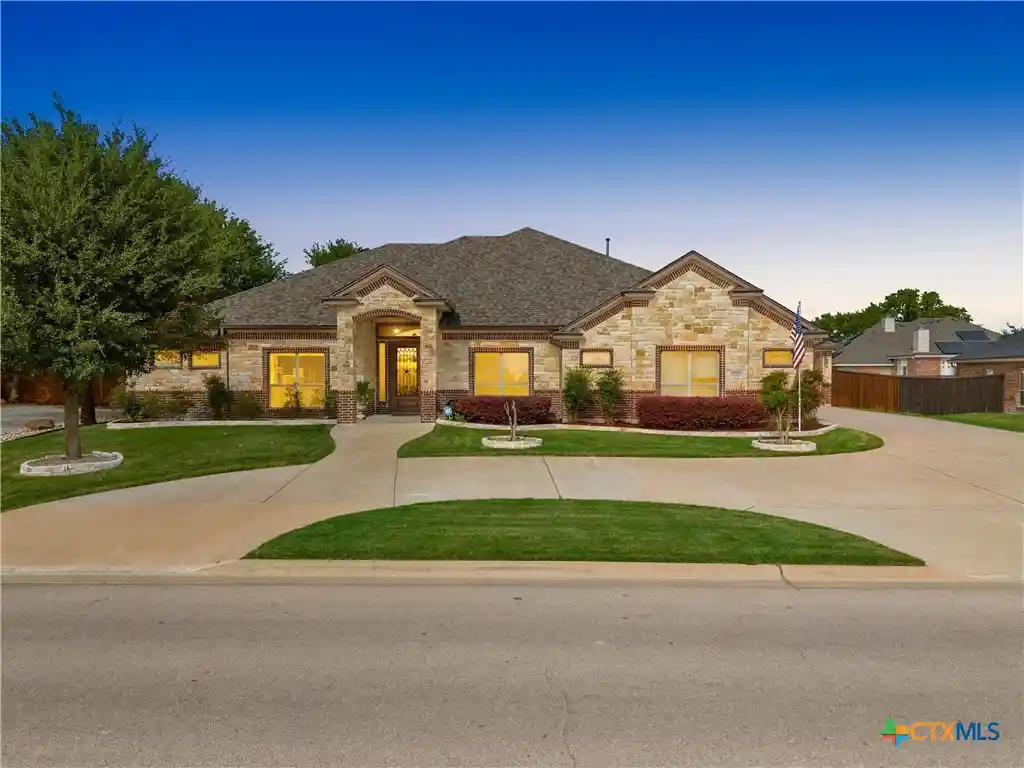
Find Homes by Property Features in Nolanville, TX
Nearby New Homes For Sale

Based on information from the association of REALTORS® (alternatively, from the Central Texas MLS) through Oct 30, 2026, 10:45AM. IDX information is provided exclusively for personal, non-commercial use, and may not be used for any purpose other than to identify prospective properties consumers may be interested in purchasing. Information is deemed reliable but not guaranteed. © 2026 Central Texas MLS, All Rights Reserved.
 Advertising Broker: Michelle Brecker | Pathway To Home Realty
