- Overview
- Description
- Property Details
- Location
- HOA Management
- Facts & Features
- Getting Around
- Nearby Homes



$435,000
Monthly Est:$2,165
 4 Beds
 3 Baths
3 full baths
 1,410sqft
8036 Lost Shaker Ln, Kissimmee, FL 34747
$435,000
$2,165/moEst:
Get Pre-Approved
Single Family Residence
Built in 2019
$467/mo HOA
871 sqft lot
$309/sq.ft
Description
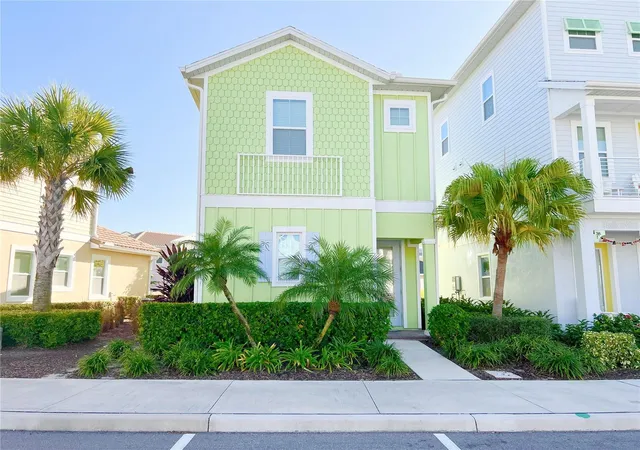
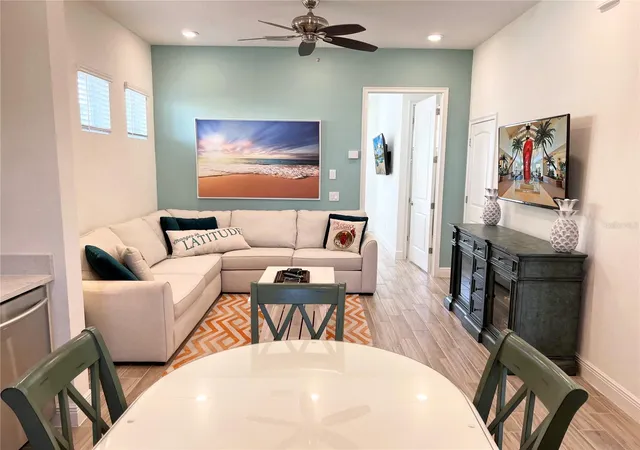
Welcome to paradise at Margaritaville Resort Orlando, where every day feels like a vacation! This colorful, fully furnished single family cottage brings together resort style living, comfort, flexibility, and an incredible location. Whether you are searching for a primary residence, second home, vacation escape, or income producing property, this home gives you the freedom to make it your own.
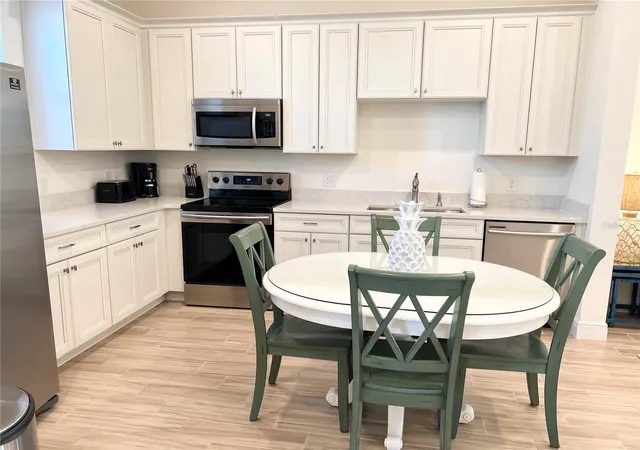
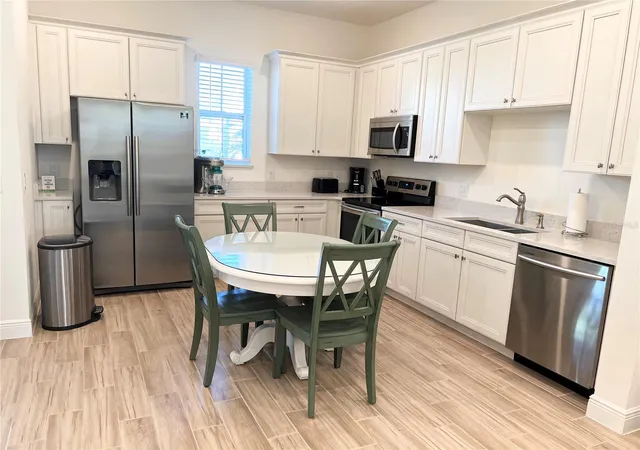
The property is currently operating as an active vacation rental and is being sold completely turnkey with the resort approved furniture package, furnishings, décor, appliances, and furniture included. Simply bring your suitcase and start enjoying the Margaritaville lifestyle!
The flexible floor plan offers three bedrooms plus an additional private flex room that can be used as a fourth sleeping space, home office, or bonus room.
The first floor features a king bedroom with a full bathroom, making it perfect for guests or anyone who prefers convenient first floor accommodations.
Upstairs you will find another queen bedroom, a full shared bathroom, and a smaller flex room currently set up with a single bed. A stylish barn door upgrade was added to provide privacy, giving this space even more versatility. The spacious king primary suite is also upstairs and features its own private ensuite bathroom.
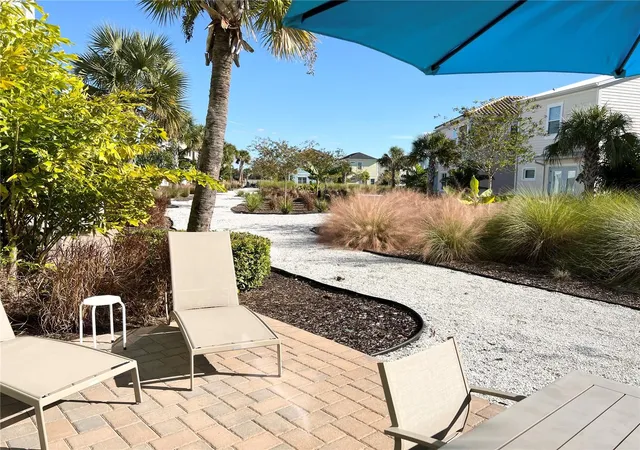
Step outside and enjoy one of this home's standout features. The private patio opens to a generously sized backyard area, offering more usable outdoor space than many cottages within the resort. It is a wonderful spot to relax, entertain, or simply enjoy the Florida sunshine.
The fun continues beyond your front door! Owners and guests can enjoy access to world class resort amenities, including the Margaritaville Hotel and Fins Up Beach Club. Spend your days poolside, soak up the tropical atmosphere, and enjoy the resort lifestyle right outside your door.
Even better, dining, entertainment, and shopping are conveniently walkable, giving you the freedom to park the car and enjoy everything this exciting destination has to offer.
Fully furnished, completely turnkey, packed with personality, and located in the heart of Margaritaville Resort Orlando, this cottage is ready for its next chapter. Live here full time, escape for weekends, make it your Florida second home, or continue operating it as a vacation rental. Flexibility is key and the possibilities are endless!
- Houzeo last checked: 2 minutes ago
- Listing updated: September 11, 2026 at 10:49 am
- Listing Provided by: Dan Dinozzi (203) 982-7164 | XCELLENCE (866) 595-6025
- Source: Stellar MLS-FL | MLS#: O6440491

Property Details
Status
Active
Type
Single Family Residence
No. of Stories
2
County
City
Neighborhood
--
Year Built
2019
HOA Fees
$467/mo
Finished Area
1,410 sqft
Lot Size
871 sqft lot
Basement Area
- sqft
MLS Name
Stellar MLS
MLS Number
O6440491
MLS Status
Active
Days on Market
50
Cumulative Days on Market
1

Continue Your Journey in App
Find your dream home, receive real-time updates, and many more!
Continue Your Journey in App
Find your dream home, receive real-time updates, and many more!
Location
HOA Management
Amanda Narehood
HOA Fees
$467/ Monthly
Disclaimer: Amenities are based on third-party information and may vary; buyers must independently verify all amenities, as information is deemed reliable but not guaranteed.
Facts & Features
Rooms
Bedrooms & bathrooms
Bedrooms: 4
Bathrooms: 3
Kitchen
Level: First
Area: 144.00 Square Feet
Dimensions: 12x12
Primary Bedroom
Level: First
Area: 240.00 Square Feet
Dimensions: 15x16
Primary Bedroom
Level: Second
Area: 272.00 Square Feet
Dimensions: 16x17
Living Room
Level: First
Area: 224.00 Square Feet
Dimensions: 14x16
Interior
Exterior Features
Sidewalk
Interior Features
Ceiling Fans(s), Open Floorplan, Primary Bedroom Main Floor, Primary Bedroom Upstairs, Thermostat, Walk In Closet(s), Window Treatments
Flooring
Ceramic Tile
Sewer
Public Sewer
Appliances
Dishwasher, Disposal, Dryer, Gas Water Heater, Ice Maker, Microwave, Range, Tankless Water Heater, Washer
Heating
Central
Cooling
Central Air, Zoned
Construction
Year Built
Year Built: 2019
Home type
Single Family Residence
Roof
Shingle
Foundation Details
Slab
Architectural Style
Key West
Construction Materials
Block, Hardi Plank Type
Utilities & Energy
Laundry Features
Inside, Laundry Closet, Upper Level
Utilities
Cable Connected, Electricity Connected, Fiber Optics, Natural Gas Connected, Sewer Connected, Underground Utilities, Water Connected
Water Source
Public
Other Features
Subdivision Name
Rolling Oaks Ph 6
Community Features
Street Lights
Price History
| Date | Event | Price |
|---|---|---|
09/10/2026 Source: | Listed for Sale | $435,000 -23.55% $309/sqft |
12/04/2024 Source: | Price Decreased | $569,000 -9.68% $404/sqft |
07/25/2024 Source: | Listing Removed | $630,000 $447/sqft |
03/10/2022 Source: | Sold | $630,000 $447/sqft |

Nearby Homes



Find Homes by Property Features in Kissimmee, FL
Nearby New Homes For Sale

Based on information from Stellar MLS® through Oct 30, 2026, 07:45AM as submitted to and distributed by MLS GRID. All data is obtained from various sources and may not have been verified by the broker or MLS GRID. Supplied Open House Information is subject to change without notice. All information should be independently reviewed and verified for accuracy. Properties may or may not be listed by the office/agent presenting the information. IDX information is provided exclusively for consumers’ personal non-commercial use. It may not be used for any purpose other than to identify prospective properties consumers may be interested in purchasing. The data is deemed reliable but is not guaranteed by MLS GRID. The use of the MLS GRID Data may be subject to an end-user license agreement prescribed by the Member Participant’s applicable MLS, if any, and as amended from time to time. © 2026 Stellar MLS. All Rights Reserved.
 Advertising Broker: Fred McGill | Simple Showing, Inc
