Realty Solution
Powered by 
- 0
- 1
- Overview
- Description
- Property Details
- Location
- HOA Management
- Facts & Features
- Getting Around
- Nearby Homes


Listed by: Nicole Dibble (760) 485-5146 DRE #01505681 | Keller Williams Luxury Homes (760) 601-3000
$1,175,000
Monthly Est:$5,848
 3 Beds
 3 Baths
3 full baths
 3,006sqft
80362 Segovia View Way, La Quinta, CA 92253
$1,175,000
$5,848/moEst:
Get Pre-Approved
Single Family Residence
Built in 2024
$267/mo HOA
10,019 sqft lot
$391/sq.ft
Description
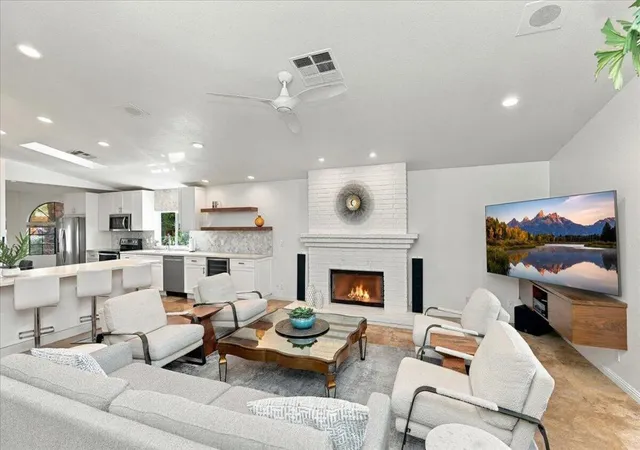
Set against the iconic silhouette of the Santa Rosa and Coral Mountains, this stunning residence in the coveted Cantera at Coral Mountain community delivers a rare blend of elegance, resort-caliber outdoor living, and an unmatched La Quinta address just outside the gates of PGA West and The Quarry. From the moment the twilight-lit palms and paver driveway come into view, it is clear this property was designed for those who expect more.Spanning over 3,000 square feet, the thoughtfully designed floor plan offers three bedrooms plus a versatile bonus room ideal as a fourth bedroom, home office, den, or game room. The grand open-concept interior flows seamlessly from the chef's kitchen through the great room and out to the backyard oasis, with expansive sliding glass doors that dissolve the line between indoor comfort and outdoor living. The kitchen is a true showstopper, anchored by an oversized island with quartz countertops, a herringbone tile backsplash, double wall ovens, stainless French door refrigerator, and a sculptural geometric pendant chandelier that commands attention.The primary suite is a private retreat, featuring a dramatic board-and-batten accent wall and a barn door entry to the spa-like bathroom, adding character and function. Generous second and third bedroom suites provide comfortable separation for guests or multigenerational living.Outside, the backyard rivals any five-star resort. A sparkling pool with an oversized tanning shelf, infinity-edge spa, and sweeping mountain views creates the ultimate desert escape. The entertainer's patio features an outdoor kitchen with stone countertops, covered dining, a fire pit lounge, an artificial turf putting course, and mature palms framing every angle. Solar panels add long-term value and energy efficiency. Low HOA. Schedule your private showing today and experience everything this La Quinta gem has to offer.
- Houzeo last checked: 5 minutes ago
- Listing updated: July 3, 2026 at 2:09 pm
- Source: California Regional MLS-CA | MLS#: 219144245DA

Property Details
Status
Active Under Contract
Type
Single Family Residence
No. of Stories
1
County
City
Neighborhood
Year Built
2024
HOA Fees
$267/mo
Finished Area
3,006 sqft
Lot Size
10,019 sqft lot
Basement Area
- sqft
MLS Name
California Regional MLS
MLS Number
219144245DA
MLS Status
ActiveUnderContract
Days on Market
220

Continue Your Journey in App
Find your dream home, receive real-time updates, and many more!
Download App
Continue Your Journey in App
Find your dream home, receive real-time updates, and many more!
Location
HOA Management
N/A
HOA Fees
$267/ Monthly
Amenities
 Amenities and services may be covered by one or multiple associations and service providers.
 Security Gate
 Maintenance
 Management
Disclaimer: Amenities are based on third-party information and may vary; buyers must independently verify all amenities, as information is deemed reliable but not guaranteed.
Facts & Features
Rooms
Bedrooms & bathrooms
Bedrooms: 3
Bathrooms: 3
Interior
Interior Features
Breakfast Bar, Dry Bar, High Ceilings, Open Floorplan, Recessed Lighting, Storage, Bar, Primary Suite, Walk In Pantry, Walk In Closets
Heating
Central
Exterior Features
Barbecue, Fire Pit
Appliances
Convection Oven, Dishwasher, Gas Cooktop, Disposal, Microwave, Range Hood, Self Cleaning Oven, Vented Exhaust Fan
Cooling
Central Air
Flooring
Tile
Construction
Year Built
Year Built: 2024
Home type
Single Family Residence
Roof
Tile
Construction Materials
Stucco
Foundation Details
Slab
Utilities & Energy
Security Features
Prewired, Fire Sprinkler System, Security Gate, Gated Community
Utilities
Cable Available
Association Amenities
Controlled Access, Maintenance Grounds, Management
Parking Features
Driveway, Garage, Golf Cart Garage, Garage Door Opener
Pool Features
Electric Heat, In Ground, Pebble, Private, Salt Water
Fireplace Features
Gas, Outside
Laundry Features
Laundry Room
Other Features
Lot Features
Drip Irrigation Bubblers
Patio And Porch Features
Concrete, Covered, Deck
Disclosures
Covenants Restrictions Disclosure
Community Features
Gated
Price History
| Date | Event | Price |
|---|---|---|
07/02/2026 Source: | Contingent (Active Under Contract) | $1,175,000 $391/sqft |
06/09/2026 Source: | Price Decreased | $1,175,000 -2.08% $391/sqft |
04/27/2026 Source: | Price Decreased | $1,200,000 -4.00% $399/sqft |
03/23/2026 Source: | Price Decreased | $1,250,000 -9.09% $416/sqft |
03/03/2026 Source: | Price Increased | $1,375,000 +17.02% $457/sqft |

Show more
Nearby Homes




Find Homes by Property Features in La Quinta, CA
Nearby New Homes For Sale


Based on information from California Regional Multiple Listing Service, Inc. as of Oct 12, 2026, 01:00AM and /or other sources. All data, including all measurements and calculations of area, is obtained from various sources and has not been, and will not be, verified by broker or MLS. All information should be independently reviewed and verified for accuracy. Properties may or may not be listed by the office/agent presenting the information. Information being provided is for consumers’ personal, non-commercial use and may not be used for any purpose other than to identify prospective properties consumers may be interested in purchasing. This website may not include listings or property addresses of sellers who have directed their listing brokers to withhold their listing or their property address from display on the Internet. © 2026 California Regional Multiple Listing Service. All Rights Reserved.
 Advertising Broker: William Johnson DRE #01463271 | William Johnson Brokerage