- Overview
- Description
- Property Details
- Location
- Facts & Features
- Getting Around



$132,900
Monthly Est:$661
 3 Beds
 2 Baths
1 full bath + 1 half bath
 1,180sqft
804 Anna Ave, West Mifflin, PA 15122
$132,900
$661/moEst:
Get Pre-Approved
Townhouse
Built in 1975
$-- HOA
0.05 acre lot
$113/sq.ft
Description
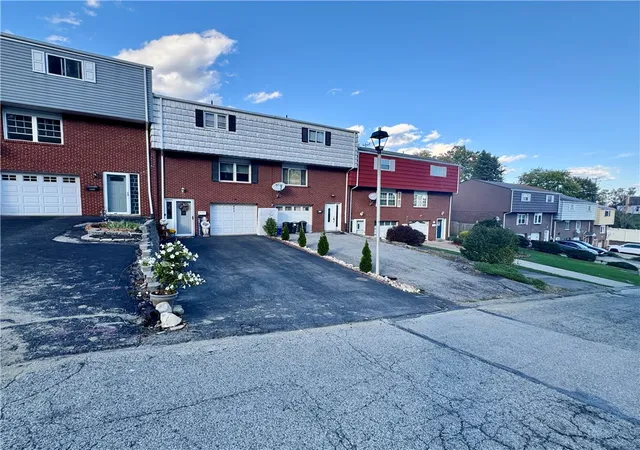
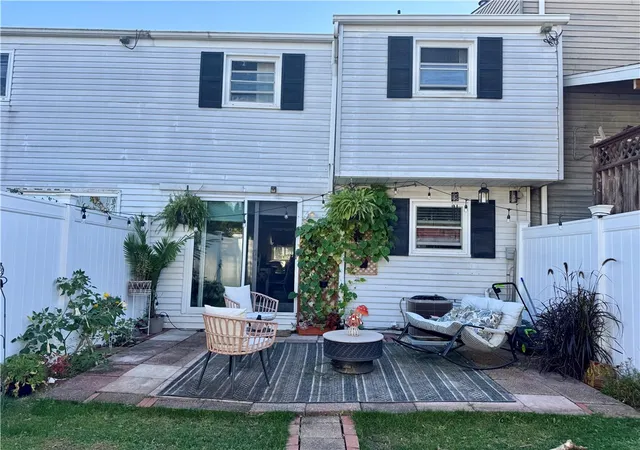
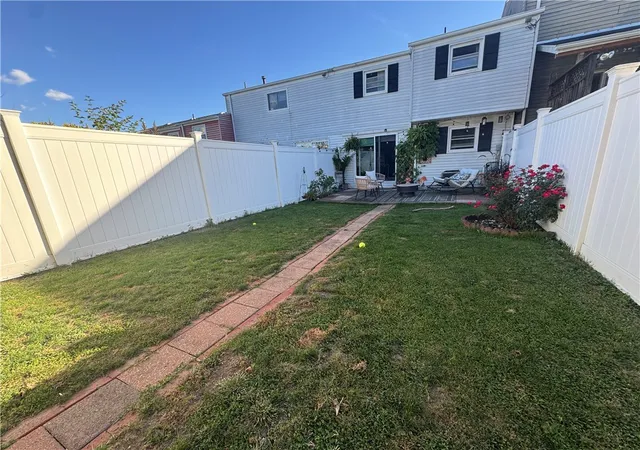
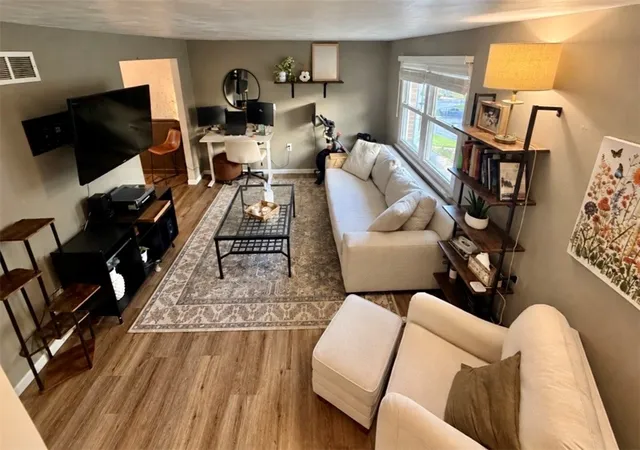
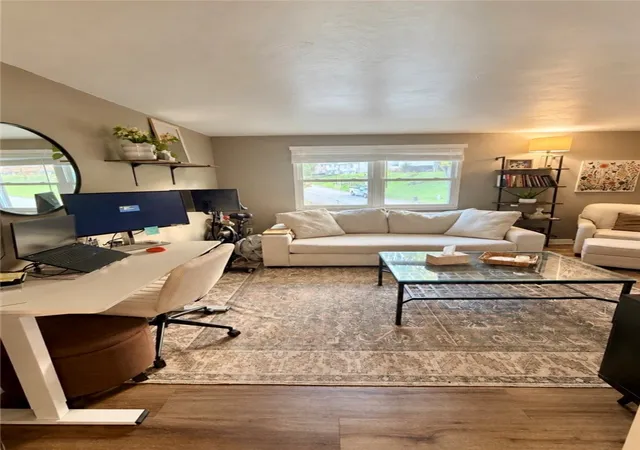
PROFESSIONAL PHOTOS COMING SOON! Sneak Peek! Charming, spotless & completely move-in ready! This gorgeous RARE 3 Bedroom townhouse in Highview Heights neighborhood offers a bright, seamless layout and an extraordinary backyard setting you won't find elsewhere. First the exterior; a long driveway leading to an extra deep garage allows plenty of room for your vehicle, and your guests. Once inside a proper foyer greets you, w enough room to take off shoes & hang up coats. Upstairs to the main living area you will be delighted by the gleaming faux-hardwood floors & neutral tones. Next open from the living is the dining / kitchen is undeniably love-at-first-sight! White cabinets, loads of storage/counter space and gleaming newer stainless appliances. Just outside the sliding glass door discover a private oasis of a level, fenced backyard with patio, filled w flowers, shrubs, trees all enclosed by a white picket fence. A paved walkway leads to the arched gate to the rear exit and the ever-so-quiet street encircling the cemetery-a perfect place to take a walk. Back inside on the main floor you will love the cute, updated powder room. Let's go upstairs to even more irresistible features. This townhome is the larger footprint, which gives you the more desirable and rare 3 bedrooms! The faux hardwood continues in the primary bedroom, which boasts two large closets. The second bedroom easily accommodates a queen sized bed and the third bedroom will have new carpeting in a few days! Another lovely, updated bathroom rounds out the top floor. Newer faux hardwood flooring, newer lighting fixtures throughout, and lovely landscaping complete w beautiful shrubs, trees, and roses. Don't miss the utility/laundry room just beyond the foyer that boasts a newer hot water heater. Plus an extra deep garage...perfect for extra storage, workbench etc. All appliances, including washer & dryer makes move in day a breeze. HSA Home warranty for peace of mind. Don't miss this true gem of an affordable, turn-key-home and fully dog-approved (Moe, the golden retriever is not included! LOL!)
- Houzeo last checked: 5 hours ago
- Listing updated: October 18, 2026 at 10:57 pm
- Listing Provided by: Dianne Wilk (724) 933-6300 DRE #RS181490L | RE/MAX SELECT REALTY (724) 933-6300
- Source: West Penn MLS-PA | MLS#: 1779500

Property Details
Status
Active
Type
Townhouse
No. of Stories
2
County
City
Neighborhood
--
Year Built
1975
HOA Fees
-
Finished Area
1,180 sqft
Lot Size
0.05 acre lot
Basement Area
- sqft
MLS Name
West Penn MLS
MLS Number
1779500
MLS Status
Active
Days on Market
6
Open House

Continue Your Journey in App
Find your dream home, receive real-time updates, and many more!
Download App
Continue Your Journey in App
Find your dream home, receive real-time updates, and many more!
Location
Facts & Features
Rooms
Bedrooms & bathrooms
Bedrooms: 3
Bathrooms: 2
Bedroom3
Level: Upper
Area: 110.00 Square Feet
Dimensions: 11x10
Bedroom2
Level: Upper
Area: 120.00 Square Feet
Dimensions: 12x10
PrimaryBedroom
Level: Upper
Area: 176.00 Square Feet
Dimensions: 16x11
DiningRoom
Level: Main
Area: 135.00 Square Feet
Dimensions: 15x9
Laundry
Level: Lower
Area: 64.00 Square Feet
Dimensions: 8x8
EntryFoyer
Level: Lower
Area: 20.00 Square Feet
Dimensions: 4x5
Kitchen
Level: Main
Area: 90.00 Square Feet
Dimensions: 10x9
LivingRoom
Level: Main
Area: 192.00 Square Feet
Dimensions: 16x12
Interior
Heating
Forced Air, Gas
Flooring
Ceramic Tile, Hardwood, Carpet
Sewer
Public Sewer
Cooling
Central Air
Window Features
Multi Pane
Appliances
Some Gas Appliances, Dryer, Dishwasher, Disposal, Stove, Washer
Construction
Year Built
Year Built: 1975
Home type
Townhouse
Architectural Style
Colonial, Two Story
Construction Materials
Brick, Frame
Roof
Asphalt
Property Condition
Resale
Utilities & Energy
Pool Features
None
Basement
Full, Walk Out Access
Parking Features
Built In, Garage Door Opener
Water Source
Public
Other Features
Community Features
Public Transportation
Price History
| Date | Event | Price |
|---|---|---|
10/15/2026 Source: | Listed for Sale | $132,900 +19.73% $113/sqft |
02/05/2024 Source: | Price Increased | $111,000 +0.91% $94/sqft |
02/05/2024 Source: | Sold | $110,000 $93/sqft |

Find Homes by Property Features in West Mifflin, PA

Based on information from the West Penn Mutli-List, INC through Oct 22, 2026, 03:46PM. Information is provided exclusively for consumers’ personal, non-commercial use and may not be used for any purpose other than to identify prospective properties consumers may be interested in purchasing. Information is deemed reliable but not guaranteed. © 2026 West Penn Multi-List, Inc. All Rights Reserved.
 Advertising Broker: Daniel Demers | Sell Your Home Services
