- Overview
- Description
- Property Details
- Location
- HOA Management
- Facts & Features
- Getting Around
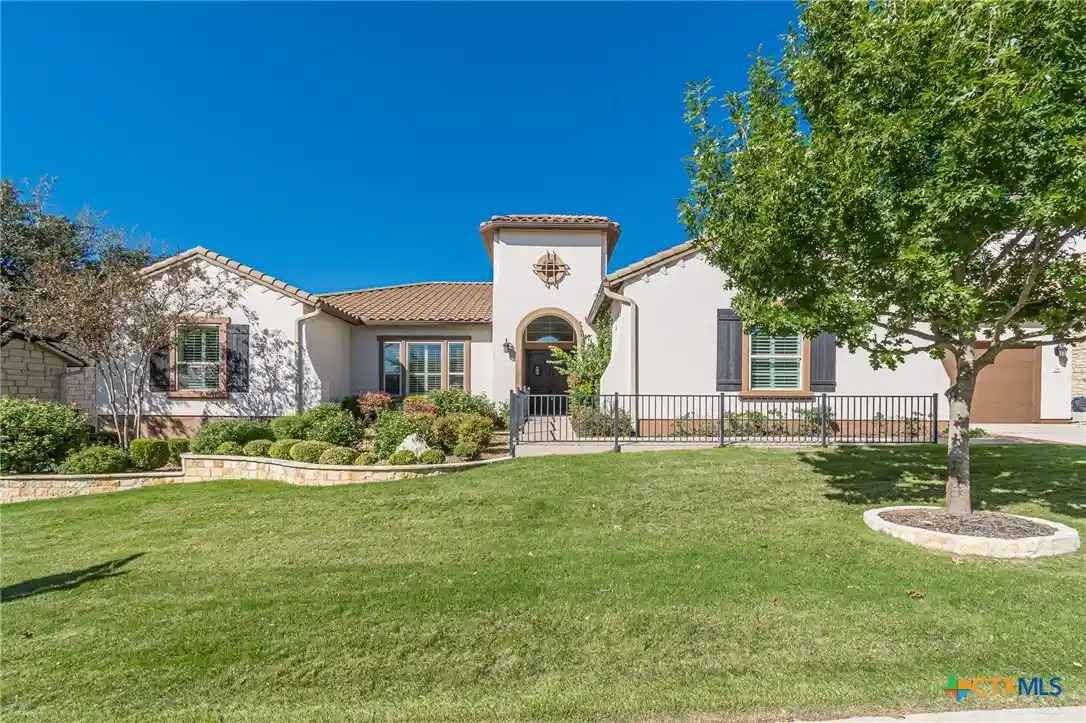
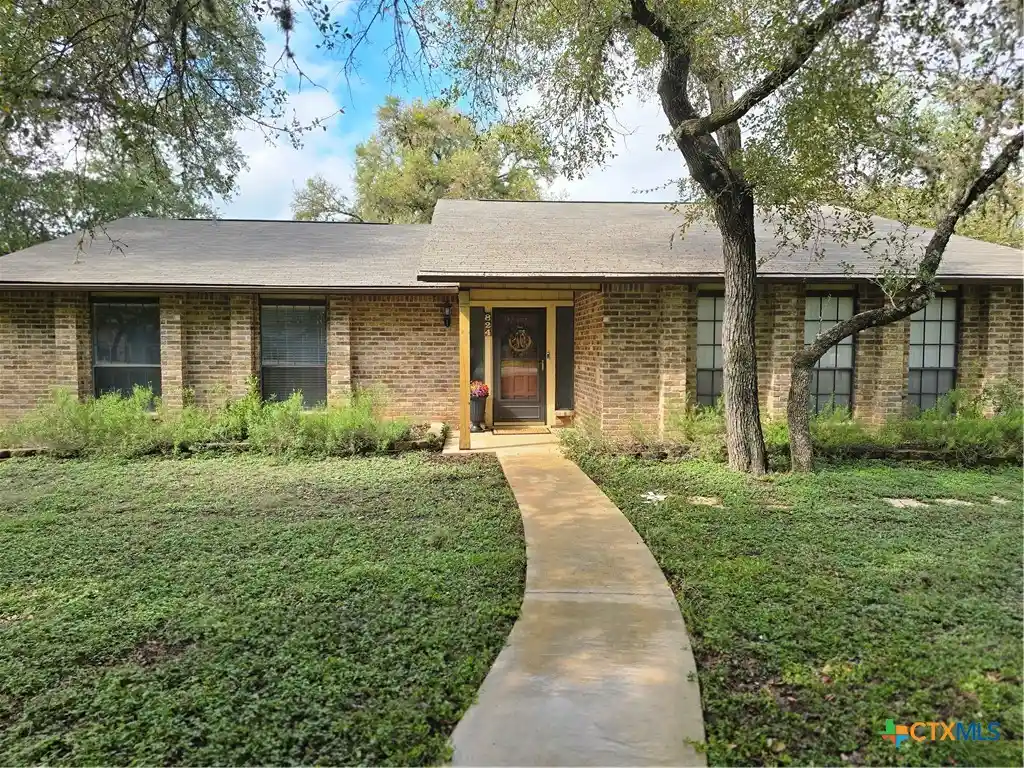
- Nearby Homes
 Price Drop: $15K (10/24)
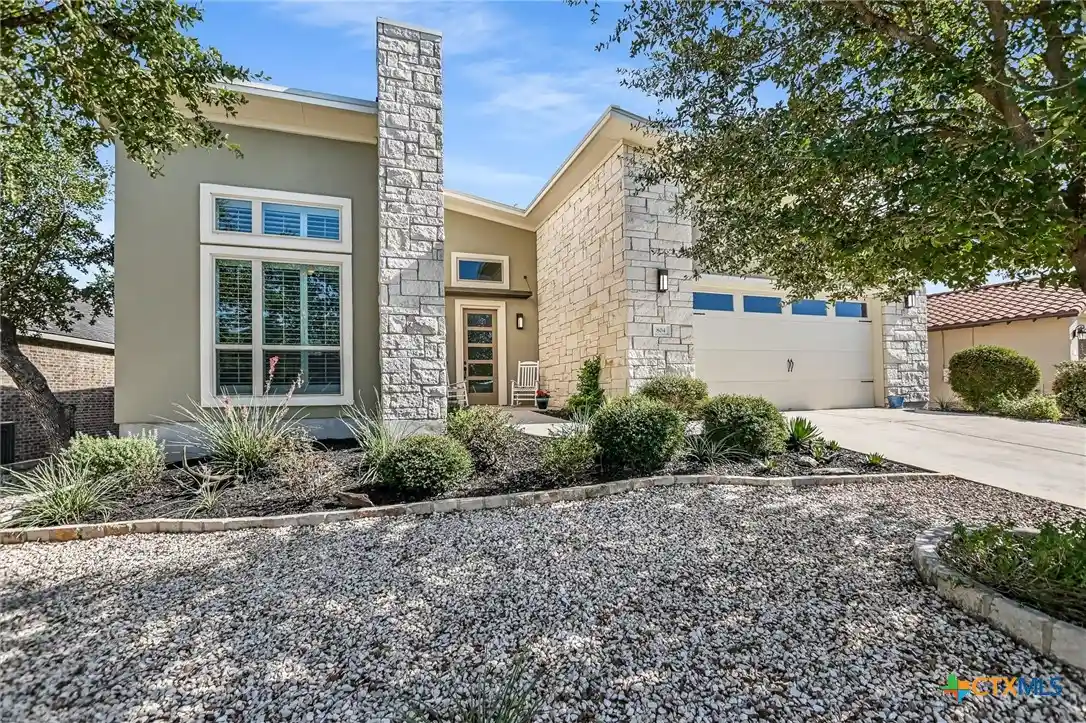


Street View
$475,000
Monthly Est:$2,364
 2 Beds
 2 Baths
2 full baths
 1,827sqft
804 Dancing Oak Ln, San Marcos, TX 78666
$475,000
$2,364/moEst:
Get Pre-Approved
Single Family Residence
Built in 2018
$-- HOA
6,446.88 sqft lot
$260/sq.ft
Description
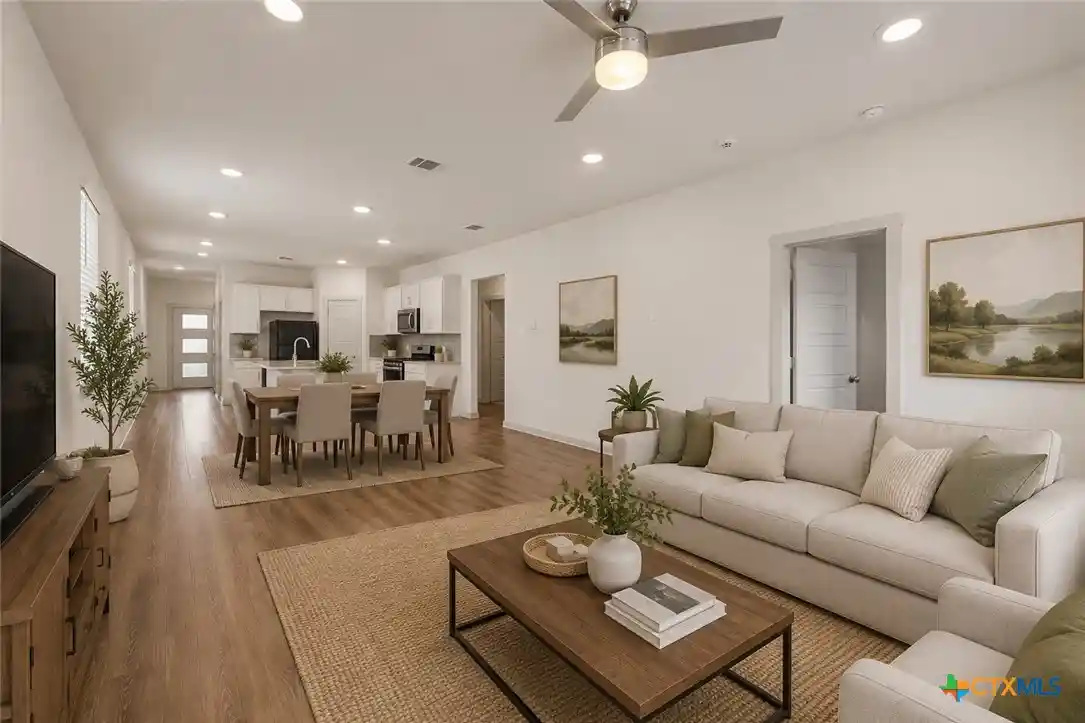
Motivated Seller! Welcome to this spacious 1,827-square-foot home featuring 2 bedrooms and 2 bathrooms, located in an exclusive 55+ community offering a wonderful array of amenities and a relaxed, low-maintenance lifestyle.
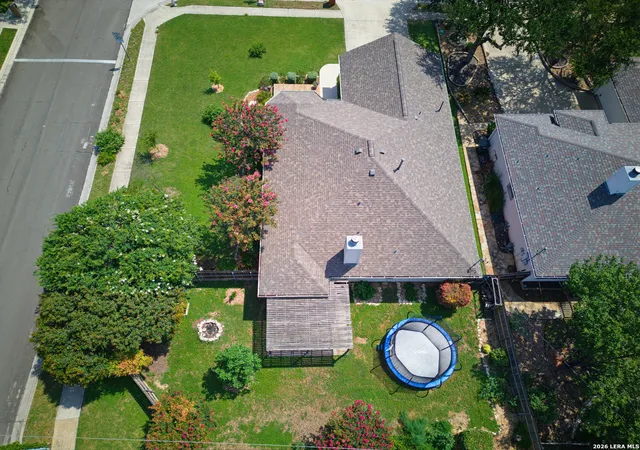
This charming residence showcases quality craftsmanship and with no carpet-a clean, sleek feel. The home features a durable standing seam metal roof and zero-landscaping design on the front and sides, complete with Rain Bird wifi sprinkler systems, offering efficiency and ease of care.
Step outside to enjoy the large back deck—perfect for relaxing or entertaining—and the screened-in back porch, where you can take in the peaceful surroundings year-round. Inside, every detail has been thoughtfully considered, from the tasteful finish-outs to the open, inviting layout.
Residents of this sought-after community enjoy access to a wide range of amenities designed for active lifestyle, creating a vibrant and welcoming environment.
Don’t miss your chance to own this beautifully maintained, turnkey home that perfectly blends polished features with easy living in one of the area’s premier communities.
- Houzeo last checked: 11 minutes ago
- Listing updated: October 25, 2026 at 4:06 am
- Listing Provided by: Marcie Jenkins (512) 923-2527 DRE #0628313 | Century 21 Randall Morris & As (512) 847-2291
- Source: Central Texas MLS-TX | MLS#: 597473

Property Details
Status
Active Under Contract
Type
Single Family Residence
No. of Stories
1
County
City
Neighborhood
Year Built
2018
HOA Fees
-
Finished Area
1,827 sqft
Lot Size
6,446.88 sqft lot
Basement Area
- sqft
MLS Name
Central Texas MLS
MLS Number
597473
MLS Status
ActiveUnderContract
Days on Market
355
Cumulative Days on Market
344

Continue Your Journey in App
Find your dream home, receive real-time updates, and many more!
Continue Your Journey in App
Find your dream home, receive real-time updates, and many more!
Location
HOA Management
Kissing Tree
HOA Fees
$-/
Disclaimer: Amenities are based on third-party information and may vary; buyers must independently verify all amenities, as information is deemed reliable but not guaranteed.
Facts & Features
Rooms
Bedrooms & bathrooms
Bedrooms: 2
Bathrooms: 2
LivingRoom
Level: Main
Area: 437.00 Square Feet
Dimensions: 23 x 19
Kitchen
Level: Main
Area: 228.00 Square Feet
Dimensions: 12 x 19
Bedroom2
Level: Main
Area: 208.00 Square Feet
Dimensions: 13 x 16
PrimaryBathroom
Level: Main
Area: 192.00 Square Feet
Dimensions: 16 x12
PrimaryBedroom
Level: Main
Area: 224.00 Square Feet
Dimensions: 16 x 14
Interior
Flooring
Tile
Sewer
Public Sewer
Window Features
Plantation Shutters
Interior Features
Attic, Ceiling Fans, Double Vanity, Furnished, High Ceilings, Open Floorplan, Pull Down Attic Stairs, Split Bedrooms, Shower Only, Separate Shower, Tub Shower, Walk In Closets, Window Treatments, Breakfast Bar, Granite Counters, Kitchen Island, Kitchen Family Room Combo, Pantry, Walk In Pantry
Appliances
Dryer, Dishwasher, Gas Cooktop, Disposal, Oven, Refrigerator, Washer, Some Gas Appliances, Microwave, Water Softener Owned
Cooling
Central Air, Electric, One Unit
Exterior Features
Covered Patio, Deck, Enclosed Porch, Patio, Rain Gutters
Heating
Central, Natural Gas
Construction
Year Built
Year Built: 2018
Home type
Single Family Residence
Construction Materials
Masonry, Stucco
Property Condition
Resale
Foundation Details
Slab
Architectural Style
Traditional
Roof
Metal
Utilities & Energy
Utilities
Electricity Available, Natural Gas Available
Security Features
Gated Community, Smoke Detectors, Gated With Guard
Fireplace Features
Living Room
Water Source
Public
Laundry Features
Laundry Room
Pool Features
Community, Indoor, In Ground, Outdoor Pool
Other Features
Subdivision Name
Kissing Tree
Community Features
Clubhouse, Golf, Community Pool, Gated, Sidewalks
Patio And Porch Features
Covered, Deck, Enclosed, Patio, Porch, Screened
Price History
| Date | Event | Price |
|---|---|---|
10/24/2026 Source: | Contingent (Active Under Contract) | $475,000 $260/sqft |
10/08/2026 Source: | Price Decreased | $475,000 -3.06% $260/sqft |
09/14/2026 Source: | Price Decreased | $490,000 -2.00% $268/sqft |
05/27/2026 Source: | Price Decreased | $499,999 -2.91% $274/sqft |
04/01/2026 Source: | Price Decreased | $515,000 -1.90% $282/sqft |

Show more
Nearby Homes
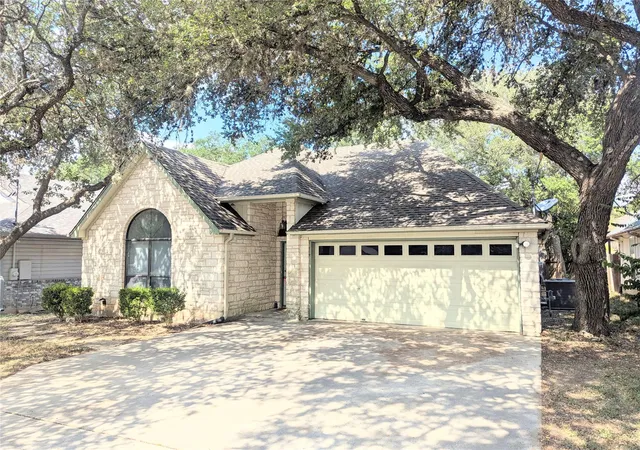

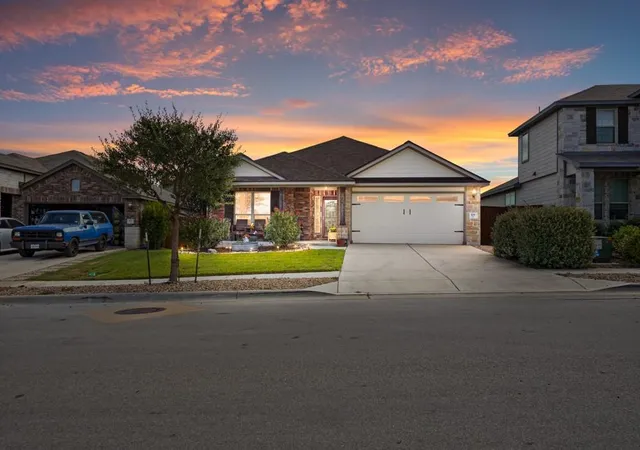



Find Homes by Property Features in San Marcos, TX
Nearby New Homes For Sale

Based on information from the association of REALTORS® (alternatively, from the Central Texas MLS) through Nov 05, 2026, 03:00AM. IDX information is provided exclusively for personal, non-commercial use, and may not be used for any purpose other than to identify prospective properties consumers may be interested in purchasing. Information is deemed reliable but not guaranteed. © 2026 Central Texas MLS, All Rights Reserved.
 Advertising Broker: Michelle Brecker | Pathway To Home Realty
