- Overview
- Description
- Property Details
- Location
- Facts & Features
- Getting Around
- Nearby Homes

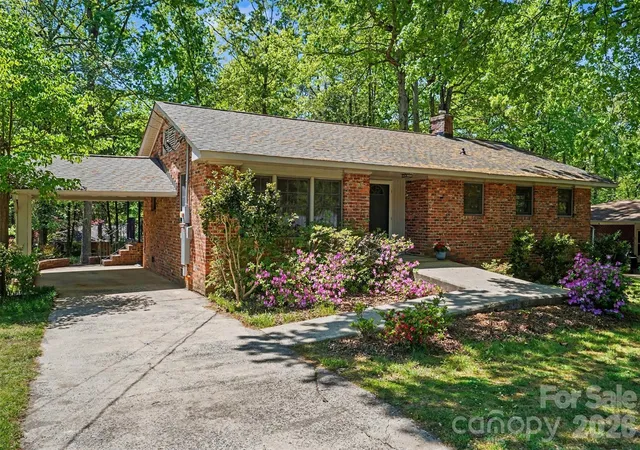


$249,500
Monthly Est:$1,242
 2 Beds
 2 Baths
2 full baths
 1,600sqft
804 Phillips St, Shelby, NC 28150
$249,500
$1,242/moEst:
Get Pre-Approved
Single Family Residence
Built in 1954
$-- HOA
0.43 acre lot
$156/sq.ft
Description
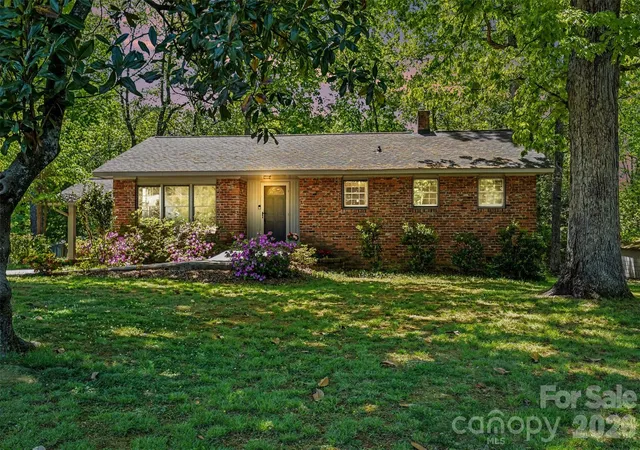
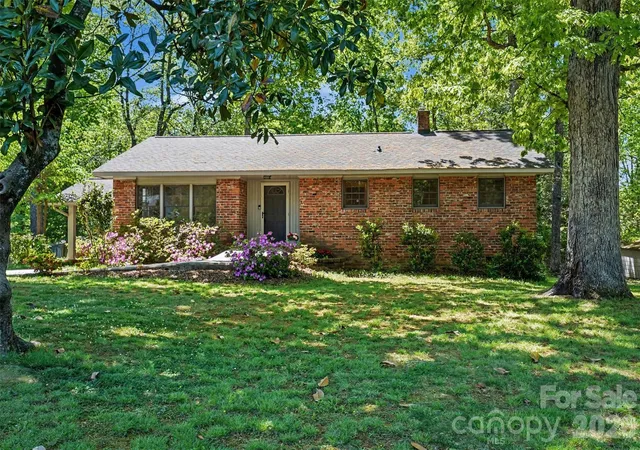
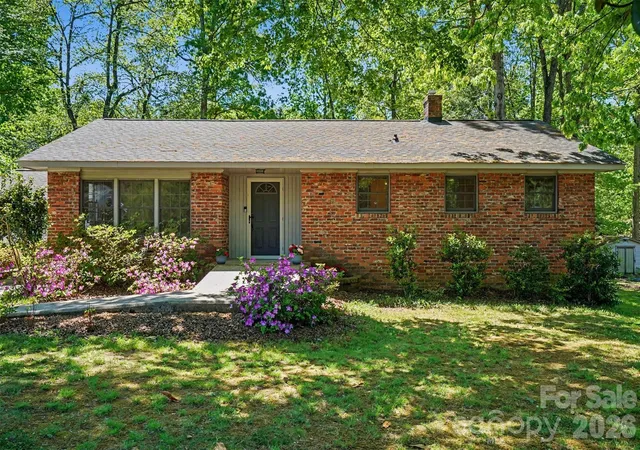
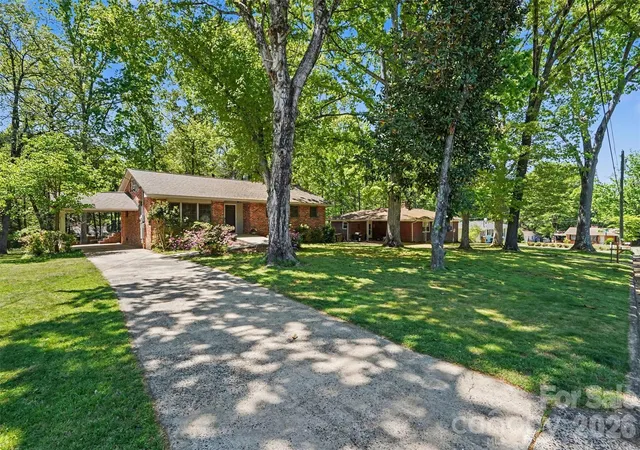
Meticulously maintained brick ranch in a quiet and highly desired neighborhood! With 2 bedrooms and 2 full baths, this home includes multiple accessibility features designed to support a wheelchair user. Extra space was added after purchase in 1995 and includes a family room open to the kitchen/dining area, laundry closet w/ work sink, primary bathroom, and small covered porch off the side. It has an exterior wheelchair lift (sold AS IS, installed but unused for many years, with hard wiring in place--wiring could possibly be used for EV charger), a concrete ramp to the front door, and no interior steps. Inside, spaces are wheelchair-friendly, including a wide center hall and a kitchen with over a 60-inch turning radius. Flooring throughout is mobility-friendly (hardwood, linoleum, tile, and low-pile carpet), and thresholds are low. Additional conveniences include a covered vehicle transfer area, Ring doorbell and camera, Titan security screen doors on front and side doors, and a whole house alarm system with smoke detector (currently monitored by Alarm South). Kitchen has lots of counter space and cabinet storage, and there is a large walk-in pantry. Lovely trees and mature plants highlight the yard. There is a brick retaining wall and concrete patio area in the back yard with room for a picnic table or seating area. Stainless steel kitchen refrigerator, washer, gas dryer, ring doorbell and camera remain. Roof replaced in 2017. Do not miss this one of a kind property!
- Houzeo last checked: 8 minutes ago
- Listing updated: September 24, 2026 at 12:29 pm
- Listing Provided by: Becca Schweppe (704) 472-9827 | Keller Williams Unified (704) 799-3700
- Source: Canopy MLS | MLS#: 4367322

Property Details
Status
Active
Type
Single Family Residence
No. of Stories
-
County
City
Neighborhood
--
Year Built
1954
HOA Fees
-
Finished Area
1,600 sqft
Lot Size
0.43 acre lot
Basement Area
- sqft
MLS Name
Canopy MLS
MLS Number
4367322
MLS Status
Active
Days on Market
174
Cumulative Days on Market
157

Continue Your Journey in App
Find your dream home, receive real-time updates, and many more!
Download App
Continue Your Journey in App
Find your dream home, receive real-time updates, and many more!
Location
Facts & Features
Rooms
Bedrooms & bathrooms
Bedrooms: 2
Bathrooms: 2
Interior
Interior Features
Attic Other, Cable Prewire, Open Floorplan, Walk In Pantry
Heating
Forced Air, Natural Gas
Sewer
Public Sewer
Window Features
Insulated Window(s)
Appliances
Dishwasher, Disposal, Dryer, Electric Water Heater, Gas Range, Refrigerator, Washer, Washer/dryer
Cooling
Central Air, Electric
Flooring
Carpet, Linoleum, Tile, Wood
Construction
Year Built
Year Built: 1954
Home type
Single Family Residence
Roof
Composition
Construction Materials
Brick Partial, Vinyl
Foundation Details
Crawl Space
Architectural Style
Ranch, Traditional
Utilities & Energy
Security Features
Security System, Smoke Detector(s)
Water Source
City
Utilities
Cable Available, Electricity Connected, Natural Gas
Parking Features
Attached Carport, Driveway
Laundry Features
Gas Dryer Hookup, Inside, Laundry Closet, Main Level, Washer Hookup
Other Features
Lot Features
Level, Wooded
Subdivision Name
None
Patio And Porch Features
Covered, Front Porch, Side Porch
Price History
| Date | Event | Price |
|---|---|---|
08/17/2026 Source: | Price Decreased | $249,500 -3.29% $156/sqft |
07/01/2026 Source: | Price Decreased | $258,000 -6.01% $161/sqft |
04/20/2026 Source: | Listed for Sale | $274,500 $172/sqft |

Nearby Homes
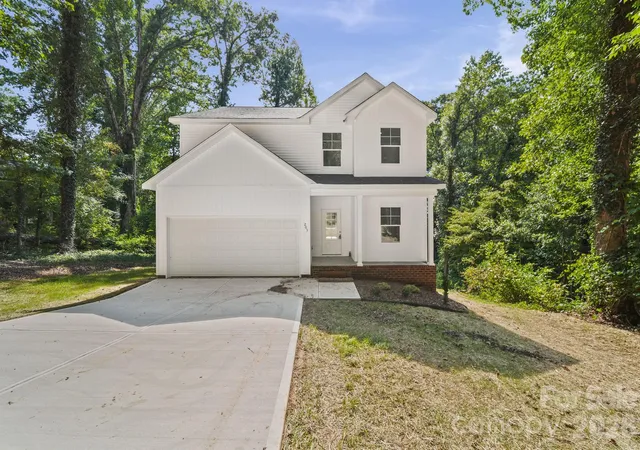
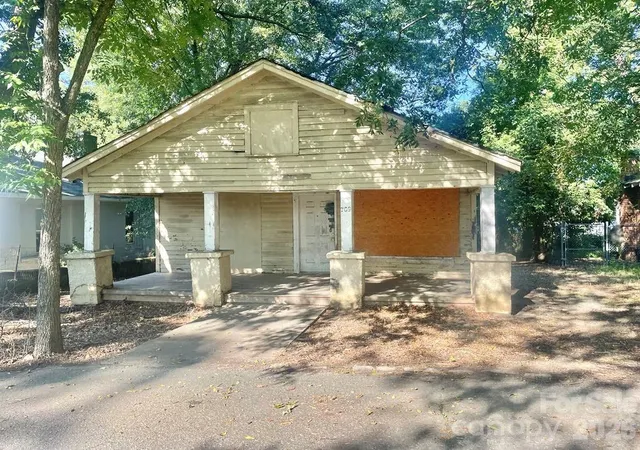
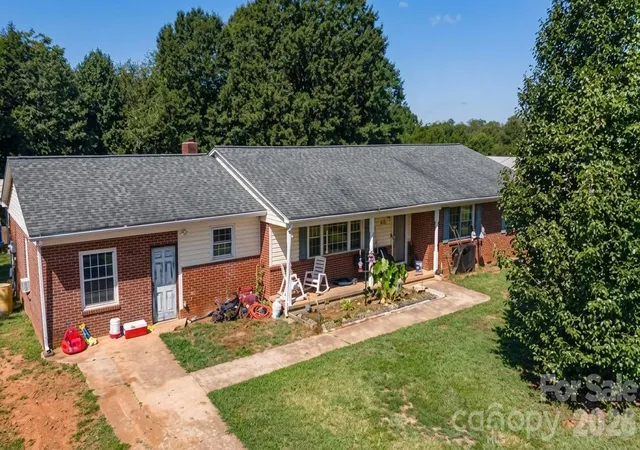
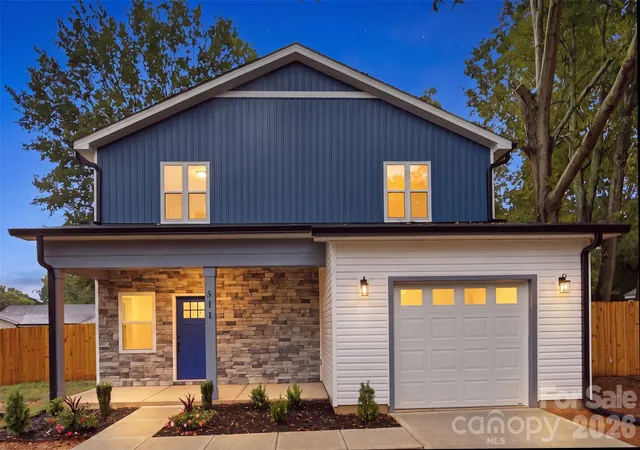
Find Homes by Property Features in Shelby, NC
Nearby New Homes For Sale

Based on information submitted to the MLS GRID from Canopy MLS through Oct 12, 2026, 01:00AM. All data is obtained from various sources and may not have been verified by the broker or MLS GRID. Supplied Open House Information is subject to change without notice. All information should be independently reviewed and verified for accuracy. Properties may or may not be listed by the office/agent presenting the information. IDX information is provided exclusively for consumers’ personal, noncommercial use. It may not be used for any purpose other than to identify prospective properties which the consumers may be interested in purchasing. The data is deemed reliable but is not guaranteed by MLS GRID. The use of the MLS GRID Data may be subject to an end-user license agreement prescribed by the Member Participant’s applicable MLS, if any, and as amended from time to time. ©2026 Canopy MLS. All Rights Reserved.
 Advertising Broker: Nicholas Huscroft | Chosen Realty