- Overview
- Description
- Property Details
- Location
- Facts & Features
- Getting Around
- Nearby Homes



$399,900
Monthly Est:$1,990
 4 Beds
 2 Baths
2 full baths
 1,674sqft
804 S Evergreen Ave, Clearwater, FL 33756
$399,900
$1,990/moEst:
Get Pre-Approved
Single Family Residence
Built in 1954
$-- HOA
7,118 sqft lot
$239/sq.ft
Description
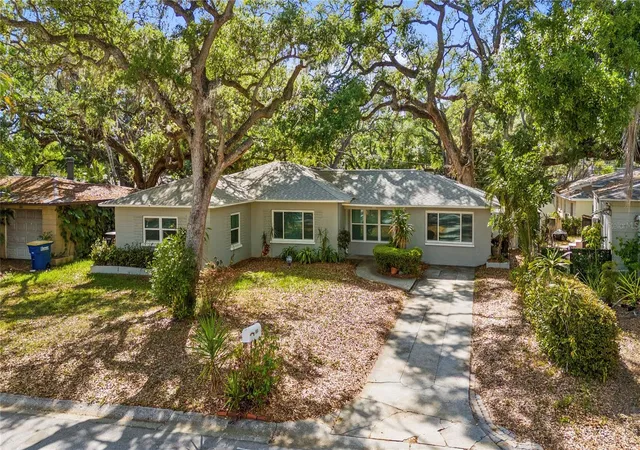
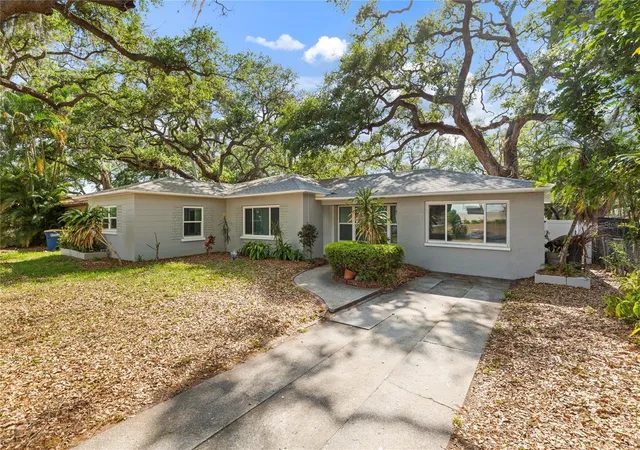
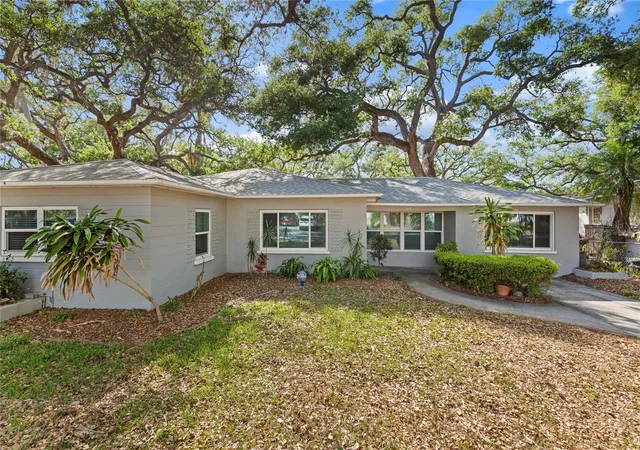
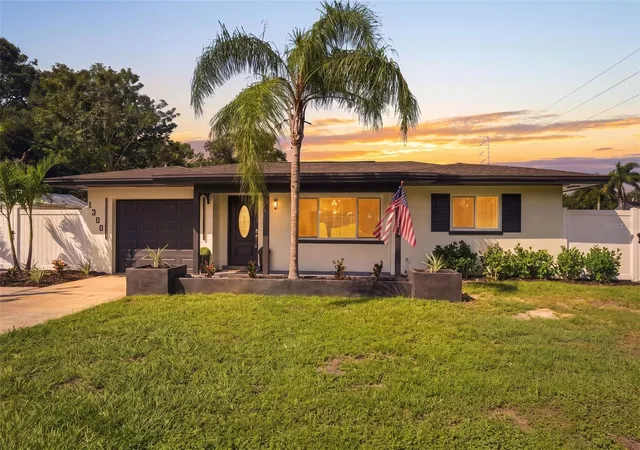
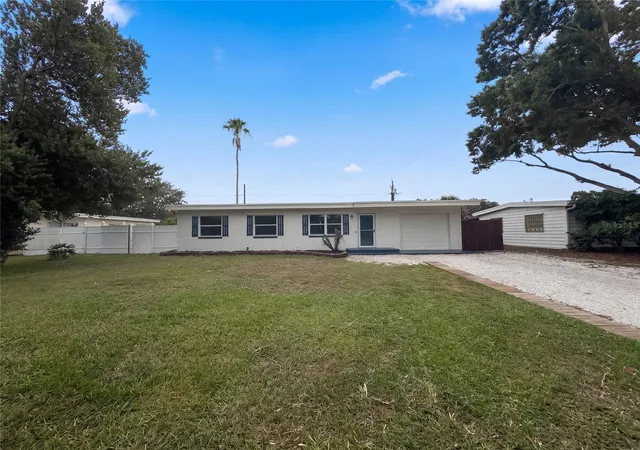
Step into this stunning, move-in ready home that has been completely remodeled with modern elegance and thoughtful design throughout. Featuring 4 bedrooms and 2 beautifully updated bathrooms, this home offers both comfort and style for today’s living.
Two of the bedrooms, perfectly positioned at the corner and center of the home—share a stylish Jack-and-Jill bathroom, showcasing sleek ceramic tile, contemporary fixtures, and a modern vanity that adds a touch of luxury.
The heart of the home is the gorgeous, fully updated kitchen, designed to impress. It features beautiful gray cabinetry accented with nice hardware for a contemporary look, complemented by dark marble countertops. With ample counter space, this kitchen is perfect for cooking, entertaining, and gathering with loved ones. All appliances are brand new, making this space as functional as it is beautiful.
Throughout the home, you’ll find brand-new flooring, with durable and stylish vinyl in the bedrooms and living areas, and elegant ceramic tile in the kitchen, dining, and bathrooms. Fresh interior and exterior paint gives the entire home a crisp, clean feel, while new interior doors add to the updated aesthetic. Blinds throughout provide both privacy and a polished finish.
Major updates for peace of mind, including a brand-new roof, HVAC system (2018), and windows (2018).
Step outside to your own private oasis, where ceramic tile creates a clean and inviting outdoor space, perfect for adding patio furniture and enjoying your morning coffee or evening relaxation.
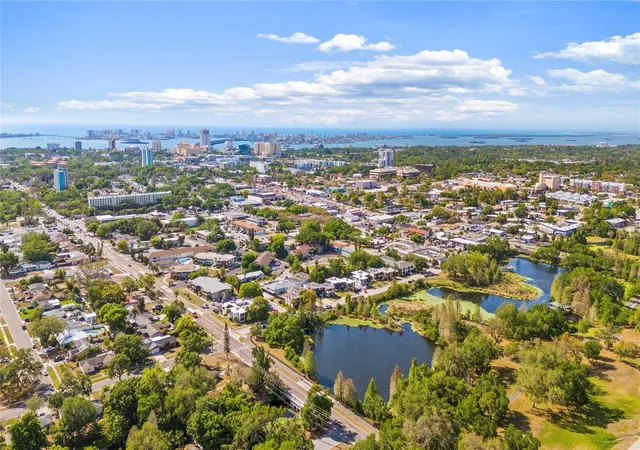
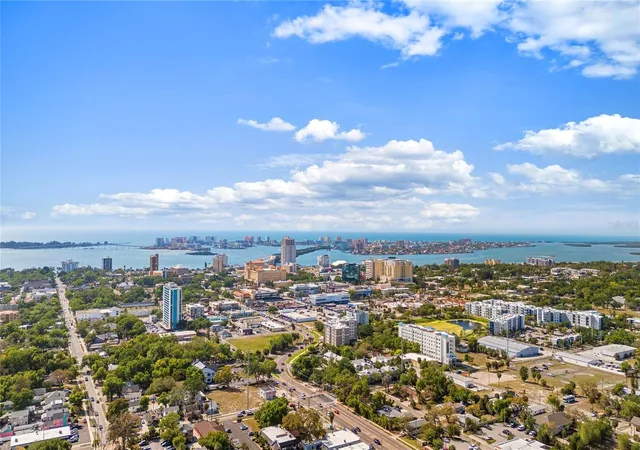
Location is everything, and this home delivers. Directly across the street, you’ll find the beautiful Glen Oak Park, ideal for peaceful walks and enjoying the outdoors. Just 3.9 miles away is the world-famous Clearwater Beach, while a variety of shops, restaurants, and everyday conveniences are just minutes away. Tampa International Airport is only 17 miles away, making travel a breeze.
Don’t miss this incredible opportunity to own a fully updated home, this one won’t last! Virtually Staged.
- Houzeo last checked: 1 minute ago
- Listing updated: October 16, 2026 at 7:51 pm
- Listing Provided by: Andjelka Nikic (727) 687-3217 | DALTON WADE INC (888) 668-8283
- Source: Stellar MLS-FL | MLS#: TB8495428

Property Details
Status
Active
Type
Single Family Residence
No. of Stories
1
County
City
Neighborhood
--
Year Built
1954
HOA Fees
-
Finished Area
1,674 sqft
Lot Size
7,118 sqft lot
Basement Area
- sqft
MLS Name
Stellar MLS
MLS Number
TB8495428
MLS Status
Active
Days on Market
190
Cumulative Days on Market
165

Continue Your Journey in App
Find your dream home, receive real-time updates, and many more!
Download App
Continue Your Journey in App
Find your dream home, receive real-time updates, and many more!
Location
Facts & Features
Rooms
Bedrooms & bathrooms
Bedrooms: 4
Bathrooms: 2
Living Room
Level: First
Area: 182.00 Square Feet
Dimensions: 13x14
Kitchen
Level: First
Area: 156.00 Square Feet
Dimensions: 12x13
Dining Room
Level: First
Area: 190.00 Square Feet
Dimensions: 10x19
Primary Bedroom
Level: First
Area: 140.00 Square Feet
Dimensions: 10x14
Bedroom 1
Level: First
Area: 110.00 Square Feet
Dimensions: 10x11
Bedroom 2
Level: First
Area: 130.00 Square Feet
Dimensions: 10x13
Bedroom 3
Level: First
Area: 144.00 Square Feet
Dimensions: 12x12
Interior
Sewer
Public Sewer
Cooling
Central Air
Heating
Electric
Appliances
Electric Water Heater, Microwave, Range
Interior Features
Stone Counters, Window Treatments
Flooring
Vinyl
Exterior Features
Private Yard
Construction
Year Built
Year Built: 1954
Home type
Single Family Residence
Roof
Shingle
Foundation Details
Slab
Construction Materials
Block, Concrete
Utilities & Energy
Laundry Features
Electric Dryer Hookup, Washer Hookup
Utilities
Cable Available, Electricity Available, Sewer Connected, Water Available
Water Source
Public
Other Features
Community Features
Street Lights
Subdivision Name
Sirmons Heights
Price History
| Date | Event | Price |
|---|---|---|
08/17/2026 Source: | Listed for Sale | $410,000 +2.53% $245/sqft |
08/17/2026 Source: | Price Decreased | $399,900 -8.07% $239/sqft |
07/24/2026 Source: | Listing Removed | $435,000 $260/sqft |
05/18/2026 Source: | Price Decreased | $435,000 -2.25% $260/sqft |
04/10/2026 Source: | Listed for Sale | $445,000 +67.29% $266/sqft |

Show more
Nearby Homes

Find Homes by Property Features in Clearwater, FL
Nearby New Homes For Sale

Based on information from Stellar MLS® through Oct 18, 2026, 01:00AM as submitted to and distributed by MLS GRID. All data is obtained from various sources and may not have been verified by the broker or MLS GRID. Supplied Open House Information is subject to change without notice. All information should be independently reviewed and verified for accuracy. Properties may or may not be listed by the office/agent presenting the information. IDX information is provided exclusively for consumers’ personal non-commercial use. It may not be used for any purpose other than to identify prospective properties consumers may be interested in purchasing. The data is deemed reliable but is not guaranteed by MLS GRID. The use of the MLS GRID Data may be subject to an end-user license agreement prescribed by the Member Participant’s applicable MLS, if any, and as amended from time to time. © 2026 Stellar MLS. All Rights Reserved.
 Advertising Broker: Fred McGill | Simple Showing, Inc
