- Overview
- Description
- Property Details
- Location
- Facts & Features
- Getting Around
- Nearby Homes

Street View
$1,495,000
Monthly Est:$7,441
 2 Beds
 2 Baths
2 full baths
 1,371sqft
804 W 30 1/2 St, Austin, TX 78705
$1,495,000
$7,441/moEst:
Get Pre-Approved
Single Family Residence
Built in 1935
$-- HOA
6,490.44 sqft lot
$1,090/sq.ft
Description
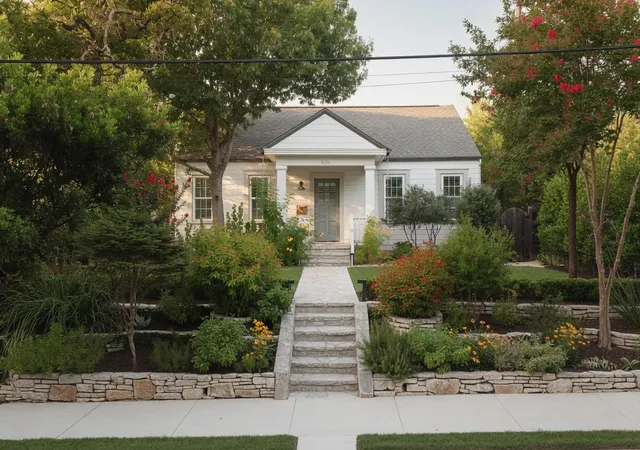
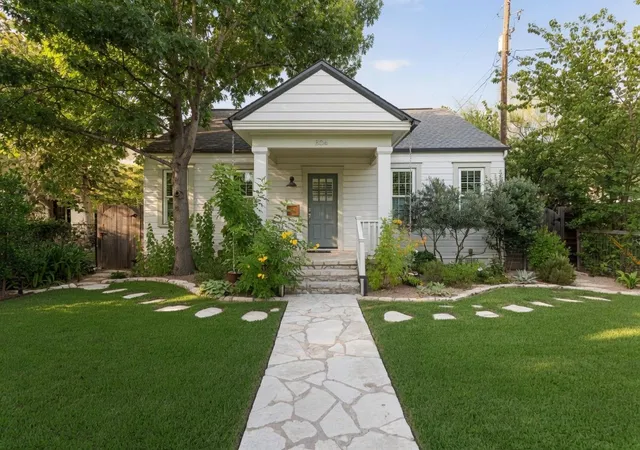
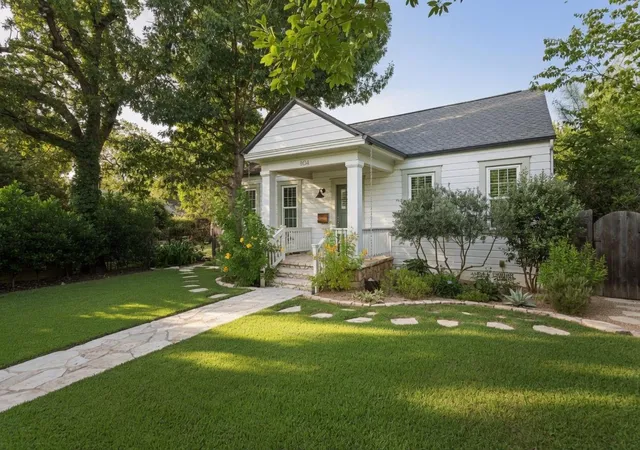
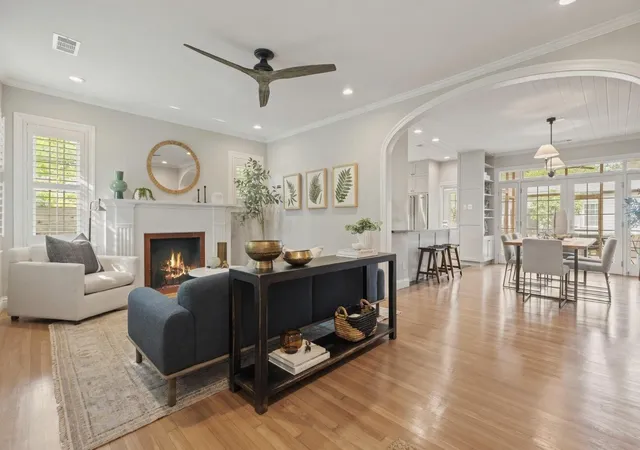
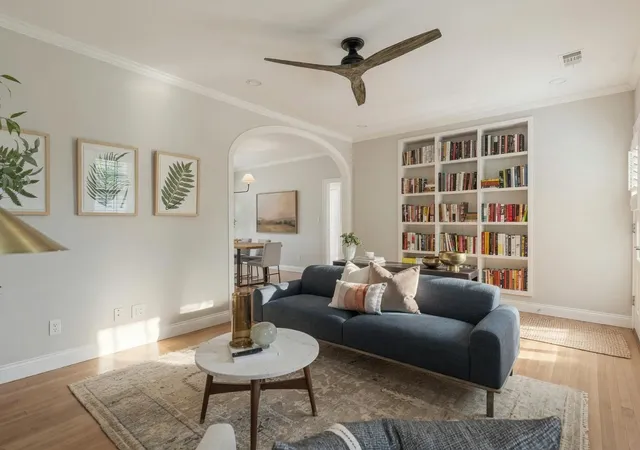
Beautifully remodeled home in the heart of Austin, located just one block east of Bryker Woods with easy access to Shoal Creek Trail. Interior design by renowned designer Scheer & Co. Every detail has been thoughtfully curated to create a home that will satisfy even the most discerning buyers, blending timeless design with exceptional craftsmanship and premium finishes throughout.
The home features all-new Viking appliances, an upgraded Lutron lighting system, a fireclay backsplash, new soapstone countertops, designer light fixtures, new hardware, fresh interior and exterior paint, fully refinished floors, and much more (full upgrade list available).
Outside, professionally designed landscaping, two tranquil water features, landscape lighting, and a custom concrete outdoor kitchen create an inviting retreat. A blossoming backyard leads to a 150-square-foot detached office or gym, offering flexible living space. Additional highlights include custom bookshelves and built-ins for added storage, a one-car garage, a fully fenced backyard, and a spacious screened-in porch. PERFECT OPPORTUNITY TO ADD ADU. Could have garage below and guest apartment above. Or full 2 bed ADU.
Attention to detail in every room leaves a lasting impression, while pride of ownership shines through every carefully considered upgrade. If you're looking for exceptional quality that stands apart and a peaceful oasis in the heart of Austin, this home is truly one of a kind.
- Houzeo last checked: 4 hours ago
- Listing updated: August 12, 2026 at 8:10 pm
- Listing Provided by: Alexander Croft (512) 419-8781 | Compass RE Texas, LLC (512) 575-3644
- Source: Unlock MLS-TX | MLS#: 4684472

Property Details
Status
Active Under Contract
Type
Single Family Residence
No. of Stories
-
County
City
Neighborhood
Year Built
1935
HOA Fees
-
Finished Area
1,371 sqft
Lot Size
6,490.44 sqft lot
Basement Area
- sqft
MLS Name
Unlock MLS
MLS Number
4684472
MLS Status
Active Under Contract
Days on Market
92

Continue Your Journey in App
Find your dream home, receive real-time updates, and many more!
Download App
Continue Your Journey in App
Find your dream home, receive real-time updates, and many more!
Location
Facts & Features
Rooms
Bedrooms & bathrooms
Bedrooms: 2
Bathrooms: 2
Interior
Sewer
Public Sewer
Interior Features
Built In Features, Ceiling Fan(s), Quartz Counters, Crown Molding, Double Vanity, Kitchen Island, Natural Woodwork, No Interior Steps, Open Floorplan, Primary Bedroom On Main, Recessed Lighting, Soaking Tub
Appliances
Built In Gas Range, Dishwasher, Disposal, Exhaust Fan, Electric Oven, Double Oven, Plumbed For Ice Maker, Rnghd, Refrigerator, Stainless Steel Appliance(s), Vented Exhaust Fan, Water Heater, Tankless Water Heater
Window Features
Double Pane Windows, Shutters, Window Coverings, Wood Frames
Exterior Features
Exterior Steps, Garden, Gutters Full, Private Yard
Flooring
Stone, Tile, Wood
Cooling
Central Air
Heating
Central, Natural Gas
Construction
Year Built
Year Built: 1935
Home type
Single Family Residence
Property Condition
Resale
Foundation Details
Pillar/post/pier
Roof
Shingle
Construction Materials
Wood Siding
Utilities & Energy
Security Features
Security Lights, Security System Owned, Smoke Detector(s)
Water Source
Public
Fireplace Features
Decorative, Family Room
Utilities
Cable Available, Electricity Connected, High Speed Internet, Natural Gas Connected, Phone Available, Sewer Connected, Water Connected
Parking Features
Door Single, Garage, Garage Door Opener
Pool Features
None
Other Features
Community Features
Park, Sidewalks, Street Lights, Trail(s)
Patio And Porch Features
Covered, Enclosed, Front Porch, Porch, Rear Porch, Screened
Lot Features
Alley, Back Yard, Front Yard, Landscaped, Native Plants, Sprinkler Automatic, Sprinklers In Rear, Sprinklers In Front, Trees Medium (20 Ft 40 Ft)
Subdivision Name
Oakwood
Disclosures
Seller Disclosure
Price History
| Date | Event | Price |
|---|---|---|
08/12/2026 Source: | Contingent (Active Under Contract) | $1,495,000 $1,090/sqft |
08/06/2024 Source: | Listing Removed | $1,495,000 +28650.00% $1,090/sqft |
08/05/2024 Source: | Price Decreased | $5,200 -99.52% $4/sqft |
10/13/2021 Source: | Sold | $1,090,000 $795/sqft |

Nearby Homes
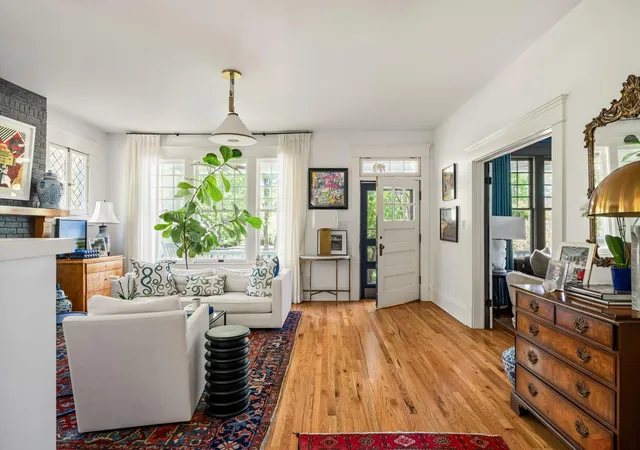
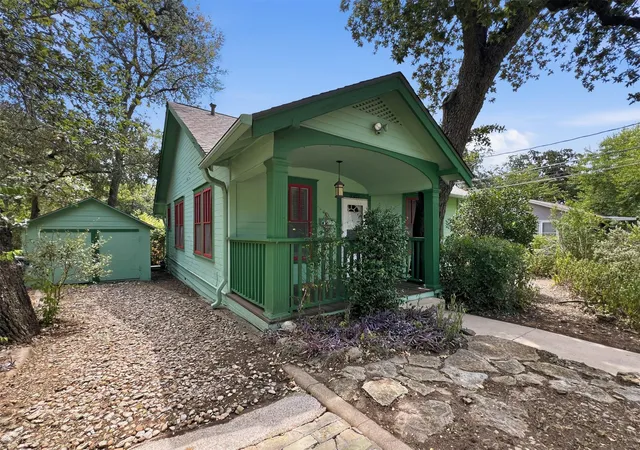
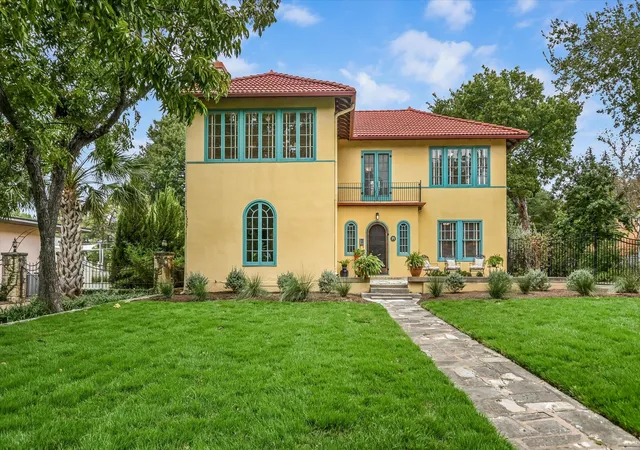

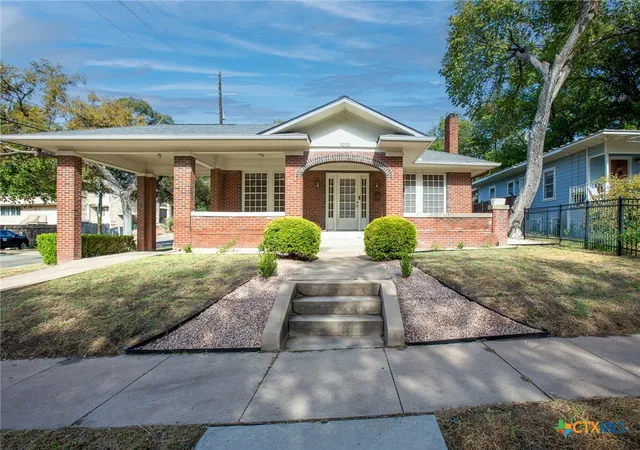

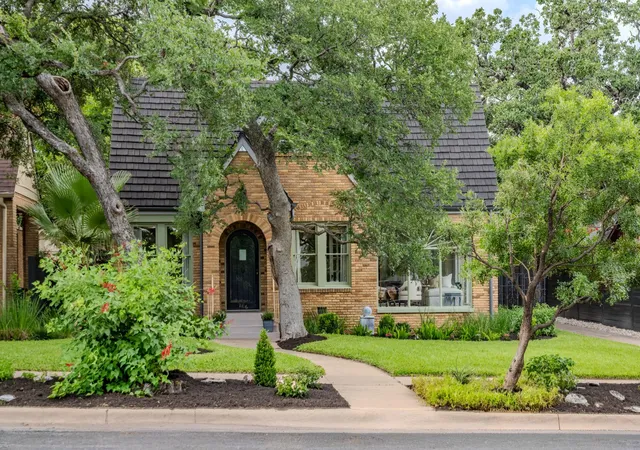
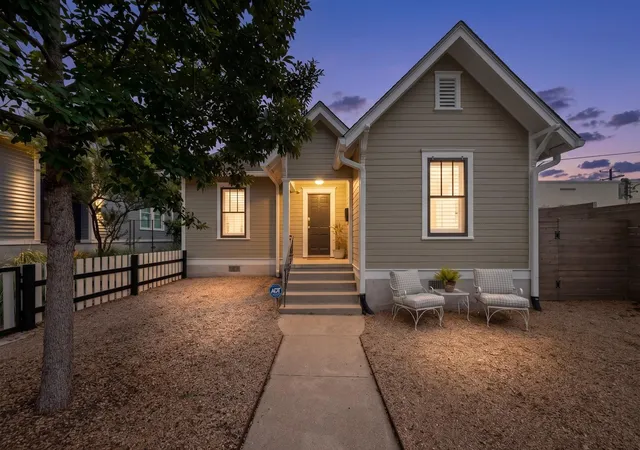
Find Homes by Property Features in Austin, TX

Based on information submitted to the MLS GRID from Unlock MLS through Oct 09, 2026, 02:31PM. All information provided is deemed reliable but is not guaranteed and should be independently verified. Unlock MLS and its affiliates provide the MLS and all content therein “AS IS” and without any warranty, express or implied. All data is obtained from various sources and may not have been verified by broker or MLS GRID. Supplied Open House Information is subject to change without notice. All information should be independently reviewed and verified for accuracy. Properties may or may not be listed by the office/agent presenting the information. The information being provided is for consumers’ personal, non-commercial use. It may not be used for any purpose other than to identify prospective properties consumers may be interested in purchasing. © 2026 Unlock MLS. All Rights Reserved.
 Advertising Broker: Michelle Brecker | Pathway To Home Realty