- Overview
- Description
- Property Details
- Location
- HOA Management
- Facts & Features
- Getting Around
- Nearby Homes


$559,900
Monthly Est:$2,787
 4 Beds
 4 Baths
2 full baths + 2 half baths
 2,138sqft
8042 Woodcreek Dr, Bridgeville, PA 15017
$559,900
$2,787/moEst:
Get Pre-Approved
Single Family Residence
Built in 1995
$4.17/mo HOA
0.57 acre lot
$262/sq.ft
Description
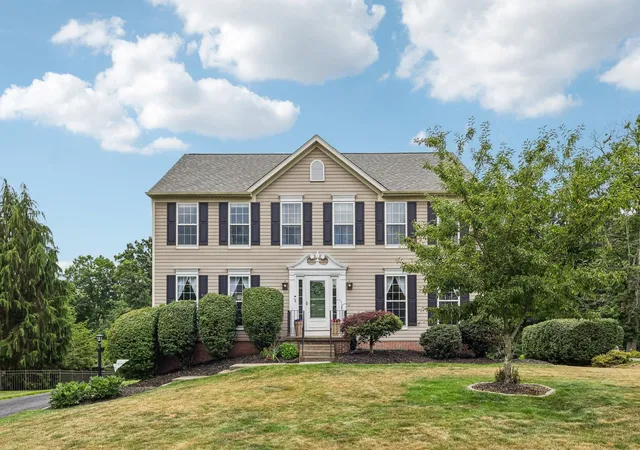
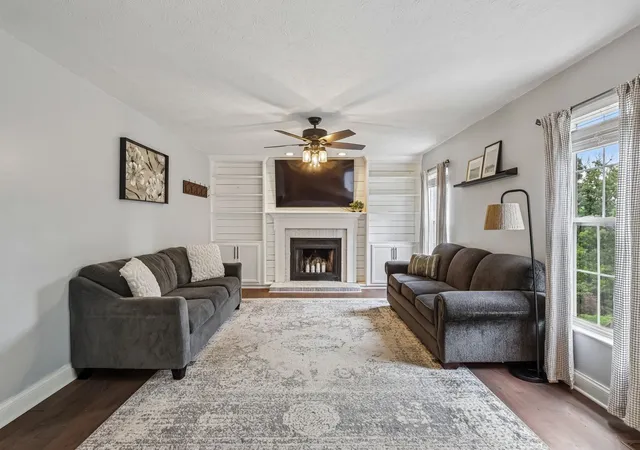
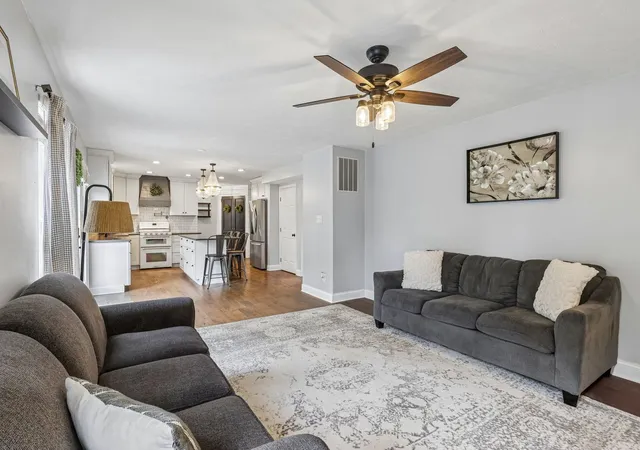
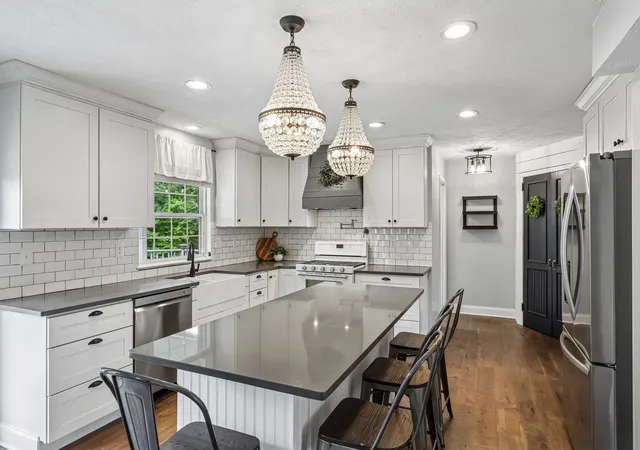
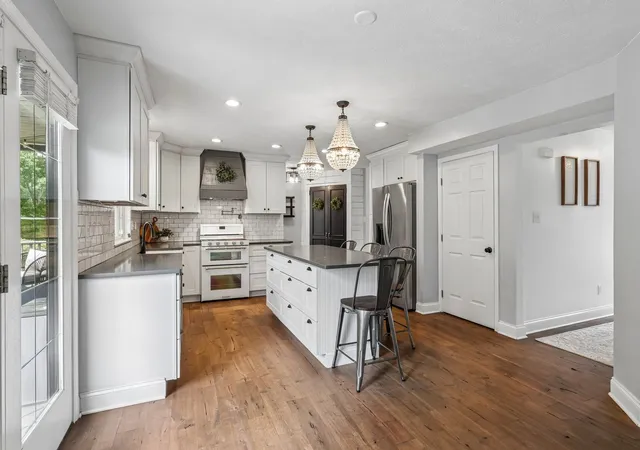
Welcome to this beautifully maintained, move-in ready home nestled at the end of a quiet cul-de-sac in the South Fayette School District. Offering an ideal blend of style, comfort, and functionality, this home features beautiful hardwood flooring throughout the entire main level and an abundance of natural light that fills every space. The inviting living room serves as the heart of the home, complete with a cozy wood burning fireplace, custom built-ins, and expansive windows overlooking the backyard. The stunning kitchen is thoughtfully designed for both everyday living and effortless entertaining, showcasing tons of counter space, white shaker-style cabinetry, a pot filler, sleek appliance package, a spacious eat-in island, and a large pantry. Just off the kitchen, the formal dining room provides an elegant space for hosting family dinners and holiday gatherings. Step outside to the expansive covered rear porch, with steps that lead directly to the private backyard, creating the perfect setting for outdoor entertaining, relaxing, or enjoying summer evenings. A spacious home office with built-ins and a stylish barn door offers the ideal work-from-home space, while a convenient laundry room and powder room complete the main level. Upstairs, retreat to the spacious owner's suite featuring a generous walk-in closet and a beautifully appointed ensuite bathroom with a double vanity, and two linen closets for exceptional storage. Three additional generously sized bedrooms, each offering ample closet space and natural light, share hall bathroom with a double vanity, providing comfort and convenience for family and guests alike. The finished lower level offers incredible flexibility with plenty of room for a game room, media room, home gym, playroom, or additional living space to fit your lifestyle. An oversized two-car garage provides abundant storage. The home is equipped with an EV car charger and an invisible electric dog fence, offering modern convenience and added functionality.Ideally situated just minutes from Interstate 79, the Pennsylvania Turnpike Connector, and the shopping, dining, and entertainment options of Bridgeville, this exceptional home offers the perfect combination of privacy, convenience, and modern living in one of the area's most desirable locations.
- Houzeo last checked: 12 hours ago
- Listing updated: October 1, 2026 at 7:40 pm
- Listing Provided by: The Donahue Team (724) 934-3400 DRE #RS323390 | HOWARD HANNA REAL ESTATE SERVICES (724) 934-3400
- Source: West Penn MLS-PA | MLS#: 1767586

Property Details
Status
Active Under Contract
Type
Single Family Residence
No. of Stories
2
County
City
Neighborhood
--
Year Built
1995
HOA Fees
$4.17/mo
Finished Area
2,138 sqft
Lot Size
0.57 acre lot
Basement Area
- sqft
MLS Name
West Penn MLS
MLS Number
1767586
MLS Status
Contingent
Days on Market
69

Continue Your Journey in App
Find your dream home, receive real-time updates, and many more!
Download App
Continue Your Journey in App
Find your dream home, receive real-time updates, and many more!
Location
HOA Management
N/A
HOA Fees
$50/ Annually
Disclaimer: Amenities are based on third-party information and may vary; buyers must independently verify all amenities, as information is deemed reliable but not guaranteed.
Facts & Features
Rooms
Bedrooms & bathrooms
Bedrooms: 4
Bathrooms: 4
EntryFoyer
Level: Main
Area: 143.00 Square Feet
Dimensions: 13x11
GameRoom
Level: Lower
Area: 375.00 Square Feet
Dimensions: 25x15
Laundry
Level: Main
Area: 40.00 Square Feet
Dimensions: 8x5
Bedroom4
Level: Upper
Area: 120.00 Square Feet
Dimensions: 12x10
Bedroom3
Level: Upper
Area: 143.00 Square Feet
Dimensions: 13x11
Bedroom2
Level: Upper
Area: 156.00 Square Feet
Dimensions: 13x12
PrimaryBedroom
Level: Upper
Area: 288.00 Square Feet
Dimensions: 18x16
Den
Level: Main
Area: 182.00 Square Feet
Dimensions: 14x13
Kitchen
Level: Main
Area: 336.00 Square Feet
Dimensions: 24x14
DiningRoom
Level: Main
Area: 143.00 Square Feet
Dimensions: 13x11
LivingRoom
Level: Main
Area: 195.00 Square Feet
Dimensions: 15x13
Interior
Appliances
Some Gas Appliances, Dryer, Dishwasher, Disposal, Microwave, Refrigerator, Stove, Washer
Cooling
Central Air
Heating
Forced Air, Gas
Interior Features
Kitchen Island, Pantry, Window Treatments
Sewer
Public Sewer
Flooring
Ceramic Tile, Hardwood, Carpet
Window Features
Window Treatments
Construction
Year Built
Year Built: 1995
Home type
Single Family Residence
Property Condition
Resale
Architectural Style
Colonial, Two Story
Roof
Asphalt
Construction Materials
Vinyl Siding
Utilities & Energy
Pool Features
None
Fireplace Features
Wood Burning
Basement
Finished
Water Source
Public
Parking Features
Built In, Garage Door Opener
Other Features
Subdivision Name
Wood Creek Plan
Price History
| Date | Event | Price |
|---|---|---|
08/19/2026 Source: | Contingent (Active Under Contract) | $559,900 $262/sqft |
07/30/2026 Source: | Listed for Sale | $559,900 $262/sqft |

Nearby Homes





Find Homes by Property Features in Bridgeville, PA

Based on information from the West Penn Mutli-List, INC through Oct 07, 2026, 06:00AM. Information is provided exclusively for consumers’ personal, non-commercial use and may not be used for any purpose other than to identify prospective properties consumers may be interested in purchasing. Information is deemed reliable but not guaranteed. © 2026 West Penn Multi-List, Inc. All Rights Reserved.
 Advertising Broker: Daniel Demers | Sell Your Home Services