- Overview
- Description
- Property Details
- Location
- HOA Management
- Facts & Features
- Getting Around
- Nearby Homes
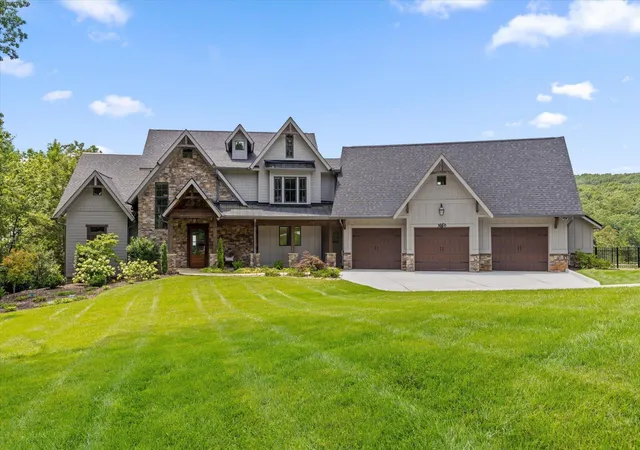
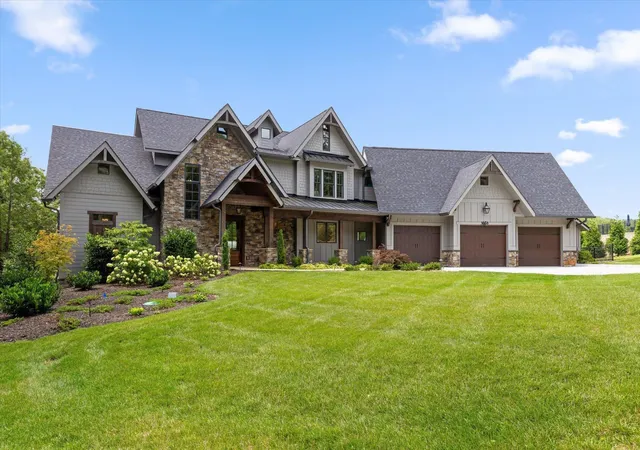
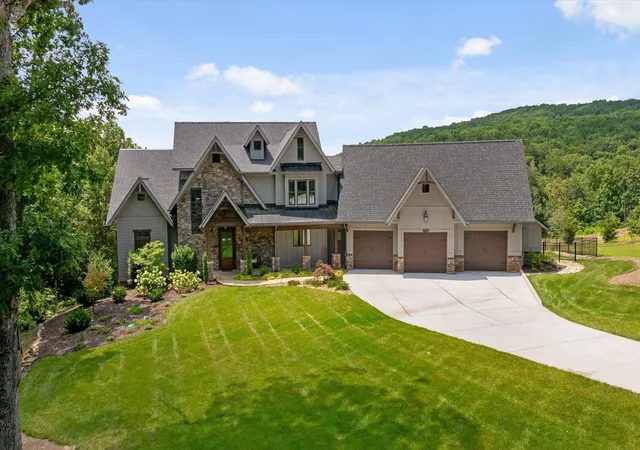
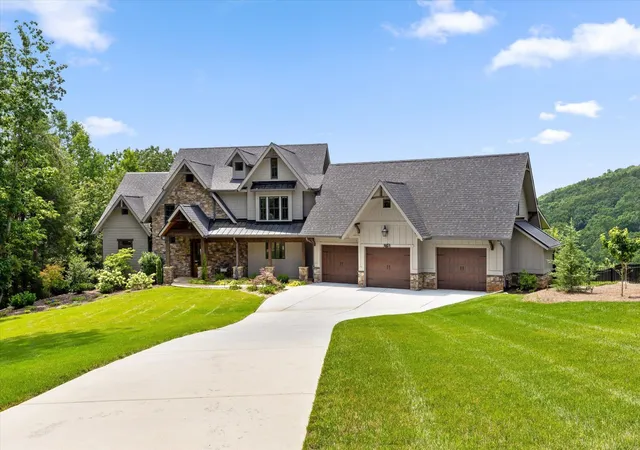
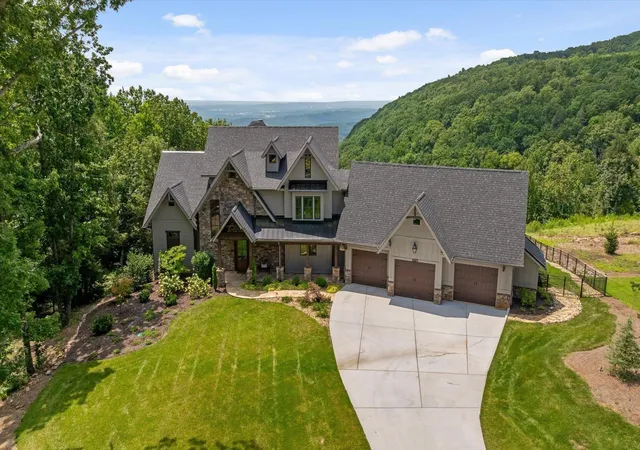

Street View
$2,450,000
Monthly Est:$12,195
 4 Beds
 6 Baths
4 full baths + 2 half baths
 3,994sqft
8044 Mountain Laurel Trl #8, Signal Mountain, TN 37377
$2,450,000
$12,195/moEst:
Get Pre-Approved
Single Family Residence
Built in 2022
$250/mo HOA
1.2 acres lot
$613/sq.ft
Description
Beautiful brow lot home in the newly developed, highly sought after subdivision, Flipper Bend, on Signal Mountain. This exceptional 4-bedroom, 4 full bath, 2 half bath home is perfectly situated on a scenic brow lot next to the Stillhouse, offering luxurious finishes, thoughtful design, and breathtaking views. The main level showcases stunning wood beams throughout, a cathedral ceiling and a spacious open layout centered around a dramatic two-sided, floor-to-ceiling stone gas see-through fireplace connecting the lodge room and den with access to the covered back deck overlooking the panoramic views. The gourmet kitchen is equipped with a Wolf oven, gas cooktop, steam oven, Sub-Zero double refrigerator, built-in Thermador coffee machine, wine refrigerator, a large island with bar-top dining and abundant storage, along with a walk-in pantry. Additional features include a formal dining room with scenic views, office/study with storage closet, walk-in laundry room, and a half bath. The luxurious primary suite offers private access to the covered back deck and the ensuite bath features a double sink vanity, walk-in shower, garden tub, and a walk-in closet. The upper level includes three additional bedrooms, two full baths, an entertainment area with a wet bar, bonus room, half bath, and a comfortable sitting area overlooking the main level, making this home ideal for both everyday living and entertaining. The 3-car garage is complete with built-in storage cabinets, mud/rinse area, coat closet, plus a storm shelter and gun vault nearby. Outdoor living is equally impressive with iron fencing extending from the deck to the brow and a backyard fire-pit for enjoying the peaceful surroundings and views. The home also features gas lanterns, two tank-less gas water heaters, and an elevator for handicap accessibility. Experience the rare opportunity to own a spectacular brow-front estate where luxury craftsmanship and breathtaking views come together in perfect harmony.
- Houzeo last checked: 4 minutes ago
- Listing updated: September 21, 2026 at 6:28 pm
- Listing Provided by: Travis Close (423) 886-6577 DRE #306209 | Real Estate Partners Chattanooga, LLC (423) 886-6577
- Source: Nashville (RealTracs Mid) MLS-TN | MLS#: 3311700

Property Details
Status
Active
Type
Single Family Residence
No. of Stories
3
County
City
Neighborhood
--
Year Built
2022
HOA Fees
$250/mo
Finished Area
3,994 sqft
Lot Size
1.2 acres lot
Basement Area
- sqft
MLS Name
Nashville (RealTracs Mid) MLS
MLS Number
3311700
MLS Status
Active
Days on Market
73

Continue Your Journey in App
Find your dream home, receive real-time updates, and many more!
Download App
Continue Your Journey in App
Find your dream home, receive real-time updates, and many more!
Location
HOA Management
N/A
HOA Fees
$250/ Monthly
Amenities
 Amenities and services may be covered by one or multiple associations and service providers.
 Pool
Pool
 Security Gate
 Walk path
Disclaimer: Amenities are based on third-party information and may vary; buyers must independently verify all amenities, as information is deemed reliable but not guaranteed.
Facts & Features
Rooms
Bedrooms & bathrooms
Bedrooms: 4
Bathrooms: 6
Interior
Appliances
Oven, Refrigerator, Microwave, Ice Maker, Cooktop, Disposal, Dishwasher, Built In Electric Oven
Flooring
Wood, Tile
Sewer
Septic Tank
Heating
Central
Interior Features
Ceiling Fan(s), Elevator, High Ceilings, Walk In Closet(s), Wet Bar, Air Filter, Kitchen Island
Cooling
Central Air, Electric
Construction
Year Built
Year Built: 2022
Home type
Single Family Residence
Foundation Details
Block
Roof
Other
Architectural Style
Contemporary
Construction Materials
Stone, Other
Utilities & Energy
Association Amenities
Pool, Sidewalks, Gated
Fireplace Features
Gas
Utilities
Electricity Available, Water Available
Parking Features
Garage Faces Front
Water Source
Public
Basement
None
Other Features
Subdivision Name
Flipper Bend
Lot Features
Wooded, Views, Other
Patio And Porch Features
Deck, Covered, Patio, Porch
Price History
| Date | Event | Price |
|---|---|---|
07/29/2026 Source: | Listed for Sale | $2,450,000 +77.99% $613/sqft |
12/08/2022 Source: | Sold | $1,376,489 $345/sqft |

Nearby Homes



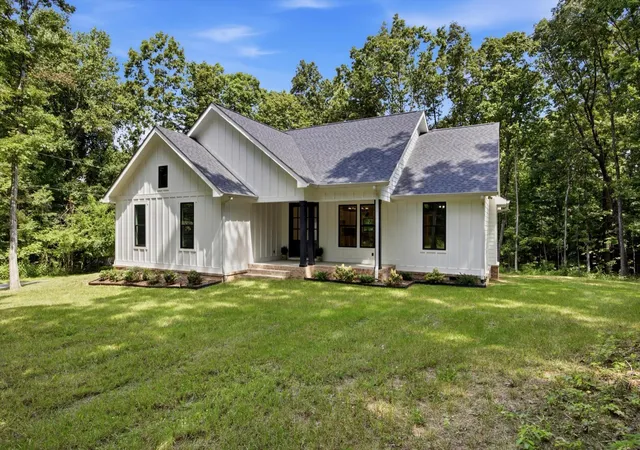

Find Homes by Property Features in Signal Mountain, TN
Nearby New Homes For Sale

Based on information from Realtracs® through Oct 11, 2026, 04:45AM. Data courtesy of Realtracs® MLS as distributed by MLS GRID. Some IDX listings have been excluded from this website. All data is obtained from various sources and may not have been verified by the broker or MLS GRID. Supplied Open House Information is subject to change without notice. All information should be independently reviewed and verified for accuracy. Properties may or may not be listed by the office/agent presenting the information. IDX information is provided exclusively for consumers’ personal, noncommercial use. It may not be used for any purpose other than to identify prospective properties consumers may be interested in purchasing. The data is deemed reliable but is not guaranteed by MLS GRID. The use of the MLS GRID Data may be subject to an end-user license agreement prescribed by Realtracs® MLS. © 2026 RealTracs Solutions. All Rights Reserved. Angela Fowler Real Estate, LLC | 423.320.4620 | afowler@catt.com Mailing Address: 452 Kailors Cove Cir, Ringgold, GA 30736
 Advertising Broker: Angela Fowler | Angela Fowler Real Estate, LLC.