- Overview
- Description
- Property Details
- Location
- HOA Management
- Facts & Features
- Getting Around
- Nearby Homes




$575,000
Monthly Est:$2,862
 4 Beds
 5 Baths
4 full baths + 1 half bath
 1,948sqft
8045 Lost Shaker Ln, Kissimmee, FL 34747
$575,000
$2,862/moEst:
Get Pre-Approved
Single Family Residence
Built in 2019
$468/mo HOA
871 sqft lot
$295/sq.ft
Description
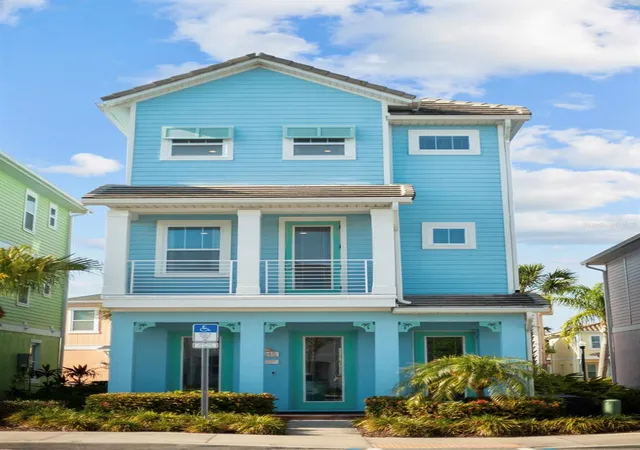
BEST DEAL IN MARGARITAVILLE!!!! This world famous resort exudes cheer with a colorful palette of tropical hues and lush landscaping! Imagine owning a 3 story Island style home drenched in aqua blue with stylish awnings and crisp white balconies, this wins hands down for curb appeal!! Worth mentioning is the quality construction and choice of a concrete tile roof in lieu of shingles and a center of state location! The interior is fully furnished with superbly crafted Ethan Allen furniture guaranteed to last with solid wood construction and durable fabrics, a 55k package. All bedding & linens are from the Margaritaville Hotel, ensuring the same luxurious slumber! Everything is included from tv’s to modems to artwork and silverware! All appliances large and small also convey! Luxury vinyl plank keeps things cohesive and very low maintenance. This floor plan is spacious and gives plenty of privacy to large parties looking to kick back and relax! The backyard has a new hot tub and is a great spot to lounge and enjoy a cocktail or two, because it’s always 5 o’clock somewhere! Yes, it can get catchy…so don’t blow out your flip flop or step on a pop top rushing to see this amazing life you could be living or benefitting from! A cheeseburger in paradise is an understatement with an incredible array of restaurants and specialty shoppes throughout the resort. Sunset Walk offers an array of international delicacies. Dine and dance the night away at Estefan’s Kitchen enjoying decadent Cuban cuisine or pop into the Wharf for fresh seafood, a cold beer and live music! With countless choices and activities you’ll never run out of new experiences to try and savor. On site make a splash at the Island H20 water park, one of the many pools or jump on the free shuttle to the parks! A reservation is required thru Fins Up Beach Resort.
- Houzeo last checked: 2 hours ago
- Listing updated: July 6, 2026 at 3:10 am
- Listing Provided by: Autumn Makin (352) 455-0044 | LAKEFIELD REALTY GROUP LLC (407) 383-6497
- Source: Stellar MLS-FL | MLS#: O6404095

Property Details
Status
Active
Type
Single Family Residence
No. of Stories
3
County
City
Neighborhood
--
Year Built
2019
HOA Fees
$468/mo
Finished Area
1,948 sqft
Lot Size
871 sqft lot
Basement Area
- sqft
MLS Name
Stellar MLS
MLS Number
O6404095
MLS Status
Active
Days on Market
177
Cumulative Days on Market
63

Continue Your Journey in App
Find your dream home, receive real-time updates, and many more!
Continue Your Journey in App
Find your dream home, receive real-time updates, and many more!
Location
HOA Management
Amanda Narehood
HOA Fees
$468/ Monthly
Amenities
 Amenities and services may be covered by one or multiple associations and service providers.
 Maintenance
 Cable TV
 Internet
 Pest Control
 Security Guard
 Trash Pickup
 Park Playground
 Pool
 Security Gate
Disclaimer: Amenities are based on third-party information and may vary; buyers must independently verify all amenities, as information is deemed reliable but not guaranteed.
Facts & Features
Rooms
Bedrooms & bathrooms
Bedrooms: 4
Bathrooms: 5
Living Room
Level: First
Area: 156.00 Square Feet
Dimensions: 13x12
Kitchen
Level: First
Area: 154.00 Square Feet
Dimensions: 14x11
Dining Room
Level: First
Area: 99.00 Square Feet
Dimensions: 9x11
Primary Bedroom
Level: Third
Area: 156.00 Square Feet
Dimensions: 12x13
Bedroom 2
Level: Third
Area: 132.00 Square Feet
Dimensions: 11x12
Bedroom 3
Level: Second
Area: 143.00 Square Feet
Dimensions: 11x13
Bedroom 4
Level: Second
Area: 143.00 Square Feet
Dimensions: 11x13
Interior
Cooling
Central Air
Sewer
Public Sewer
Appliances
Dishwasher, Disposal, Dryer, Microwave, Range, Refrigerator, Washer
Heating
Central
Flooring
Tile
Interior Features
Ceiling Fans(s), High Ceilings, Living Room/dining Room Combo, Primary Bedroom Upstairs, Split Bedroom, Stone Counters, Thermostat
Exterior Features
Balcony, Lighting, Rain Gutters, Sidewalk
Construction
Year Built
Year Built: 2019
Home type
Single Family Residence
Architectural Style
Bungalow, Cottage
Foundation Details
Slab
Construction Materials
Block, Concrete, Frame
Roof
Tile
Utilities & Energy
Water Source
Public
Utilities
Bb/hs Internet Available, Cable Connected, Electricity Connected, Natural Gas Connected, Public, Sewer Connected, Water Connected
Laundry Features
Inside, Laundry Closet
Parking Features
Open
Association Amenities
Gated, Park, Playground, Pool
Other Features
Patio And Porch Features
Covered, Front Porch, Patio, Porch, Rear Porch
Subdivision Name
Margaritaville, Rolling Oaks
Community Features
Dog Park, Fitness Center, Gated Community Guard, Playground, Pool, Sidewalks
Lot Features
Sidewalk, Paved
Vegetation
Trees/landscaped
Price History
| Date | Event | Price |
|---|---|---|
06/08/2026 Source: | Price Decreased | $575,000 -3.36% $295/sqft |
05/03/2026 Source: | Listed for Sale | $595,000 $305/sqft |
05/03/2026 Source: | Price Increased | $595,000 +15354.55% $305/sqft |
01/29/2026 Source: | Price Decreased | $3,850 -99.38% $2/sqft |
01/12/2026 Source: | Listing Removed | $624,900 +16131.17% $321/sqft |

Show more
Nearby Homes
Find Homes by Property Features in Kissimmee, FL
Nearby New Homes For Sale

Based on information from Stellar MLS® through Oct 28, 2026, 07:00AM as submitted to and distributed by MLS GRID. All data is obtained from various sources and may not have been verified by the broker or MLS GRID. Supplied Open House Information is subject to change without notice. All information should be independently reviewed and verified for accuracy. Properties may or may not be listed by the office/agent presenting the information. IDX information is provided exclusively for consumers’ personal non-commercial use. It may not be used for any purpose other than to identify prospective properties consumers may be interested in purchasing. The data is deemed reliable but is not guaranteed by MLS GRID. The use of the MLS GRID Data may be subject to an end-user license agreement prescribed by the Member Participant’s applicable MLS, if any, and as amended from time to time. © 2026 Stellar MLS. All Rights Reserved.
 Advertising Broker: Fred McGill | Simple Showing, Inc
