- Overview
- Description
- Property Details
- Location
- Facts & Features
- Getting Around
- Nearby Homes



$3,900,000
Monthly Est:$19,412
 5 Beds
 4 Baths
3 full baths + 1 half bath
 6,749sqft
805 Brooks Holw Rd, Lakeway, TX 78734
$3,900,000
$19,412/moEst:
Get Pre-Approved
Single Family Residence
Built in 1999
$-- HOA
4.47 acres lot
$578/sq.ft
Description
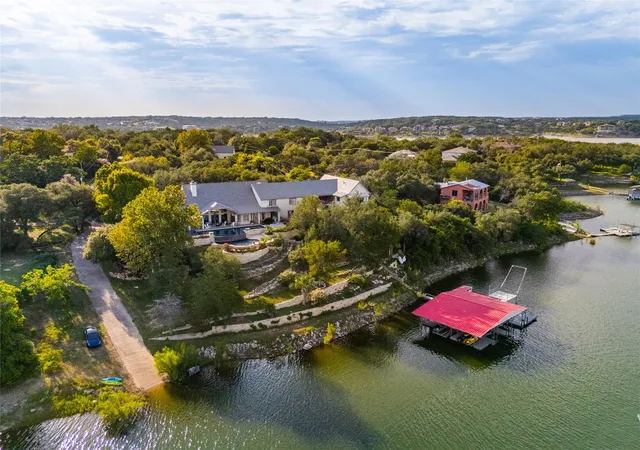
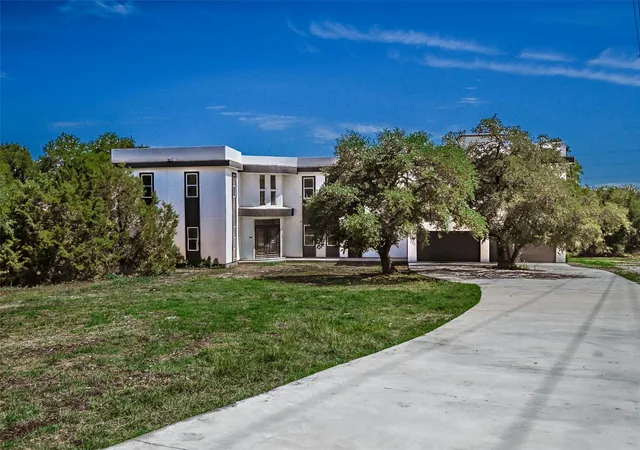
Set on 4.47 private acres in the heart of Lakeway, 805 Brooks Hollow is a waterfront estate where scale and craftsmanship meet a private serene escape. An electronic gate opens to a landscaped drive to grounds of lush gardens, beautiful landscaping and mature oaks, as you drive to the home.
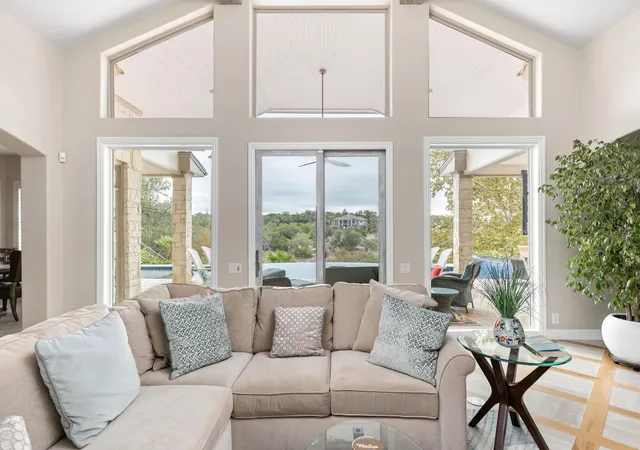
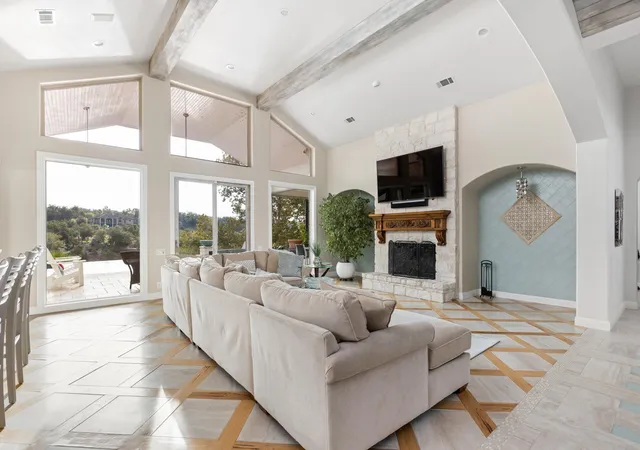
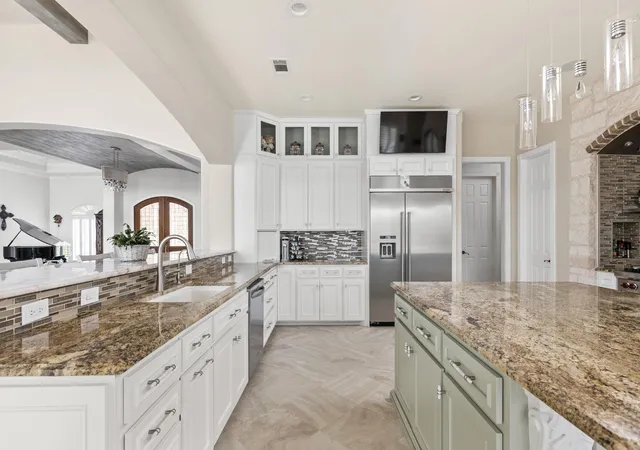
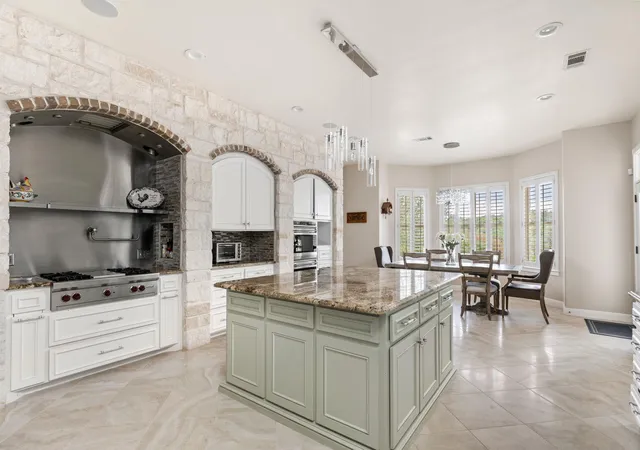
Inside, rich wood floors, a grand entry, and open, flowing spaces set a tone of quiet sophistication. The gourmet kitchen is a chef's dream — Wolf cooktop, multiple ovens, and two additional ovens in the garage for large-scale entertaining. The open-concept living areas are bathed in natural light and blend seamlessly into the outdoors.
The floor plan lives easily. The first floor features multiple living and dining areas, a luxurious primary suite with spa-like bath, an additional bedroom/office, a climate-controlled wine room, two additional downstairs bedrooms sharing a Jack-and-Jill bath, laundry room, a powder bath and access to the first of 4 garages. Upstairs, two more bedrooms with a Jack-and-Jill bath plus a large family/media room. An addition brought a motorcourt and a spacious guest suite with en suite bath, gym, and private office and two additional 4 car garages, totaling 8 more parking spaces.
Outdoors, an expansive patio, two resort-style pools with waterfall and hot tub, and a full outdoor kitchen create the backdrop for unforgettable gatherings — or complete tranquility. Covered parking for 16 vehicles spans multiple garages, including an RV barn with 15' remote power doors.
VIEWS of Lake Travis & PRIVATE COVE!At the water,an oversized boathouse accommodates 2 boat lifts, 4 jet skies, a storage room,toy rack, kitchenette topped by a second-level diving & cable-swing deck.
Zoned to LTISD and only 15 drive to the Hill Country Galleria and access to 620 with grocery stores, restaurants, and all the amenities nearby. Commuter routes nearby! Privacy, elegance, and direct access to everything Lake Travis has to offer — one of Lakeway's most prestigious estates.
- Houzeo last checked: 40 minutes ago
- Listing updated: August 30, 2026 at 9:03 pm
- Listing Provided by: Noa Levy (512) 659-3898 | eXp Realty, LLC (888) 519-7431
- Source: Unlock MLS-TX as distributed by MLS GRID | MLS#: 6963921

Property Details
Status
Active
Type
Single Family Residence
No. of Stories
-
County
City
Neighborhood
--
Year Built
1999
HOA Fees
-
Finished Area
6,749 sqft
Lot Size
4.47 acres lot
Basement Area
- sqft
MLS Name
Unlock MLS
MLS Number
6963921
MLS Status
Active
Days on Market
77

Continue Your Journey in App
Find your dream home, receive real-time updates, and many more!
Continue Your Journey in App
Find your dream home, receive real-time updates, and many more!
Location
Facts & Features
Rooms
Bedrooms & bathrooms
Bedrooms: 5
Bathrooms: 4
Interior
Window Features
Shutters
Appliances
Built In Oven(s), Built In Range, Built In Refrigerator, Dishwasher, Disposal, Double Oven
Flooring
Carpet, Tile, Wood
Heating
Central
Sewer
Septic Tank
Interior Features
Ceiling High, Granite Counters, Double Vanity, Eat In Kitchen, Entrance Foyer, Interior Steps, Kitchen Island, Multiple Dining Areas, Multiple Living Areas, Open Floorplan, Pantry, Primary Bedroom On Main, Recessed Lighting
Exterior Features
Exterior Steps, Lighting
Cooling
Central Air
Construction
Year Built
Year Built: 1999
Home type
Single Family Residence
Roof
Composition
Foundation Details
Slab
Construction Materials
Stone
Property Condition
Resale
Utilities & Energy
Security Features
Smoke Detector(s)
Fireplace Features
Living Room, Primary Bedroom
Parking Features
Additional Parking, Attached, Circular Driveway, Door Multi, Garage
Pool Features
In Ground, Pool/spa Combo, Waterfall
Water Source
Well
Utilities
Electricity Available, Sewer Available, Water Available
Other Features
Patio And Porch Features
Covered, Rear Porch
Disclosures
Seller Disclosure
Subdivision Name
Gilbert J
Lot Features
Interior Lot
Community Features
None
Price History
| Date | Event | Price |
|---|---|---|
08/30/2026 Source: | Listed for Sale | $3,900,000 $578/sqft |
10/01/2025 Source: | Listing Removed | $3,900,000 $578/sqft |
07/01/2025 Source: | Price Decreased | $3,900,000 -13.33% $578/sqft |
05/03/2025 Source: | Price Change | $4,500,000 $667/sqft |

Nearby Homes


Find Homes by Property Features in Lakeway, TX
Nearby New Homes For Sale

Based on information submitted to the MLS GRID from Unlock MLS through Nov 02, 2026, 02:15PM. All information provided is deemed reliable but is not guaranteed and should be independently verified. Unlock MLS and its affiliates provide the MLS and all content therein “AS IS” and without any warranty, express or implied. All data is obtained from various sources and may not have been verified by broker or MLS GRID. Supplied Open House Information is subject to change without notice. All information should be independently reviewed and verified for accuracy. Properties may or may not be listed by the office/agent presenting the information. IDX information is provided exclusively for consumers personal non-commercial use. It may not be used for any purpose other than to identify prospective properties consumers may be interested in purchasing. The data is deemed reliable but is not guaranteed by MLS GRID. The use of the MLS GRID Data may be subject to an end-user license agreement prescribed by the Member Participant’s applicable MLS, if any, and as amended from time to time. © 2026 Unlock MLS. All Rights Reserved.
 Advertising Broker: Michelle Brecker | Pathway To Home Realty
