- Overview
- Description
- Property Details
- Location
- HOA Management
- Facts & Features
- Getting Around
- Nearby Homes


Street View
$350,000
Monthly Est:$1,742
 2 Beds
 4 Baths
3 full baths + 1 half bath
 2,372sqft
805 Cameron Trl, Acworth, GA 30102
$350,000
$1,742/moEst:
Get Pre-Approved
Townhouse
Built in 2023
$-- HOA
871.2 sqft lot
$148/sq.ft
Description
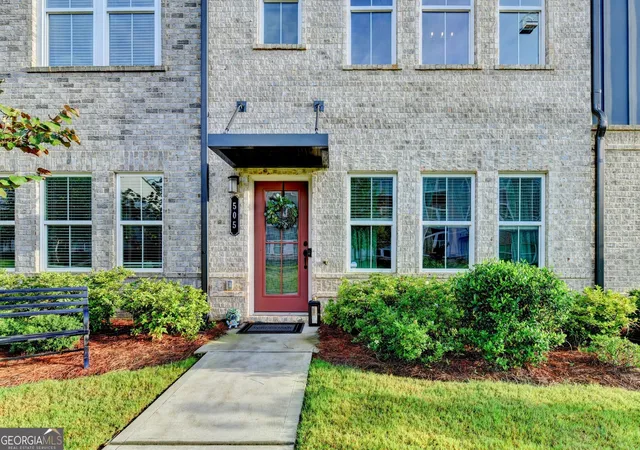
TWO PRIMARY SUITES + THREE FULL BATHROOMS + FINISHED FLEX SPACE! A STANDOUT OPPORTUNITY IN WAVERLY AT BUICE LAKE! Why settle for the typical townhome layout when you can have something different? Welcome to 805 Cameron Trail, a beautifully designed three-story townhome offering TWO spacious primary suites, THREE FULL bathrooms, an additional powder room, and a versatile finished terrace level - all offered at an attractive $350,000! Unlike the traditional three-bedroom layouts found throughout the community, this thoughtfully designed home prioritizes spacious bedrooms, privacy, and flexible living. Upstairs, you'll discover TWO generously sized bedroom suites, each featuring its own private full bathroom and walk-in closet! The primary suite offers a spacious retreat, while the second bedroom is nearly as impressive, making this layout ideal for those who appreciate comfort and personal space. Convenient upstairs laundry adds to the home's everyday functionality. The open-concept main level features a spacious family room, kitchen with center island, dining area, and convenient half bath, creating a comfortable setting for both everyday living and entertaining. Step outside onto your private deck to enjoy morning coffee, evening relaxation, or weekend grilling. BUT HERE'S WHAT REALLY SETS THIS HOME APART! The finished lower level features a versatile recreation room with natural light, a closet, and its own FULL bathroom! While most neighboring townhomes offer only a half bath on this level, this home provides the convenience of a THIRD FULL BATHROOM! Whether you envision a stylish home office, fitness studio, media room, or additional living space, this flexible area offers possibilities beyond the typical townhome layout. And don't overlook the TWO-CAR GARAGE, complete with upgraded epoxy flooring and a built-in workbench - perfect for hobbies, projects, and organized storage! Enjoy the low-maintenance lifestyle and wonderful amenities of Waverly at Buice Lake, including a community swimming pool, pickleball courts, and playground, all conveniently located near shopping, dining, major commuter routes, and Downtown Woodstock. TWO PRIMARY SUITES. THREE FULL BATHROOMS. THREE FINISHED LEVELS. ONE EXCEPTIONAL OPPORTUNITY AT $350,000! With motivated sellers, an attractive price, and a floor plan that truly stands apart from the competition, this is one you won't want to miss. Schedule your private showing today!
- Houzeo last checked: 4 minutes ago
- Listing updated: October 27, 2026 at 5:08 am
- Listing Provided by: |
- Source: Georgia MLS-GA | MLS#: 10872133

Property Details
Status
Active
Type
Townhouse
No. of Stories
-
County
City
Neighborhood
--
Year Built
2023
HOA Fees
-
Finished Area
2,372 sqft
Lot Size
871.2 sqft lot
Basement Area
- sqft
MLS Name
Georgia MLS
MLS Number
10872133
MLS Status
Active
Days on Market
16
Cumulative Days on Market
14

Continue Your Journey in App
Find your dream home, receive real-time updates, and many more!
Continue Your Journey in App
Find your dream home, receive real-time updates, and many more!
Location
HOA Management
N/A
HOA Fees
$3,000/
Amenities
 Amenities and services may be covered by one or multiple associations and service providers.
 Pool
 Tennis
Disclaimer: Amenities are based on third-party information and may vary; buyers must independently verify all amenities, as information is deemed reliable but not guaranteed.
Facts & Features
Rooms
Bedrooms & bathrooms
Bedrooms: 2
Bathrooms: 4
Interior
Interior Features
Double Vanity, Roommate Plan, Walk In Closet(s)
Window Features
Double Pane Windows, Window Treatments
Cooling
Ceiling Fan(s), Central Air
Appliances
Dishwasher, Disposal, Electric Water Heater, Microwave, Refrigerator, Stainless Steel Appliance(s)
Heating
Central
Sewer
Public Sewer
Flooring
Carpet, Vinyl
Construction
Year Built
Year Built: 2023
Home type
Townhouse
Property Condition
Resale
Architectural Style
Craftsman
Foundation Details
Slab
Roof
Composition
Construction Materials
Concrete
Utilities & Energy
Basement
Bath Finished, Daylight, Finished, Interior Entry
Parking Features
Garage, Attached, Garage Door Opener, Side/rear Entrance
Security Features
Smoke Detector(s)
Laundry Features
Laundry Closet, Upper Level
Water Source
Public
Utilities
Cable Available, Electricity Available, Phone Available, Sewer Available, Underground Utilities, Water Available
Other Features
Lot Features
Level
Subdivision Name
Waverly At Buice Lake
Community Features
Clubhouse, Playground, Pool, Sidewalks, Street Lights, Tennis Court(s)
Patio And Porch Features
Deck
Price History
| Date | Event | Price |
|---|---|---|
10/13/2026 Source: | Listed for Sale | $350,000 $148/sqft |

Nearby Homes


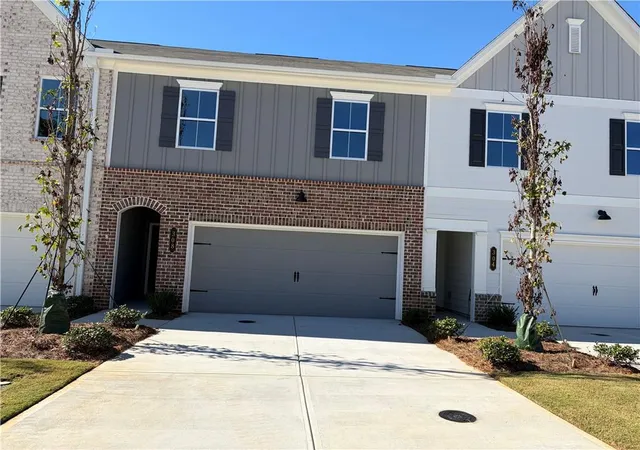
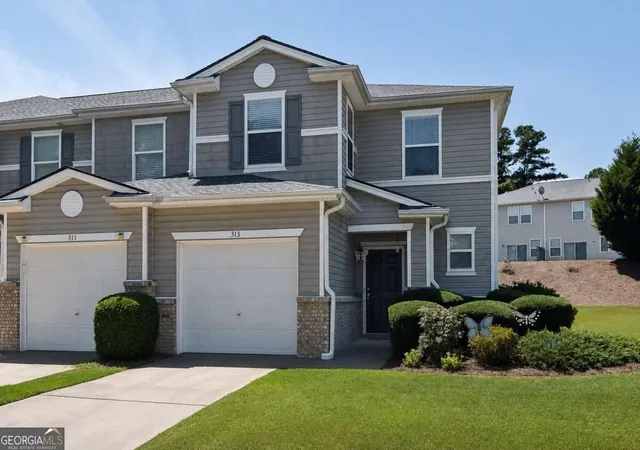
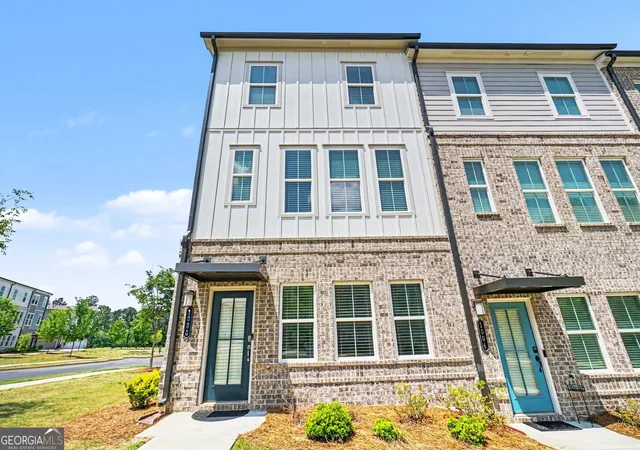
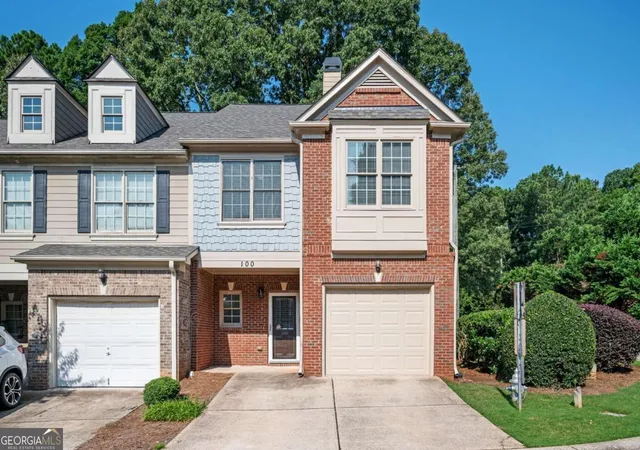
Find Homes by Property Features in Acworth, GA


Information Deemed Reliable But Not Guaranteed. © 2026 Georgia Multiple Listing Service. All Rights Reserved.
 Advertising Broker: Fred McGill | Simple Showing, Inc
