- Overview
- Description
- Property Details
- Location
- HOA Management
- Facts & Features
- Getting Around
- Nearby Homes

Street View
$385,000
Monthly Est:$1,916
 3 Beds
 4 Baths
2 full baths + 2 half baths
 2,000sqft
505 Hardy Dr, Acworth, GA 30102
$385,000
$1,916/moEst:
Get Pre-Approved
Townhouse
Built in 2023
$-- HOA
871.2 sqft lot
$192/sq.ft
Description
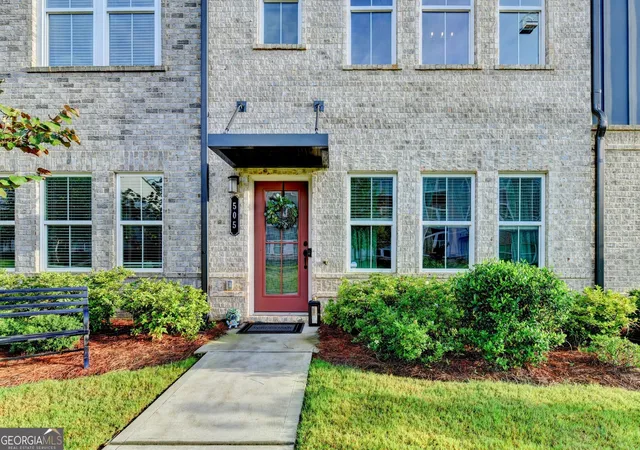
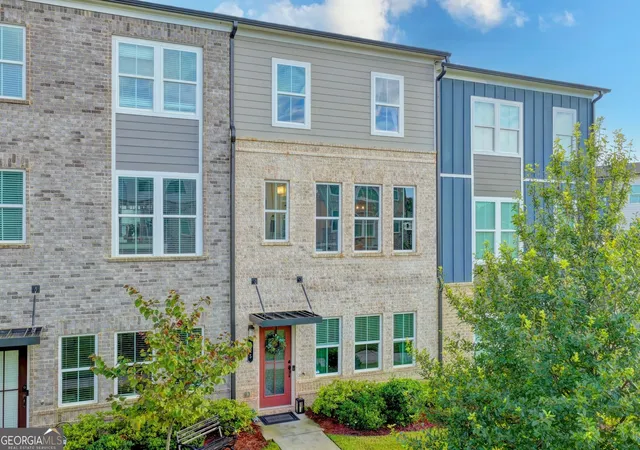
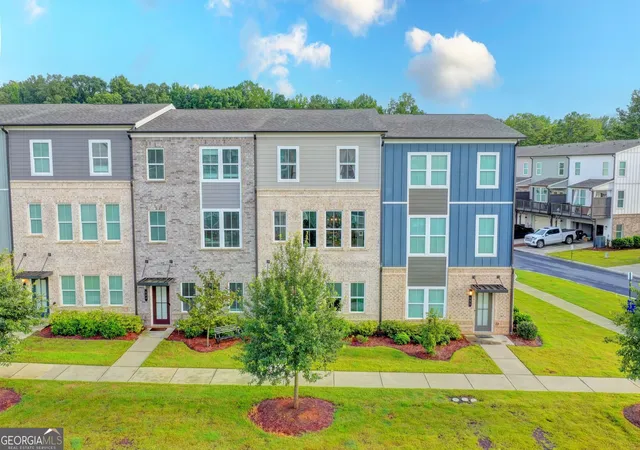
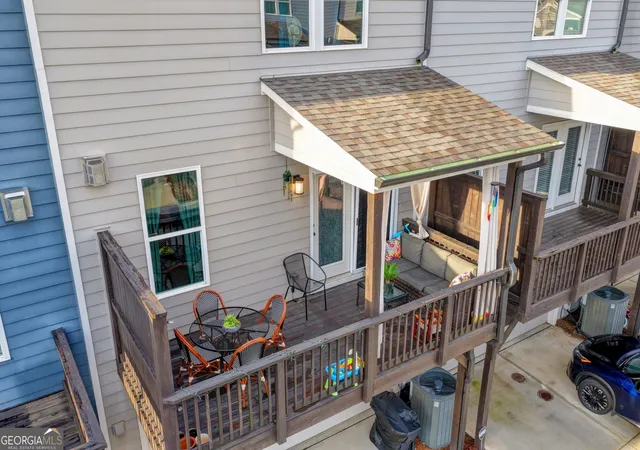
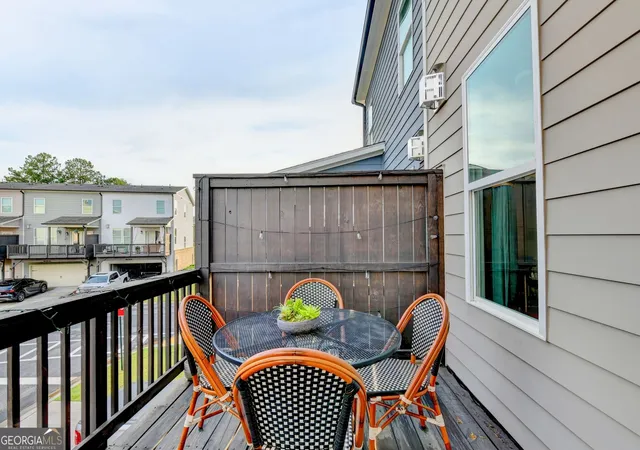
We warmly invite all buyers and agents to preview this exceptional home this weekend. Come tour the property and let's discuss how we can make this your next chapter! The sellers are motivated to create a win-win scenario and are entirely open to negotiating all aspects of the sale. We are ready to consider covering buyer closing costs, providing HOA fee credits, or accommodating an extended closing date to suit your timeline. Bring your offers! Welcome to your dream home in the heart of Waverly at Buice Lake-a vibrant, close-knit Acworth community where neighbors become lifelong friends. Spanning three beautifully designed levels, this residence has been thoughtfully enhanced with custom upgrades and clever storage solutions that set it completely apart from every other unit in the neighborhood. Arriving on the main living level, you are greeted by abundant natural light and an airy, open-concept floor plan. The chef-inspired kitchen features Quartz countertops, sleek cabinetry, and stainless steel appliances. What truly distinguishes this home, however, is the **custom-added walk-in pantry**-an exclusive feature designed by the owner that exists in NO OTHER unit in the development! This brilliant addition provides incredible storage capacity, ensuring your main living space remains uncluttered and effortlessly functional. Seamlessly transition into the spacious dining and living areas, or step out onto your private covered porch. The owner thoughtfully added a custom screen door, blending indoor comfort with outdoor tranquility-enhanced by whimsical lighting, it is the perfect backdrop for morning coffee or evening sunsets. Upstairs, you will find generous, light-filled bedrooms. The primary suite serves as a peaceful retreat featuring a private ensuite bathroom. Storage is a standout feature throughout, with custom shelving and unique hanging fixtures added in the primary closet and the dedicated laundry area, turning everyday tasks into a model of convenience. The lower level offers a versatile, multi-functional space-ideal for a dedicated home office, private media room, gym, or guest suite. Whatever your lifestyle demands, this layout adapts effortlessly. Beyond these walls lies the legendary Waverly lifestyle. Enjoy scenic trails around Buice Lake, a resort-style pool, 4 pickleball courts, lighted tennis courts, and a community clubhouse with a fire pit. Downtown Woodstock and Acworth are just minutes away with their charming shops and restaurants, while quick access to Towne Lake Pkwy, Bells Ferry Rd, and I-575 keeps commuting effortless. Every detail in this home has been elevated with practical luxury and timeless style. Stop by this weekend and let's talk about making this unique property yours!
- Houzeo last checked: 0 minutes ago
- Listing updated: October 19, 2026 at 8:18 pm
- Listing Provided by: | HomeSmart (404) 876-4901
- Source: Georgia MLS-GA | MLS#: 10824501

Property Details
Status
Active
Type
Townhouse
No. of Stories
-
County
City
Neighborhood
--
Year Built
2023
HOA Fees
-
Finished Area
2,000 sqft
Lot Size
871.2 sqft lot
Basement Area
- sqft
MLS Name
Georgia MLS
MLS Number
10824501
MLS Status
Active
Days on Market
82
Cumulative Days on Market
70

Continue Your Journey in App
Find your dream home, receive real-time updates, and many more!
Continue Your Journey in App
Find your dream home, receive real-time updates, and many more!
Location
HOA Management
N/A
HOA Fees
$3,000/
Amenities
 Amenities and services may be covered by one or multiple associations and service providers.
 Tennis
 Maintenance
 Trash Pickup
 Pool
 Insurance
 Reserve Fund
Disclaimer: Amenities are based on third-party information and may vary; buyers must independently verify all amenities, as information is deemed reliable but not guaranteed.
Facts & Features
Rooms
Bedrooms & bathrooms
Bedrooms: 3
Bathrooms: 4
Interior
Heating
Central, Forced Air
Appliances
Dishwasher, Disposal, Dryer, Gas Water Heater, Microwave, Refrigerator, Washer
Interior Features
Double Vanity, High Ceilings, Split Bedroom Plan, Vaulted Ceiling(s), Walk In Closet(s)
Exterior Features
Balcony
Cooling
Ceiling Fan(s), Central Air
Flooring
Carpet
Window Features
Double Pane Windows
Sewer
Public Sewer
Construction
Year Built
Year Built: 2023
Home type
Townhouse
Architectural Style
Craftsman
Foundation Details
Slab
Property Condition
Resale
Roof
Composition
Construction Materials
Brick
Utilities & Energy
Laundry Features
In Hall, Upper Level
Utilities
Cable Available, Electricity Available, High Speed Internet, Natural Gas Available, Phone Available, Sewer Available, Underground Utilities, Water Available
Parking Features
Garage, Assigned, Garage Door Opener, Side/rear Entrance
Water Source
Public
Basement
None
Electric
220 Volts
Fireplace Features
Factory Built, Family Room
Security Features
Smoke Detector(s)
Other Features
Subdivision Name
Waverly At Buice Lake
Patio And Porch Features
Deck
Lot Features
Level
Community Features
Clubhouse, Lake, Park, Playground, Pool, Sidewalks, Tennis Court(s), Near Public Transport, Walk To Schools, Near Shopping
Price History
| Date | Event | Price |
|---|---|---|
08/10/2026 Source: | Listed for Sale | $385,000 $192/sqft |

Nearby Homes

Find Homes by Property Features in Acworth, GA


Information Deemed Reliable But Not Guaranteed. © 2026 Georgia Multiple Listing Service. All Rights Reserved.
 Advertising Broker: Fred McGill | Simple Showing, Inc
