- Overview
- Description
- Property Details
- Location
- HOA Management
- Facts & Features
- Getting Around
- Nearby Homes

Street View
$350,000
Monthly Est:$1,742
 3 Beds
 4 Baths
2 full baths + 2 half baths
 2,000sqft
540 Hardy Dr, Acworth, GA 30102
$350,000
$1,742/moEst:
Get Pre-Approved
Townhouse
Built in 2022
$-- HOA
871.2 sqft lot
$175/sq.ft
Description
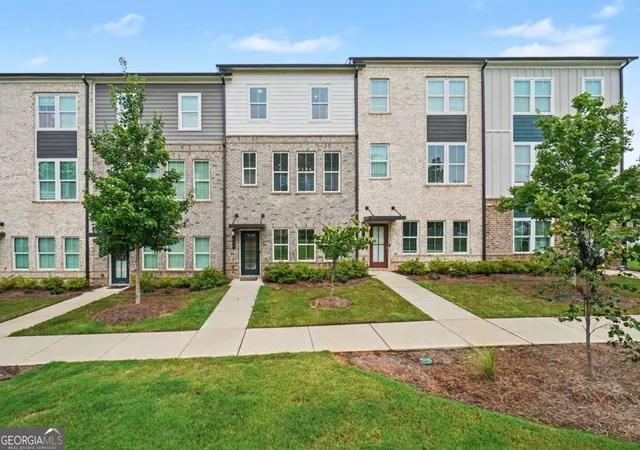
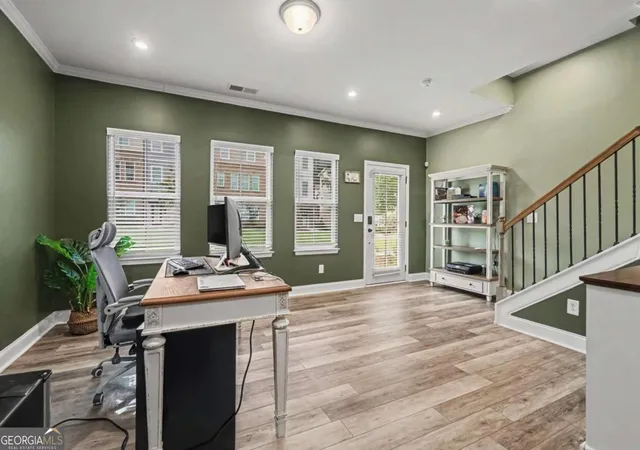
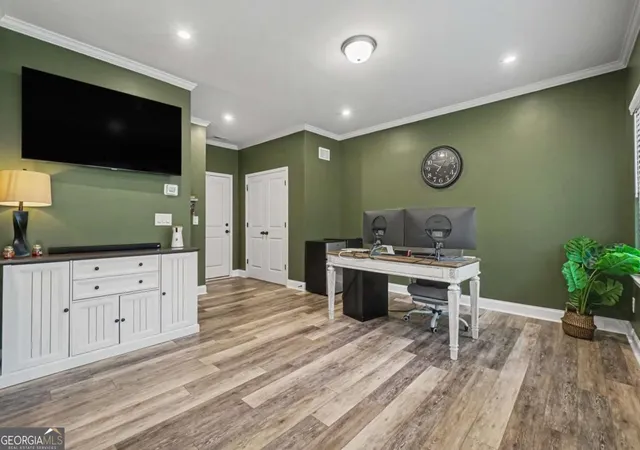
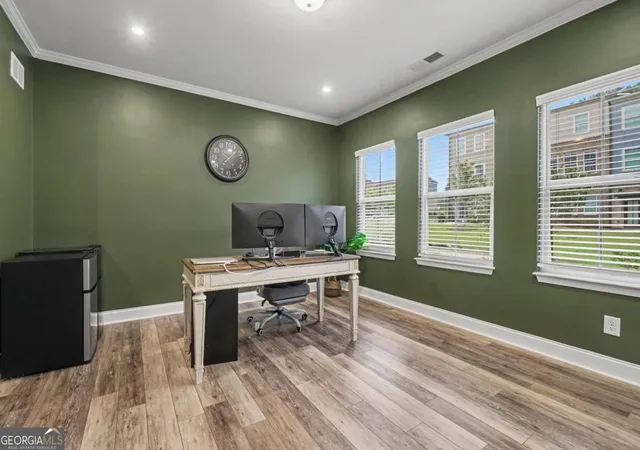
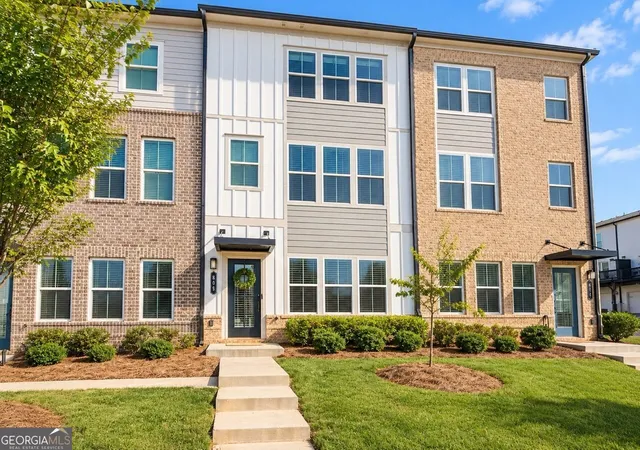
Welcome home to this stunning three-story townhome in the highly sought-after Etowah High School district! Offering the perfect blend of style, comfort, and convenience, this turnkey home is loaded with upgrades and thoughtfully designed for today's lifestyle. The lower level features a versatile bonus room complete with a half bath, making it ideal as a home office, recreation room, fitness space, or private guest suite. The open-concept main level is an entertainer's dream with soaring ceilings, luxury LVP flooring, and abundant natural light. The beautifully appointed kitchen showcases quartz countertops, a designer tile backsplash, stylish cabinetry, and a like-new upgraded appliance package. The spacious living room is anchored by a cozy fireplace, while the adjoining dining area and additional half bath provide effortless functionality. Step outside onto the private balcony, the perfect place to relax after a long day or enjoy grilling with family and friends. Upstairs, you'll find three spacious bedrooms, including an oversized owner's suite featuring a large walk-in closet and a beautifully updated ensuite with dual vanities, designer tile, and a spacious tiled shower. Two generously sized secondary bedrooms offer ample closet space and share a pristine full bathroom. Enjoy low-maintenance living with exceptional community amenities, including a swimming pool, pickleball courts, playground, and grounds maintenance, allowing you to spend more time enjoying everything this wonderful neighborhood has to offer. Conveniently located near shopping, dining, and major interstates, this home offers an easy daily commute while being just 15 minutes from the charm, restaurants, and entertainment of Downtown Woodstock. Move-in ready and situated in one of the area's top-rated school districts, this exceptional home truly has it all. Call today to schedule your private showing!
- Houzeo last checked: 5 minutes ago
- Listing updated: October 24, 2026 at 5:48 am
- Listing Provided by: | Mark Spain Real Estate (770) 886-9000
- Source: Georgia MLS-GA | MLS#: 10816605

Property Details
Status
Active
Type
Townhouse
No. of Stories
-
County
City
Neighborhood
--
Year Built
2022
HOA Fees
-
Finished Area
2,000 sqft
Lot Size
871.2 sqft lot
Basement Area
- sqft
MLS Name
Georgia MLS
MLS Number
10816605
MLS Status
Active
Days on Market
92
Cumulative Days on Market
85

Continue Your Journey in App
Find your dream home, receive real-time updates, and many more!
Continue Your Journey in App
Find your dream home, receive real-time updates, and many more!
Location
HOA Management
N/A
HOA Fees
$3,000/
Amenities
 Amenities and services may be covered by one or multiple associations and service providers.
 Tennis
 Maintenance
 Trash Pickup
 Pest Control
 Pool
Disclaimer: Amenities are based on third-party information and may vary; buyers must independently verify all amenities, as information is deemed reliable but not guaranteed.
Facts & Features
Rooms
Bedrooms & bathrooms
Bedrooms: 3
Bathrooms: 4
Interior
Exterior Features
Balcony
Window Features
Double Pane Windows
Sewer
Public Sewer
Appliances
Dishwasher, Gas Water Heater, Microwave
Cooling
Central Air, Electric
Interior Features
Double Vanity, High Ceilings, Walk In Closet(s)
Flooring
Carpet, Hardwood, Tile
Heating
Central, Forced Air, Natural Gas
Construction
Year Built
Year Built: 2022
Home type
Townhouse
Architectural Style
Brick Front, Traditional
Foundation Details
Slab
Property Condition
Resale
Construction Materials
Concrete
Roof
Composition
Utilities & Energy
Water Source
Public
Utilities
Cable Available, Electricity Available, High Speed Internet, Natural Gas Available, Phone Available, Sewer Available, Underground Utilities, Water Available
Fireplace Features
Factory Built, Family Room, Gas Starter
Electric
220 Volts
Laundry Features
In Hall, Upper Level
Security Features
Smoke Detector(s)
Parking Features
Garage, Attached, Basement, Side/rear Entrance
Basement
Bath Finished, Daylight, Finished, Full
Other Features
Subdivision Name
Waverly At Buice Lake
Lot Features
Level
Patio And Porch Features
Deck
Community Features
Clubhouse, Playground, Pool, Sidewalks, Street Lights, Walk To Schools, Near Shopping
Price History
| Date | Event | Price |
|---|---|---|
07/31/2026 Source: | Listed for Sale | $350,000 $175/sqft |

Nearby Homes

Find Homes by Property Features in Acworth, GA


Information Deemed Reliable But Not Guaranteed. © 2026 Georgia Multiple Listing Service. All Rights Reserved.
 Advertising Broker: Fred McGill | Simple Showing, Inc
