- Overview
- Description
- Property Details
- Location
- HOA Management
- Facts & Features
- Getting Around
- Nearby Homes


$2,900,000
Monthly Est:$14,434
 3 Beds
 4 Baths
3 full baths + 1 half bath
 2,419sqft
805 S Gulfview Blvd #506A, Clearwater Beach, FL 33767
$2,900,000
$14,434/moEst:
Get Pre-Approved
Condominium
Built in 2027
$-- HOA
3.03 acres lot
$1,199/sq.ft
Description
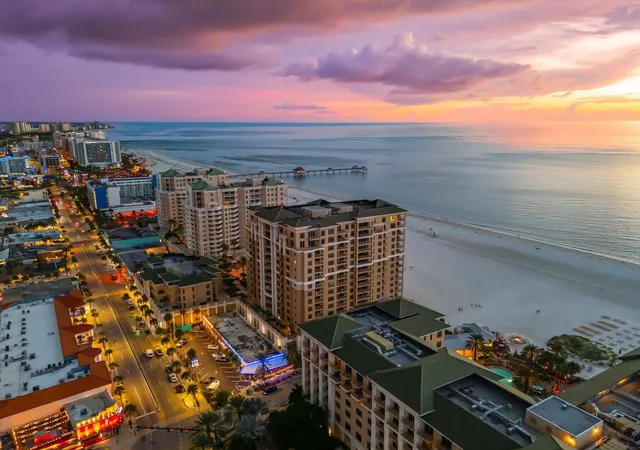
Pre-Construction. To be built. Experience the pinnacle of modern coastal luxury at Viceroy Residences on Clearwater Beach. Featuring two nine-story towers designed by Randall Stofft Architects with interiors by Steven G. This limited collection of just 86 private residences, including eight ultra-luxury penthouses, offers an unmatched combination of privacy, design excellence, and five-star services in one of Florida’s most coveted beachfront destinations.
This landmark property is the first luxury condominium in the region built with advanced resiliency features, offering peace of mind with gas-powered backup generators, full-residence backup power, impact-rated glass rated for 165 MPH winds, and elevated structures exceeding 500-year flood level standards.
Each home is thoughtfully designed with soaring 10-foot ceilings, floor-to-ceiling windows, and expansive terraces showcasing breathtaking Gulf views. Interior features include Italian porcelain flooring throughout, Italian cabinetry, European quartz countertops, and kitchen appliances by Sub-Zero® and Wolf®. Residents enjoy a full suite of resort-style amenities, including a luxurious pool with private cabanas, 270 feet of secluded private beachfront with a beach bar and firepit, a private restaurant and pool bar with full food and beverage service, and a serene sunset deck for unwinding at the end of the day.
The building offers an elevated standard of service and security with full-time reception, concierge, valet, porter, and 24/7 guarded access, ensuring a seamless luxury living experience. Residents enjoy the convenience of keyless residential entry with secure guest registration, along with on-demand pool and beach attendants supported by a dedicated full-service Experience Manager.
Additional lifestyle offerings include a state-of-the-art fitness center and yoga room with sweeping Gulf views, a full-service spa with sauna, steam rooms, and hot and cold plunge pools, as well as a media room, resident clubhouse, kids club, teen gaming center, and multiple resident lounges. Pets are welcome.
Perfectly positioned on the white sands of Clearwater Beach, this new construction luxury condo delivers breathtaking Gulf of Mexico sunset views, world-class amenities, and effortless beachfront living. A rare opportunity to own a high-end, hurricane-resilient, waterfront residence in one of Florida’s most desirable coastal markets.
- Houzeo last checked: 7 minutes ago
- Listing updated: September 4, 2026 at 6:42 pm
- Listing Provided by: Myles Newell (386) 503-3389 | VCWB DEVELOPMENT SALES, LLC (386) 503-3389
- Source: Stellar MLS-FL | MLS#: TB8466154

Part of

Property Details
Status
Pending
Type
Condominium
No. of Stories
9
County
City
Neighborhood
Year Built
2027
HOA Fees
-
Finished Area
2,419 sqft
Lot Size
3.03 acres lot
Basement Area
- sqft
MLS Name
Stellar MLS
MLS Number
TB8466154
MLS Status
Pending
Days on Market
260
Cumulative Days on Market
224

Continue Your Journey in App
Find your dream home, receive real-time updates, and many more!
Download App
Continue Your Journey in App
Find your dream home, receive real-time updates, and many more!
Location
HOA Management
Viceroy
HOA Fees
$-/ Monthly
Amenities
 Amenities and services may be covered by one or multiple associations and service providers.
 Cable TV
 Gas
Gas
 Maintenance
 Water
Water
 Security Guard
 Pool
Pool
 Trash Pickup
 Sewer
Sewer
 Recreational Facilities
Management
Disclaimer: Amenities are based on third-party information and may vary; buyers must independently verify all amenities, as information is deemed reliable but not guaranteed.
Facts & Features
Rooms
Bedrooms & bathrooms
Bedrooms: 3
Bathrooms: 4
Living Room
Level: First
Area: 228.00 Square Feet
Dimensions: 19x12
Kitchen
Level: First
Area: 340.00 Square Feet
Dimensions: 20x17
Dining Room
Level: First
Area: 192.00 Square Feet
Dimensions: 16x12
Primary Bedroom
Level: First
Area: 272.00 Square Feet
Dimensions: 17x16
Bedroom 2
Level: First
Area: 143.00 Square Feet
Dimensions: 13x11
Bedroom 3
Level: First
Area: 180.00 Square Feet
Dimensions: 15x12
Primary Bathroom
Level: First
Balcony/Porch/Lanai
Level: First
Area: 250.00 Square Feet
Dimensions: 25x10
Balcony/Porch/Lanai
Level: First
Area: 40.00 Square Feet
Dimensions: 8x5
Interior
Exterior Features
Balcony
Sewer
Public Sewer
Interior Features
Eat In Kitchen, High Ceilings, Open Floorplan, Primary Bedroom Main Floor, Solid Wood Cabinets, Stone Counters, Thermostat, Walk In Closet(s), Window Treatments
Heating
Electric
Flooring
Tile
Appliances
Built In Oven, Convection Oven, Cooktop, Dishwasher, Disposal, Electric Water Heater, Freezer, Ice Maker, Microwave, Range Hood, Refrigerator, Wine Refrigerator
Cooling
Central Air
Construction
Year Built
Year Built: 2027
Home type
Condominium
Foundation Details
Slab
Property Condition
Pre Construction
Roof
Membrane
Construction Materials
Concrete
Utilities & Energy
Water Source
Public
Utilities
Bb/hs Internet Available, Cable Connected, Electricity Connected, Natural Gas Connected, Public, Sewer Connected, Water Connected
Laundry Features
Electric Dryer Hookup, Inside, Washer Hookup
Parking Features
Assigned, Covered, Ground Level, Guest, Reserved, Valet
Other Features
Subdivision Name
Viceroy Residences Clearwater Beach
Community Features
Clubhouse, Deed Restrictions, Fitness Center, Gated Community Guard, Pool, Restaurant
Price History
| Date | Event | Price |
|---|---|---|
09/04/2026 Source: #MFRTB8466154 | Pending | $2,900,000 $1,199/sqft |
01/21/2026 Source: | Listed for Sale | $2,900,000 $1,199/sqft |

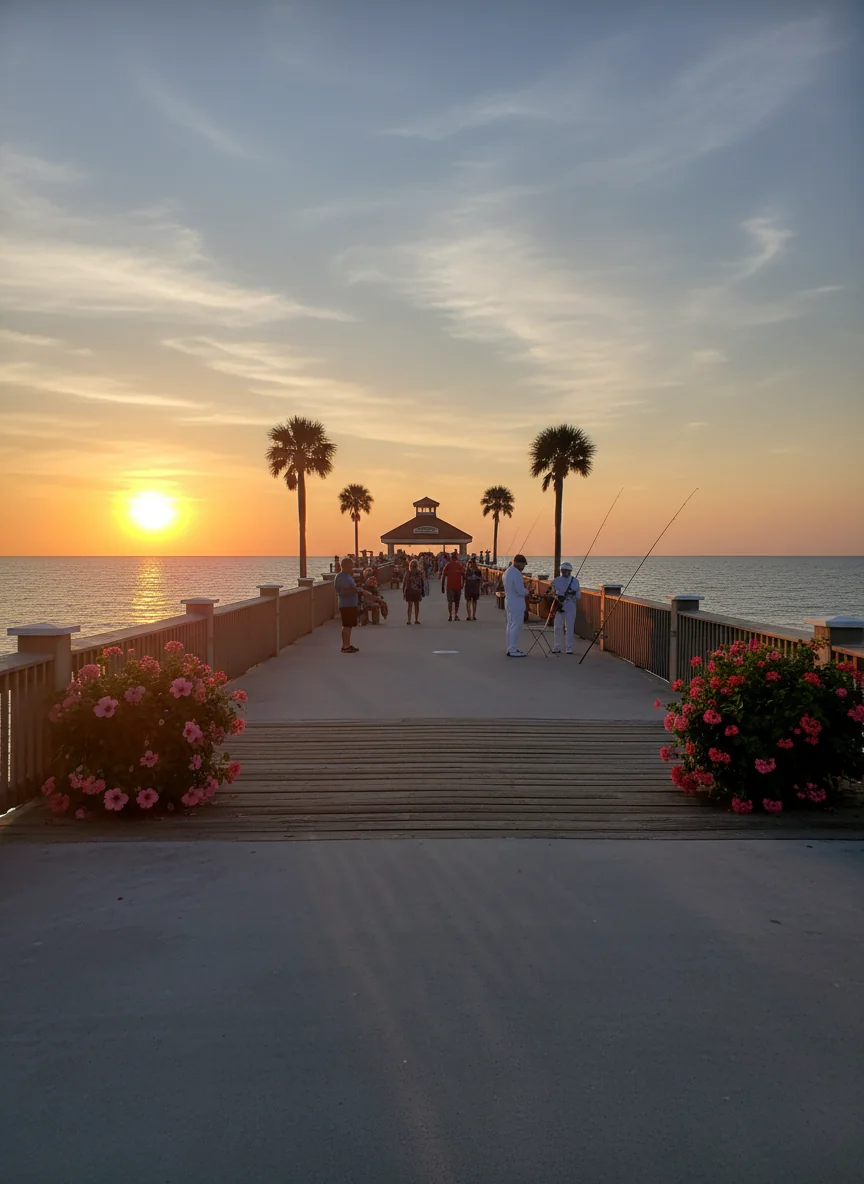
Clearwater Beach Ranks #9 in Clearwater, FL

Homes

Rental Prices

Median Home Price
Nearby Homes

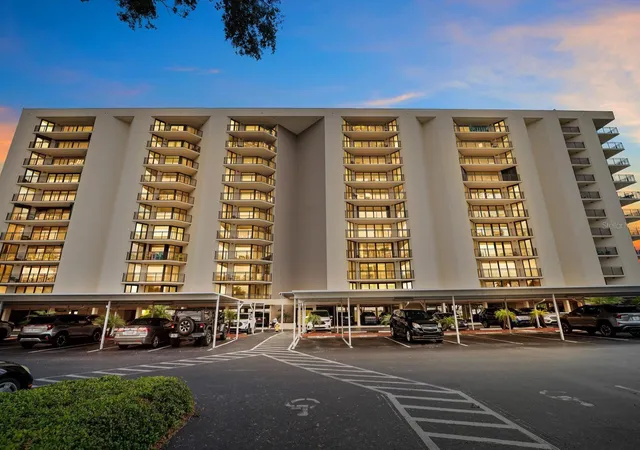
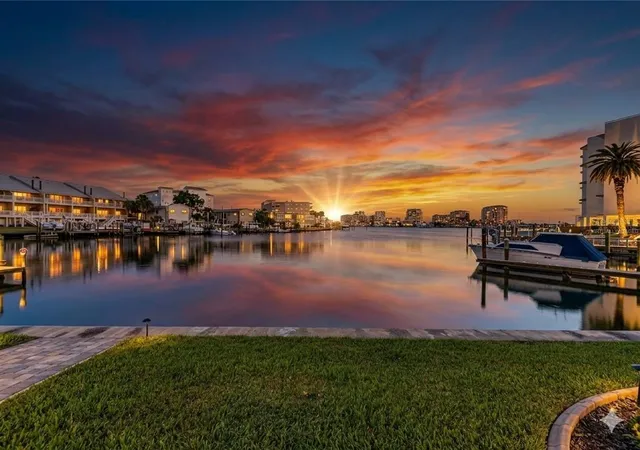
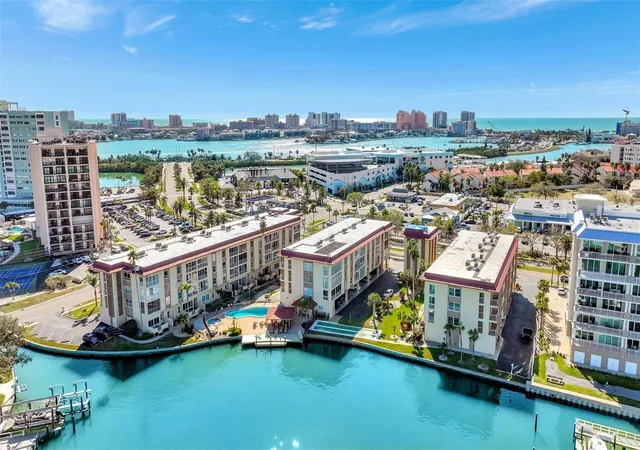
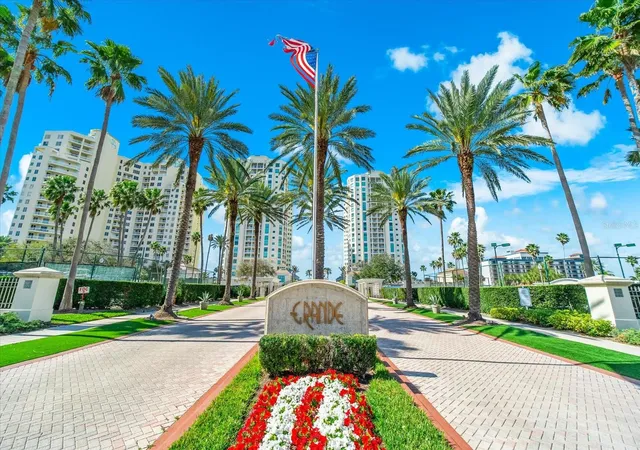
Find Homes by Property Features in Clearwater, FL
Nearby New Homes For Sale

Based on information from Stellar MLS® through Oct 09, 2026, 03:45AM as submitted to and distributed by MLS GRID. All data is obtained from various sources and may not have been verified by the broker or MLS GRID. Supplied Open House Information is subject to change without notice. All information should be independently reviewed and verified for accuracy. Properties may or may not be listed by the office/agent presenting the information. IDX information is provided exclusively for consumers’ personal non-commercial use. It may not be used for any purpose other than to identify prospective properties consumers may be interested in purchasing. The data is deemed reliable but is not guaranteed by MLS GRID. The use of the MLS GRID Data may be subject to an end-user license agreement prescribed by the Member Participant’s applicable MLS, if any, and as amended from time to time. © 2026 Stellar MLS. All Rights Reserved.
 Advertising Broker: Fred McGill | Simple Showing, Inc