- Overview
- Description
- Property Details
- Location
- Facts & Features
- Getting Around
- Nearby Homes
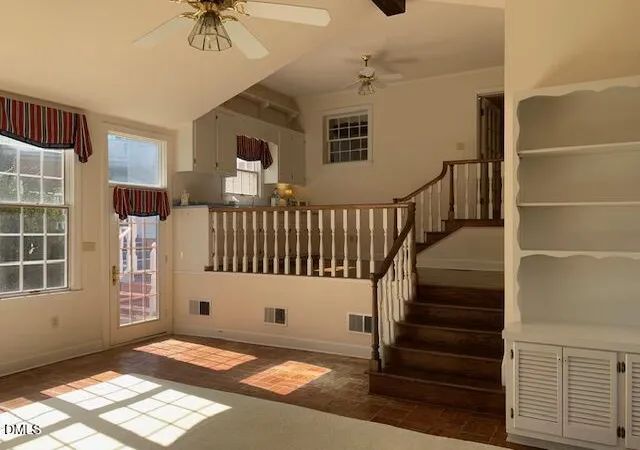

Street View
$379,000
Monthly Est:$1,886
 3 Beds
 3 Baths
3 full baths
 2,808sqft
805 S Parrish St, Lillington, NC 27546
$379,000
$1,886/moEst:
Get Pre-Approved
Single Family Residence
Built in 1963
$-- HOA
1.41 acres lot
$135/sq.ft
Description
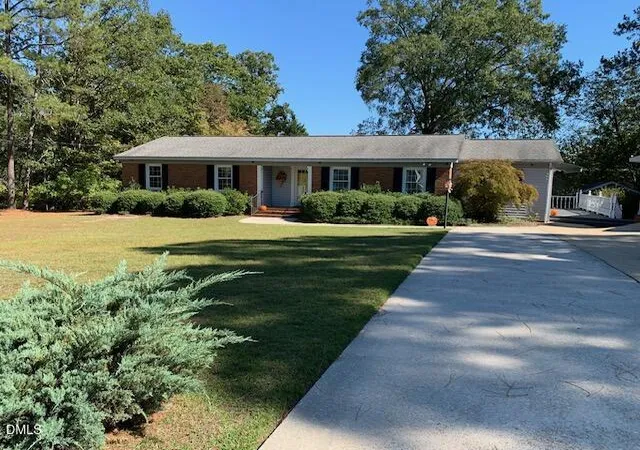
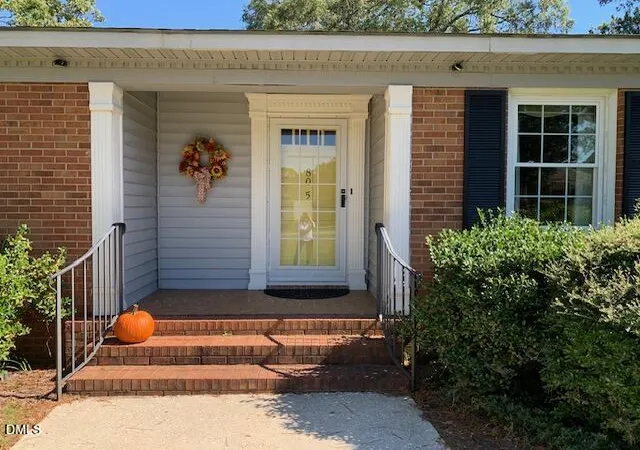
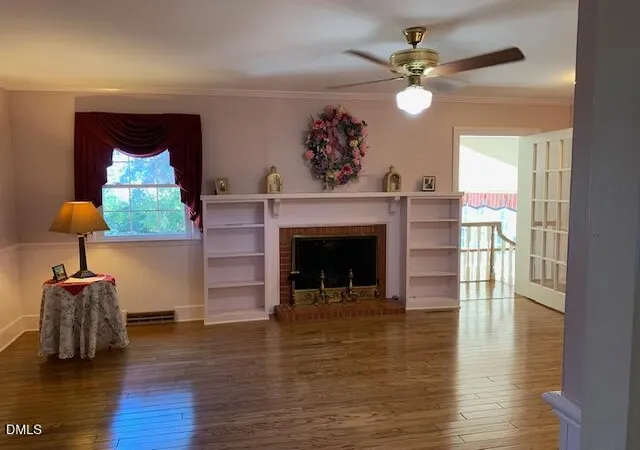
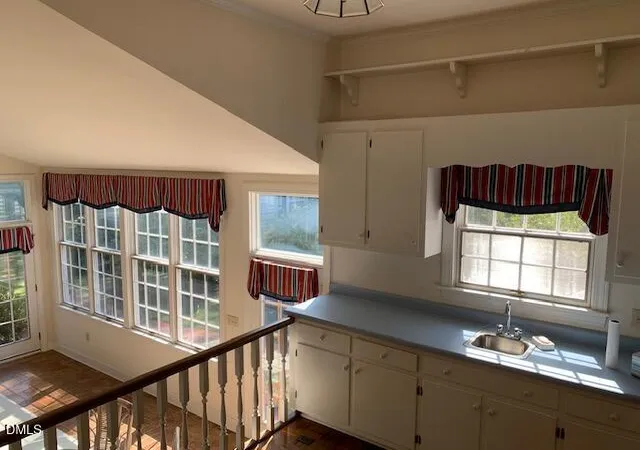
Welcome to your private oasis. Nestled on 1.4 sprawling acres, this exquisitely maintained 3 bedroom, 3 bath brick ranch home perfectly blends classic warmth with expansive outdoor beauty, making it an absolute dream for both quiet country living and vibrant entertaining. Step across the beautiful hardwood flooring into a charming living space with cozy fireplace and handcrafted bookshelves. The centerpiece of the main living area is perfect for cozying up during chilly evenings. The seamless floor plan flows effortlessly into the primary living spaces, balancing a welcoming open feel with timeless rustic charm. Whether you are hosting holiday gatherings or weekend get togethers, this home is built to impress. The crown jewel of the property is the spectacular sunroom with panoramic views of your own beautifully landscaped yard. This secondary entertaining space is surrounded with large windows filling the room with warm natural light, tall beamed ceilings, rustic brick floors, gorgeous stone fireplace and a highly functional kitchenette, allowing you to entertain with ease without missing out on the conversation. In this picturesque indoor-outdoor retreat, peer out to view lush thriving grapevines, azaleas and other landscaped plants - a perfect backdrop for enjoying your morning coffee, reading a book, or relaxing. With 1.4 acres of privacy, large carport, workshop & cottage, classic brick durability, and an unmatched layout for hosting, this ranch home offers a rare lifestyle opportunity. Excellent location - quick access to local shopping, dining and schools. Located a short drive from the scenic Cape Fear Rive and Raven Rack State Park. Easy commute to Ft. Bragg, RTP - Raleigh, and Campbell University. Don't miss the opportunity to make this your forever home.
- Houzeo last checked: 1 hour ago
- Listing updated: October 15, 2026 at 8:59 pm
- Listing Provided by: Jill Eagan (919) 418-1934 , Shirley Elizabeth Zimmer | Womble Realty LLC (910) 893-2289
- Source: Doorify MLS-NC | MLS#: 10198620

Property Details
Status
Active
Type
Single Family Residence
No. of Stories
1
County
City
Neighborhood
--
Year Built
1963
HOA Fees
-
Finished Area
2,808 sqft
Lot Size
1.41 acres lot
Basement Area
- sqft
MLS Name
Doorify MLS
MLS Number
10198620
MLS Status
Active

Continue Your Journey in App
Find your dream home, receive real-time updates, and many more!
Continue Your Journey in App
Find your dream home, receive real-time updates, and many more!
Location
Facts & Features
Rooms
Bedrooms & bathrooms
Bedrooms: 3
Bathrooms: 3
Interior
Flooring
Brick, Carpet, Ceramic Tile, Hardwood
Heating
Electric
Sewer
Public Sewer
Appliances
Dishwasher, Electric Oven, Microwave, Range, Refrigerator, Washer/dryer
Cooling
Central Air
Construction
Year Built
Year Built: 1963
Home type
Single Family Residence
Architectural Style
Ranch
Roof
Shingle
Construction Materials
Brick, Vinyl Siding
Utilities & Energy
Water Source
Public
Other Features
Subdivision Name
Lakewood Park
Disclosures
Lead Based Paint
Price History
| Date | Event | Price |
|---|---|---|
10/15/2026 Source: | Price Decreased | $379,000 -1.56% $135/sqft |
08/03/2026 Source: | Price Decreased | $385,000 -2.53% $137/sqft |
07/23/2026 Source: | Price Decreased | $395,000 -5.95% $141/sqft |
07/04/2026 Source: | Price Decreased | $420,000 -6.67% $150/sqft |
06/19/2026 Source: | Price Decreased | $450,000 -5.26% $160/sqft |

Show more
Nearby Homes
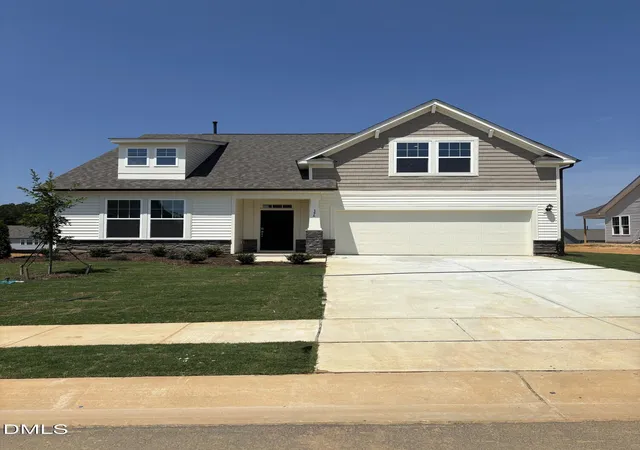
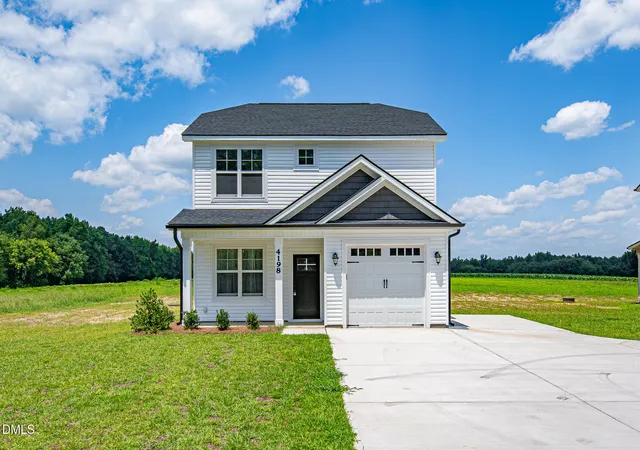
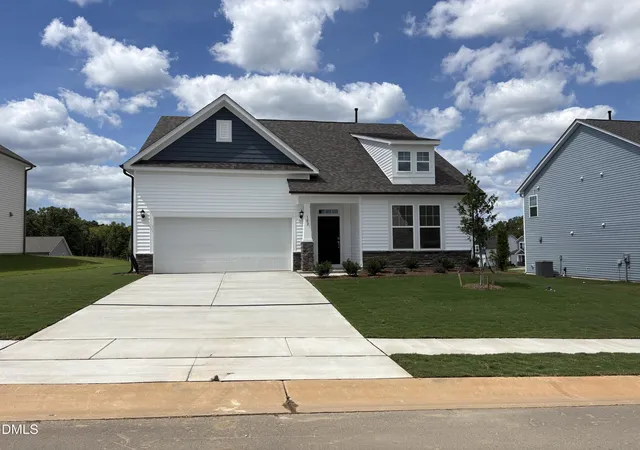
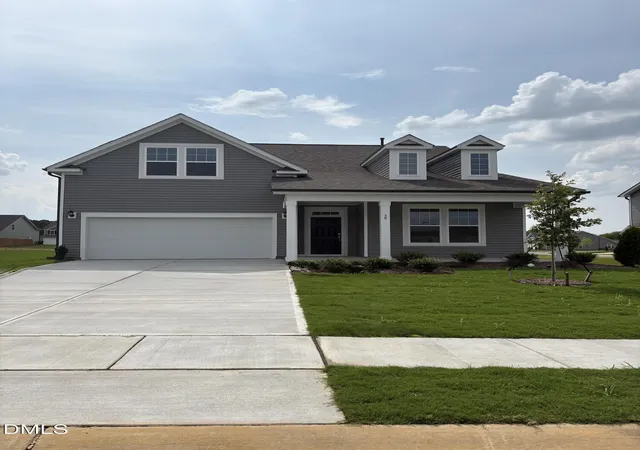
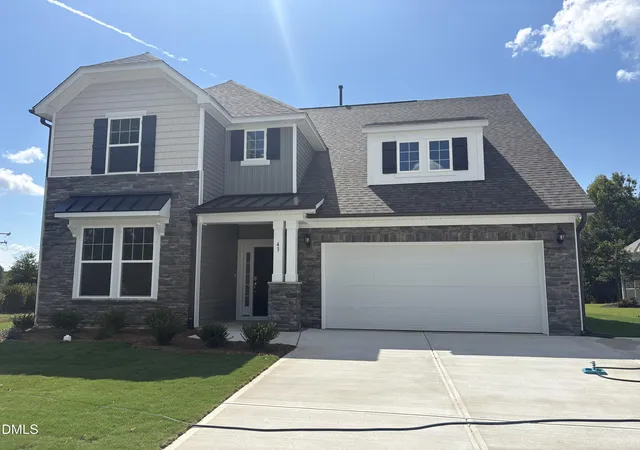
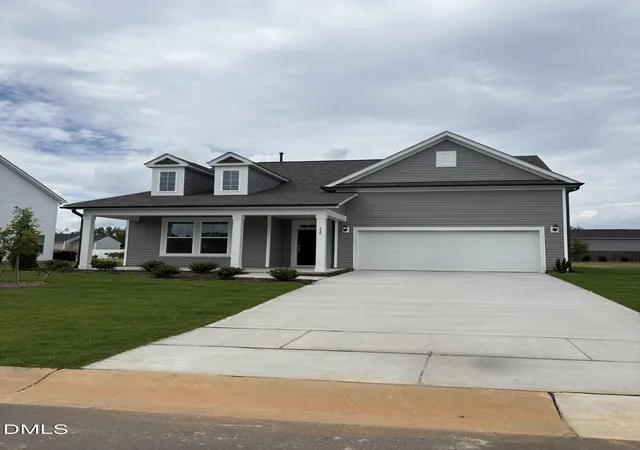
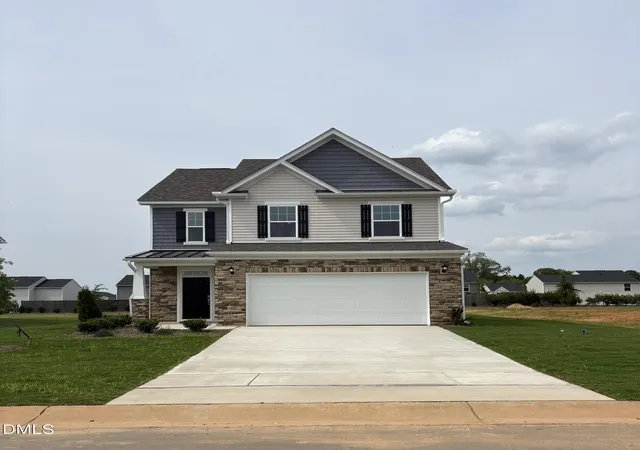
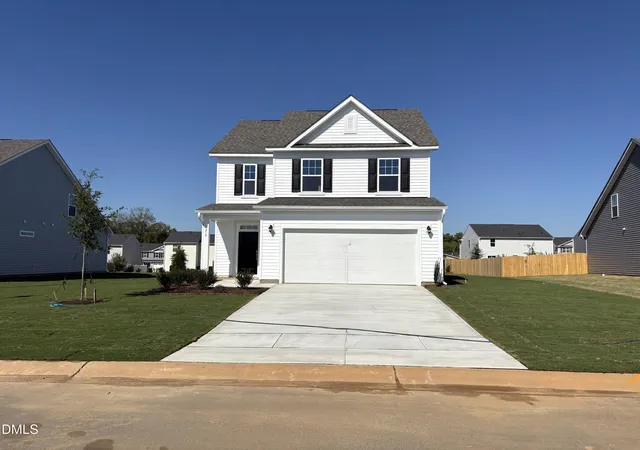
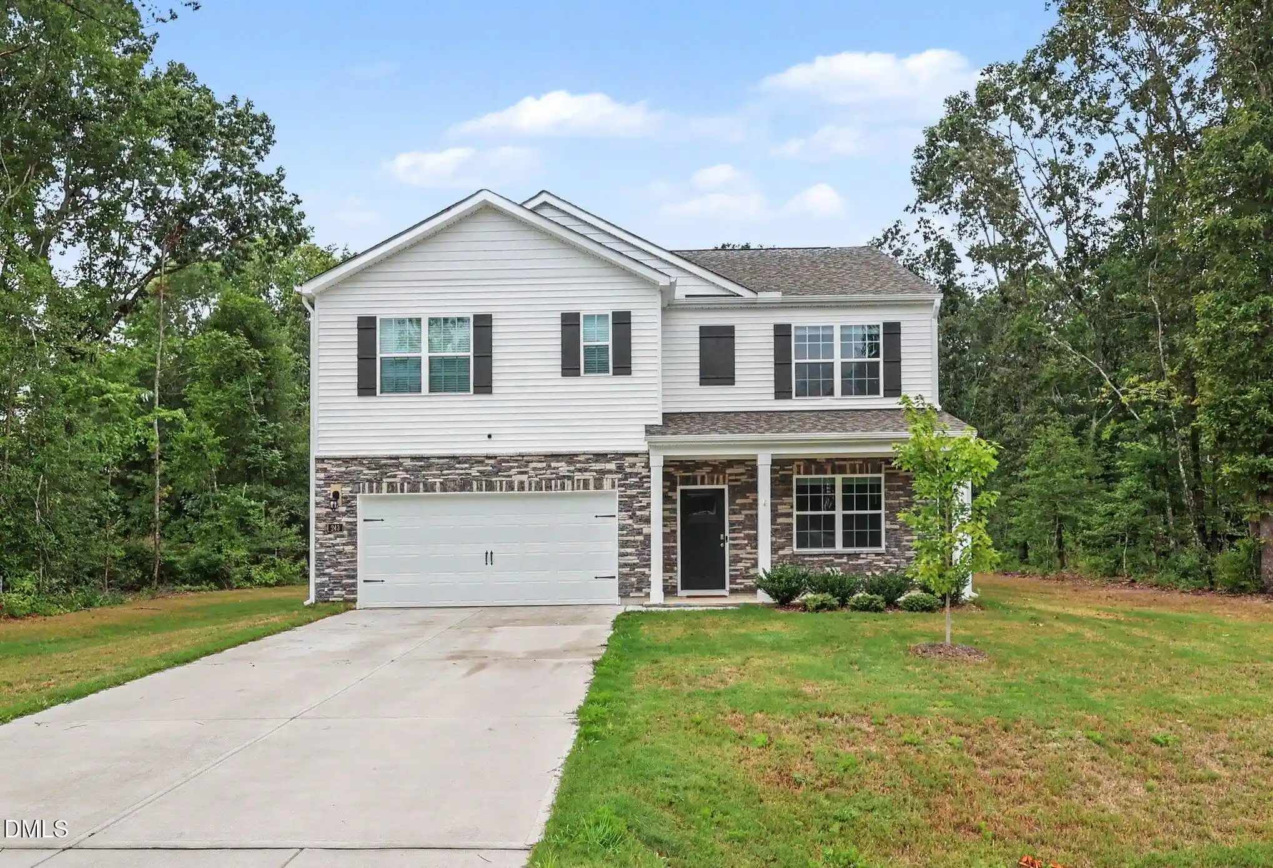
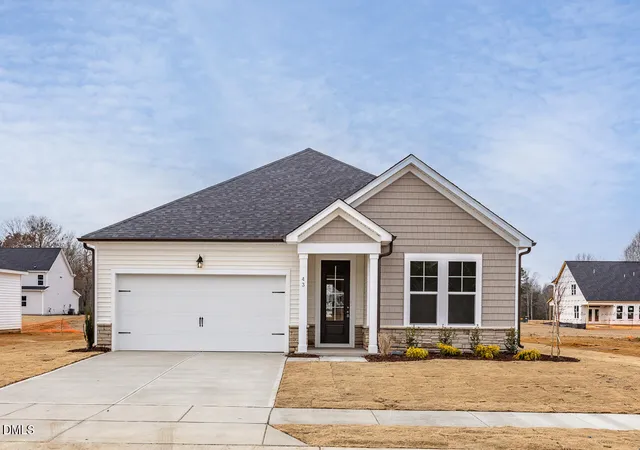
Find Homes by Property Features in Lillington, NC
Nearby New Homes For Sale


Based on information from the Doorify MLS (Triangle MLS, Inc.) through Nov 06, 2026, 07:00AM. All information provided is deemed reliable but is not guaranteed and should be independently verified. Some IDX listings have been excluded from this IDX display. Brokers make an effort to deliver accurate information, but buyers should independently verify any information on which they will rely in a transaction. The listing broker shall not be responsible for any typographical errors, misinformation, or misprints, and they shall be held totally harmless from any damages arising from reliance upon this data. This data is provided exclusively for consumers’ personal, non-commercial use. Listings marked with an icon are provided courtesy of the Doorify MLS, Inc. of North Carolina, Internet Data Exchange Database. Closed (sold) listings may have been listed and/or sold by a real estate firm other than the firm(s) featured on this website. Closed data is not available until the sale of the property is recorded in the MLS. Home sale data is not an appraisal, CMA, competitive or comparative market analysis, or home valuation of any property. © 2026 Doorify MLS, Inc. of North Carolina. All rights reserved. Non-MLS properties are not included. Properties sold were listed/sold by various MLS participating offices. © 2026 Doorify MLS, Inc. of North Carolina. All Rights Reserved.
 Advertising Broker: Nicholas Huscroft | Chosen Realty
