Savvy Avenue
Powered by 
- 0
- 7
- Overview
- Description
- Property Details
- Location
- Facts & Features
- Getting Around
- Nearby Homes


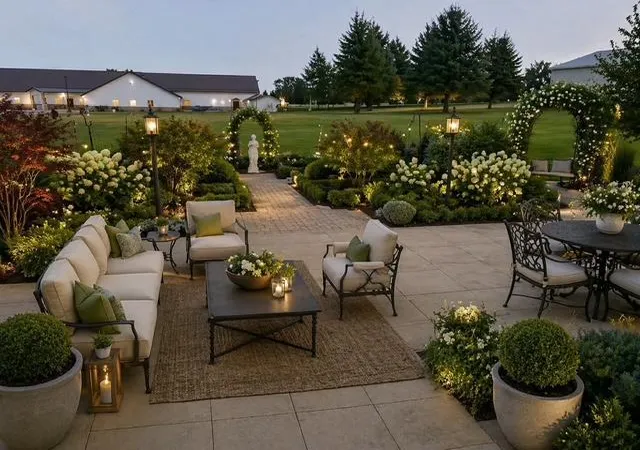


$799,000
Monthly Est:$3,977
 4 Beds
 6 Baths
2 full baths + 2 half baths
 5,308sqft
805 Timothy Dr SE, Stewartville, MN 55976
$799,000
$3,977/moEst:
Get Pre-Approved
Single Family Residence
Built in 2002
$-- HOA
0.98 acre lot
$151/sq.ft
Description
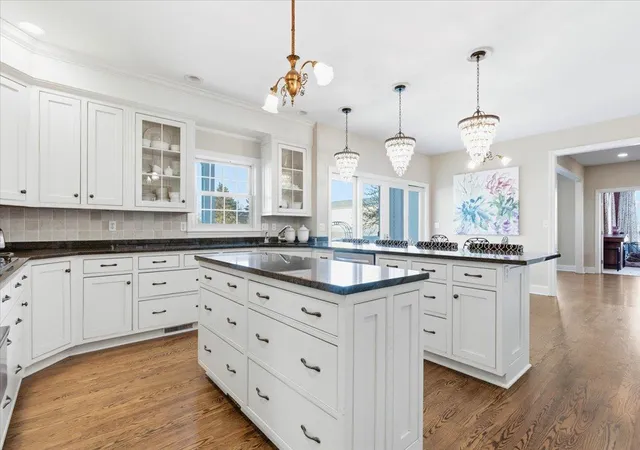
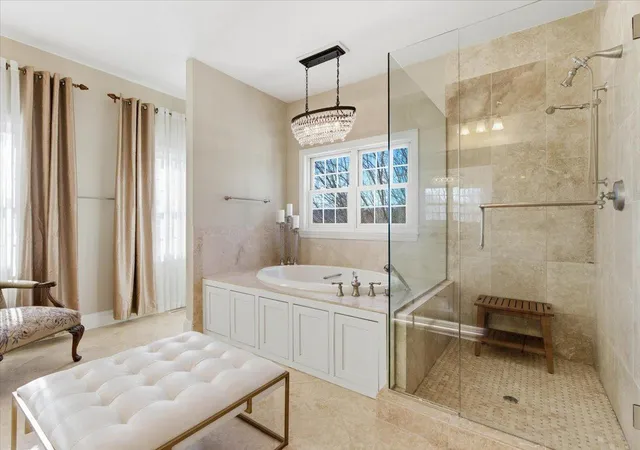
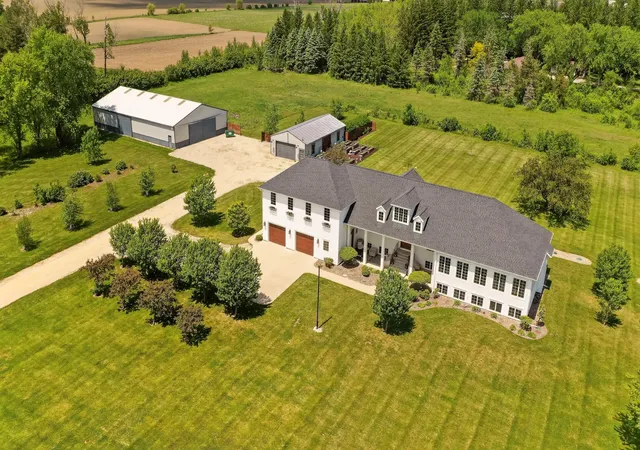
Looking for a truly estate like property on a large city lot just minutes to Rochester MN at a fraction of the price to construct. This custom built Colonial spared no expense, utilized every high end material imaginable, paid every bit of attention to finishing details and even chose all high end luxury selections available, From Inset real wood custom kitchen cabinets, Subzero refrigerator, Dacor cooktop and double oven, Franke kitchen sink and faucet to real red oak finished onsite hardwood floors, stamped concrete patios, Crema Marfil and light travertine marble master bathrooms, Corian secondary bathrooms, herringbone patterned tiled floors, oversized real wood trim-work, custom real wood fireplace hearth and mantles, crystal chandeliers, crystal doorknobs, cherry cabinets, quarter sawn oak cabinets in the theatre and speak easy, and top of the line Loewen Windows.
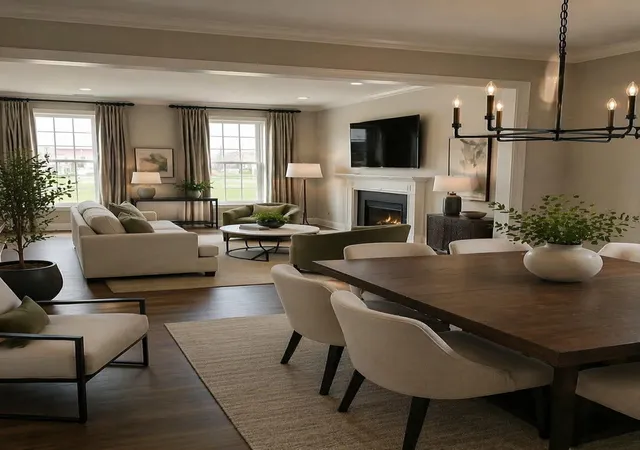
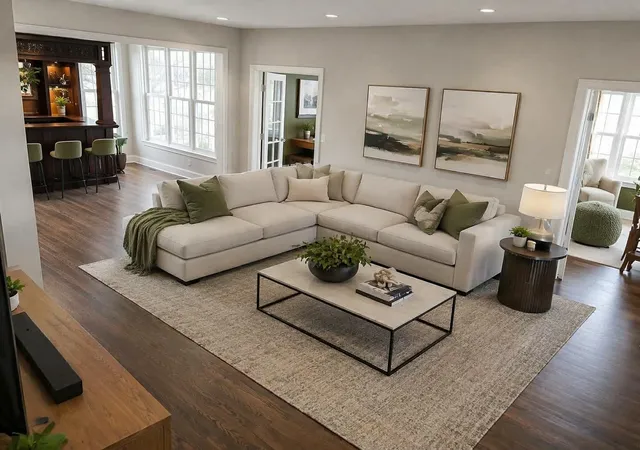
This home has a theatre, speak easy room, extended family extended stay suite, huge sunroom, oversized extra deep heated garage, large circle shaped driveway, Large open staircase, formal and informal dining rooms, exercise room, a huge mudroom, huge pantry and an abundance of storage. There even is a walk in wine cellar / root cellar.
To replace this home in todays market you would spend north of 2.0 million dollars if attempting to match the fit and finish.
Note: The roof, air conditioners (2), furnaces(2), hot water heater, air exchanger and water softner are all brand new allows for this home to be truly turnkey upon taking possession.
Also note: that much of the personal property / furniture in the home may be available for purchase; this includes the swim spa.
- Houzeo last checked: 9 minutes ago
- Listing updated: September 1, 2026 at 1:43 pm
- Listing Provided by: Travis J Senenfelder (651) 216-9466 | Coldwell Banker Realty (952) 473-3000
- Source: Northstar MLS-MN | MLS#: 7009261

Property Details
Status
Pending
Type
Single Family Residence
No. of Stories
-
County
City
Neighborhood
--
Year Built
2002
HOA Fees
-
Finished Area
5,308 sqft
Lot Size
0.98 acre lot
Basement Area
- sqft
MLS Name
Northstar MLS
MLS Number
7009261
Days on Market
248
Cumulative Days on Market
395

Continue Your Journey in App
Find your dream home, receive real-time updates, and many more!
Download App
Continue Your Journey in App
Find your dream home, receive real-time updates, and many more!
Location
Facts & Features
Rooms
Bedrooms & bathrooms
Bedrooms: 4
Bathrooms: 6
Bonus Room
Level: Basement
Area: 192.00 Square Feet
Dimensions: 16x12
Dining Room
Level: Main
Area: 126.00 Square Feet
Dimensions: 14x9
Family Room
Level: Basement
Area: 240.00 Square Feet
Dimensions: 16x15
Bedroom
Level: Upper
Area: 336.00 Square Feet
Dimensions: 21x16
Four Season Porch
Level: Main
Area: 315.00 Square Feet
Dimensions: 21x15
Bedroom 4
Level: Upper
Area: 132.00 Square Feet
Dimensions: 12x11
Kitchen
Level: Main
Area: 221.00 Square Feet
Dimensions: 13x17
Living Room
Level: Main
Area: 612.00 Square Feet
Dimensions: 36x17
Media Room
Level: Basement
Area: 234.00 Square Feet
Dimensions: 18x13
Office
Level: Upper
Area: 336.00 Square Feet
Dimensions: 24x14
Office
Level: Basement
Area: 132.00 Square Feet
Dimensions: 12x11
Bedroom 2
Level: Upper
Area: 110.00 Square Feet
Dimensions: 11x10
Sitting Room
Level: Main
Area: 312.00 Square Feet
Dimensions: 26x12
Bedroom 3
Level: Upper
Area: 144.00 Square Feet
Dimensions: 12x12
Interior
Sewer
City Sewer/connected
Cooling
Central Air
Heating
Forced Air
Exterior Features
Vinyl
Appliances
Dishwasher, Dryer, Microwave, Range, Refrigerator, Washer, Water Softener Owned
Construction
Year Built
Year Built: 2002
Home type
Single Family Residence
Roof
Age 8 Years Or Less
Foundation Details
Block
Construction Materials
Frame
Utilities & Energy
Laundry Features
Laundry Room, Upper Level
Water Source
City Water/connected
Basement
Block, Egress Window(s), Finished, Full
Electric
Circuit Breakers
Fireplace Features
Gas, Primary Bedroom
Parking Features
Attached Garage, Concrete, Garage Door Opener, Heated Garage
Other Features
Subdivision Name
Georgetown Meadows 3rd Sub
Price History
| Date | Event | Price |
|---|---|---|
09/01/2026 Source: | Pending | $799,000 $151/sqft |
06/16/2026 Source: | Price Decreased | $799,000 -5.99% $151/sqft |
04/16/2026 Source: | Listed for Sale | $849,900 -10.44% $160/sqft |
09/03/2025 Source: | Listing Removed | $949,000 $179/sqft |
08/18/2025 Source: | Price Increased | $949,000 +7.96% $179/sqft |

Show more
Nearby Homes


Find Homes by Property Features in Stewartville, MN
Nearby New Homes For Sale

Based on information submitted to the MLS GRID from the REGIONAL MULTIPLE LISTING SERVICE OF MINNESOTA, INC through Oct 10, 2026, 03:01PM. IDX information is provided exclusively for consumers’ personal, non-commercial use. It may not be used for any purpose other than to identify prospective properties consumers may be interested in purchasing. The data is deemed reliable but is not guaranteed by MLS GRID. The use of the MLS GRID Data may be subject to an end-user license agreement prescribed by the Member Participant’s applicable MLS, if any and as amended from time to time. All data is obtained from various sources and may not have been verified by the broker or MLS GRID. Supplied Open House Information is subject to change without notice. All information should be independently reviewed and verified for accuracy. Properties may or may not be listed by the office/agent presenting the information.
Information deemed reliable but not guaranteed. The property data presented reflects information otherwise available from public records. The real estate broker participating in MLS and providing this information may not have represented the buyer or seller in some or all of the transactions. Listings courtesy of Northstar MLS as distributed by MLS GRID. © 2026 Regional Multiple Listing Service of Minnesota, Inc. All Rights Reserved.
 Advertising Broker: Moe Mossa (Savvy Avenue) (612) 490-1268 | Savvy Avenue, LLC