- Overview
- Description
- Property Details
- Location
- HOA Management
- Facts & Features
- Getting Around
- Nearby Homes



$924,900
Monthly Est:$4,604
 6 Beds
 7 Baths
6 full baths + 1 half bath
 5,080sqft
805 Upington Ln, Evans, GA 30809
$924,900
$4,604/moEst:
Get Pre-Approved
Single Family Residence
Built in 2017
$71.33/mo HOA
0.38 acre lot
$182/sq.ft
Description
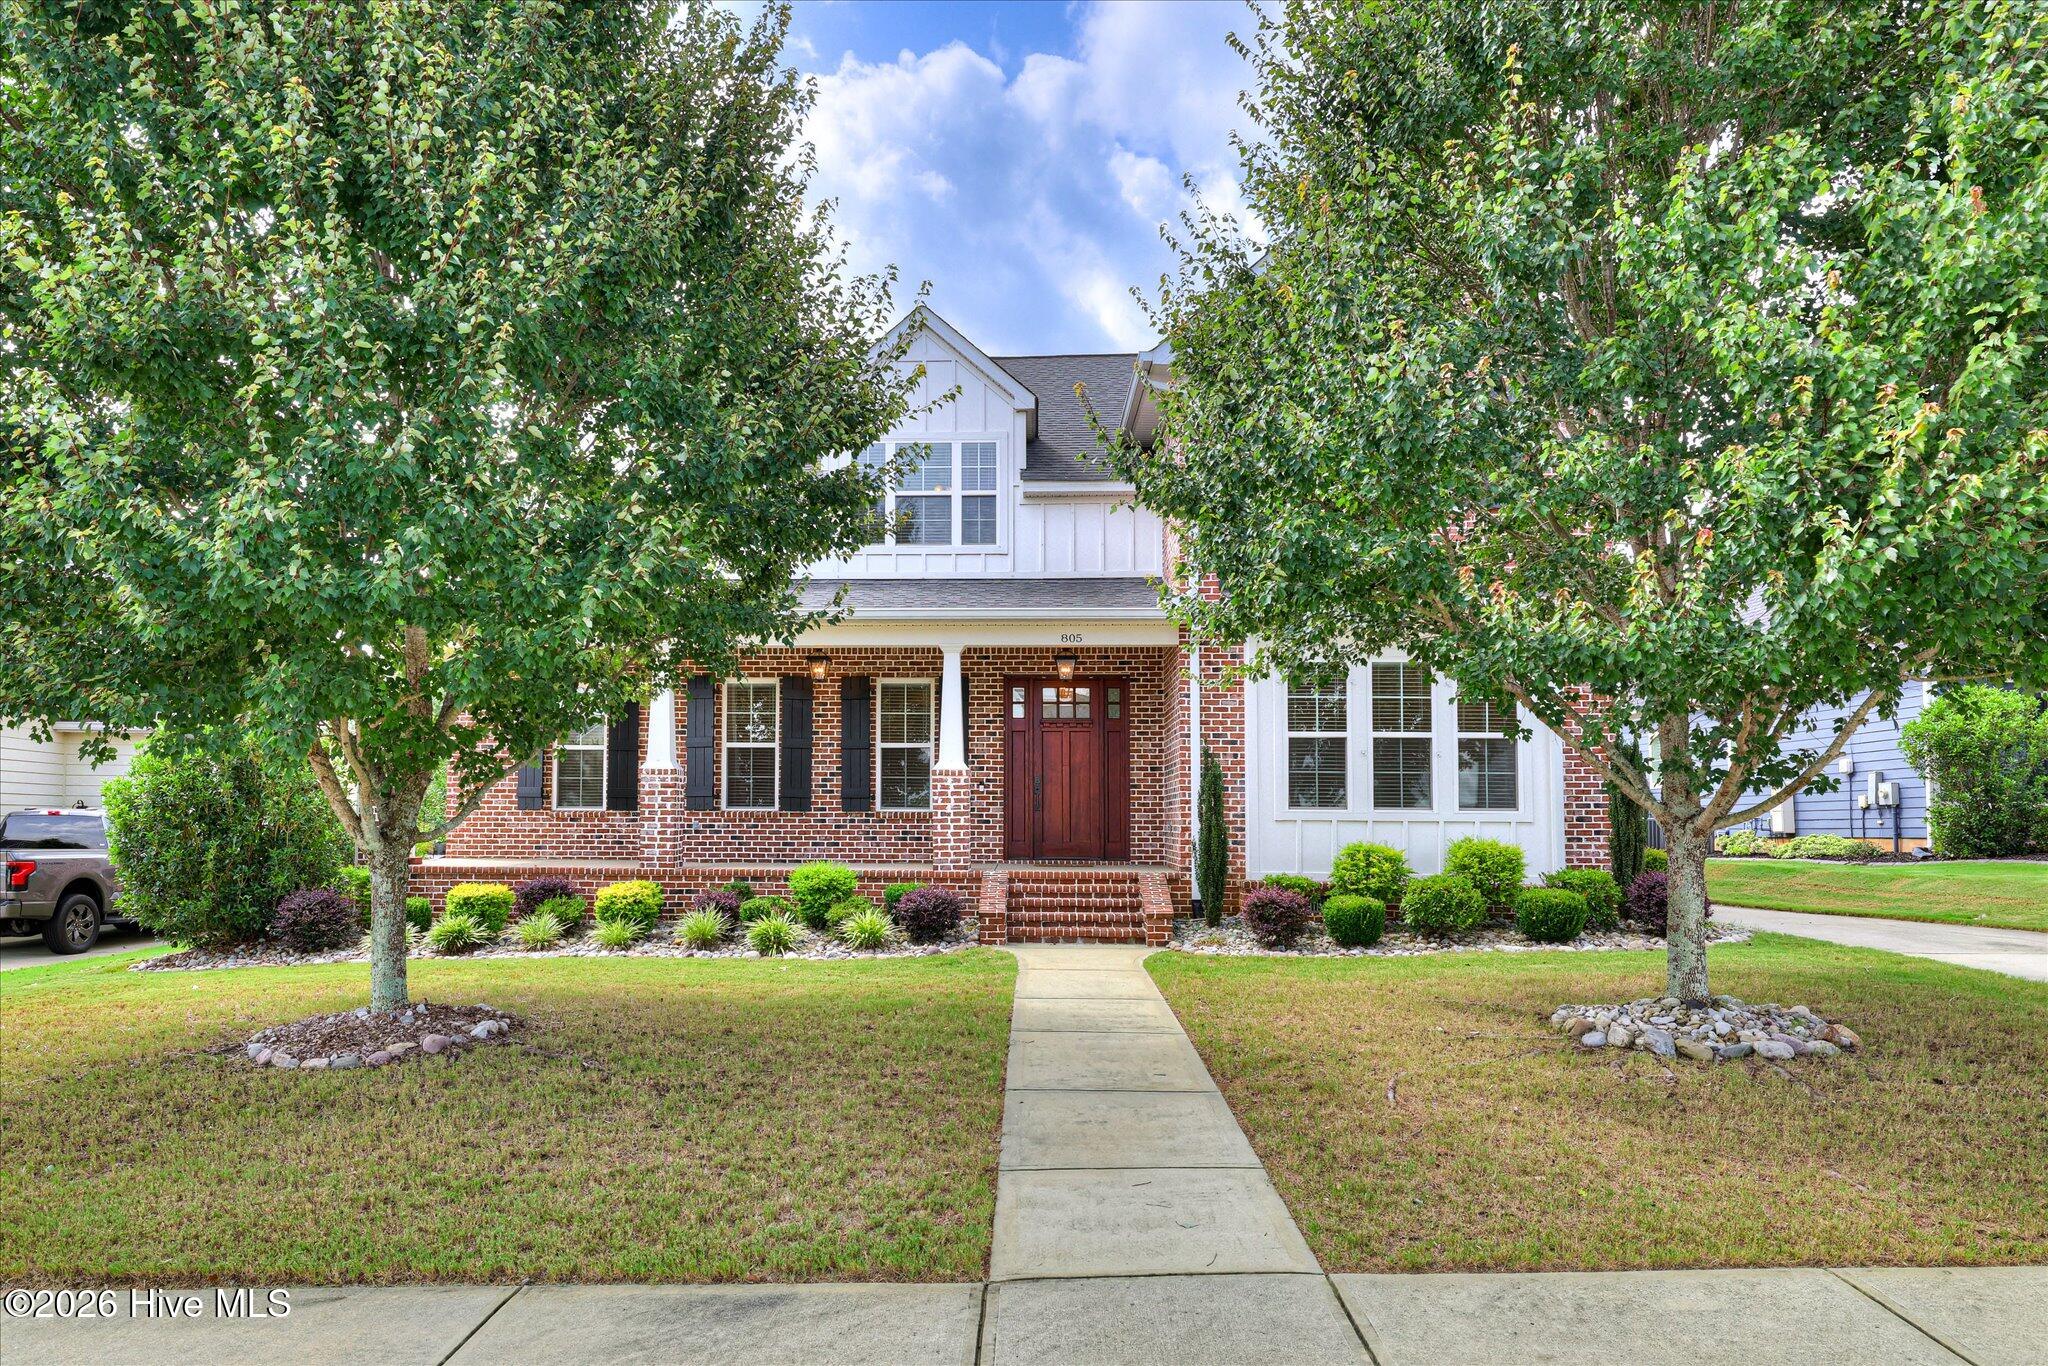
The most extraordinary homes aren't remembered for the number of bedrooms they have. They're remembered for the life that's lived inside them.
This exceptional Riverwood Plantation estate was designed for gathering, entertaining, and creating memories that span generations. With 6 bedrooms, 6½ bathrooms, and a remarkably versatile floor plan, it offers an exceptional opportunity for multigenerational living without sacrificing privacy or style.
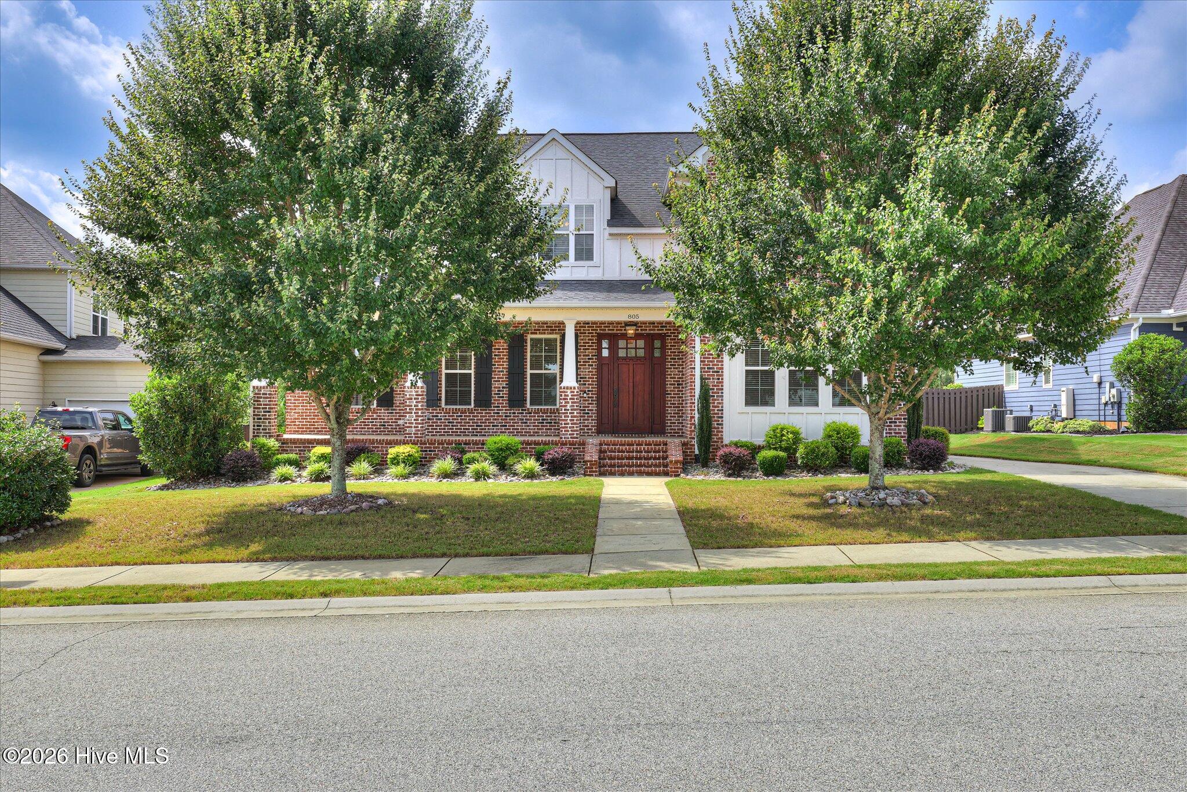
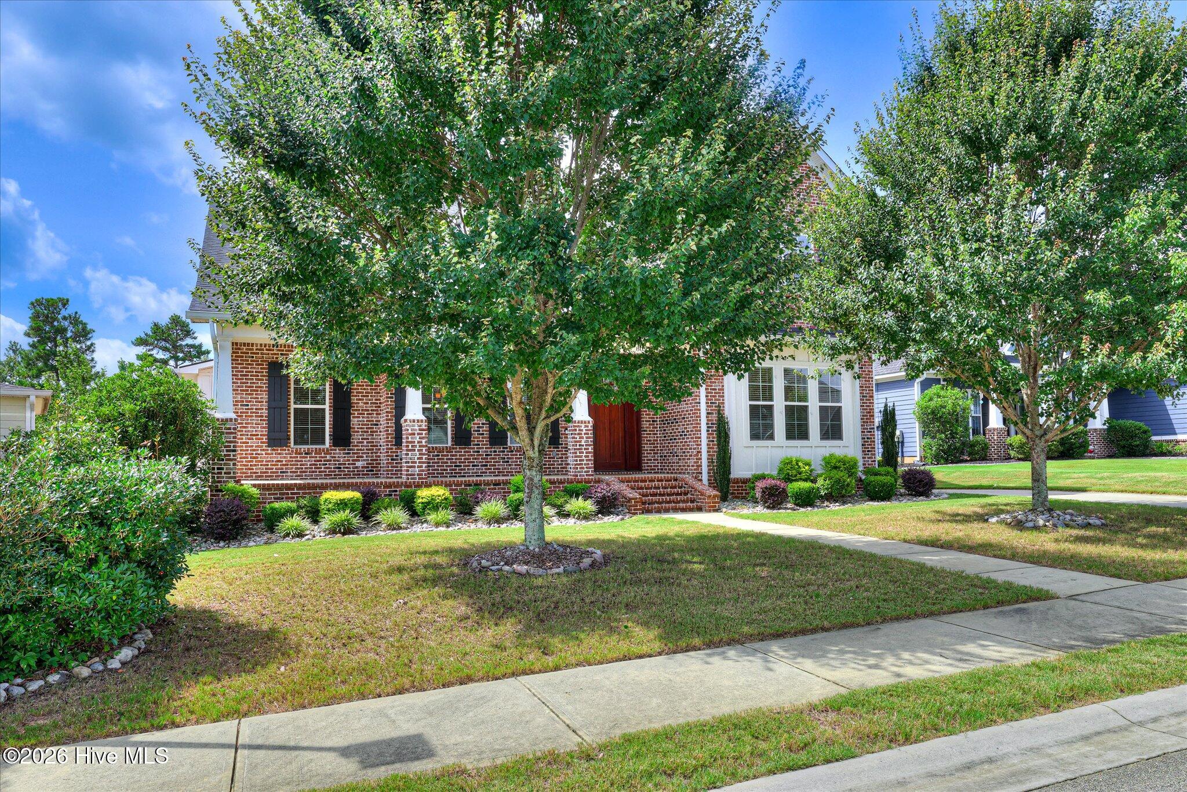
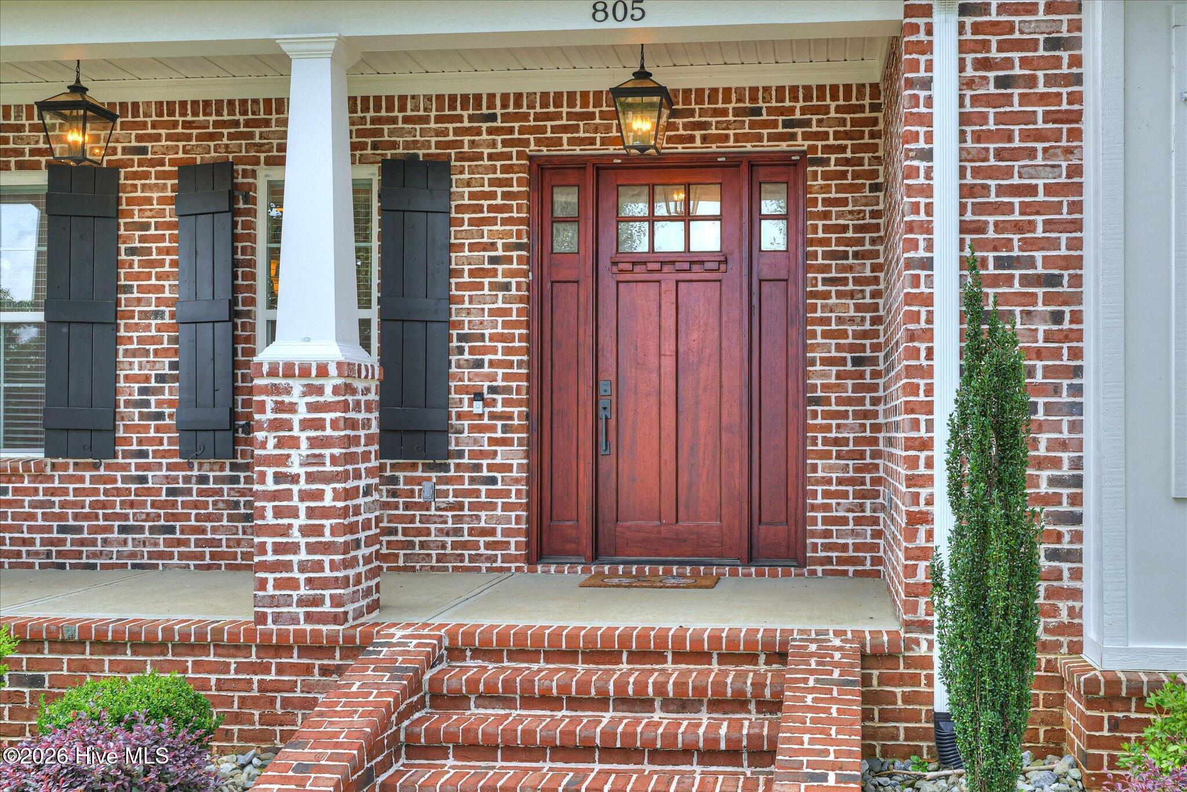
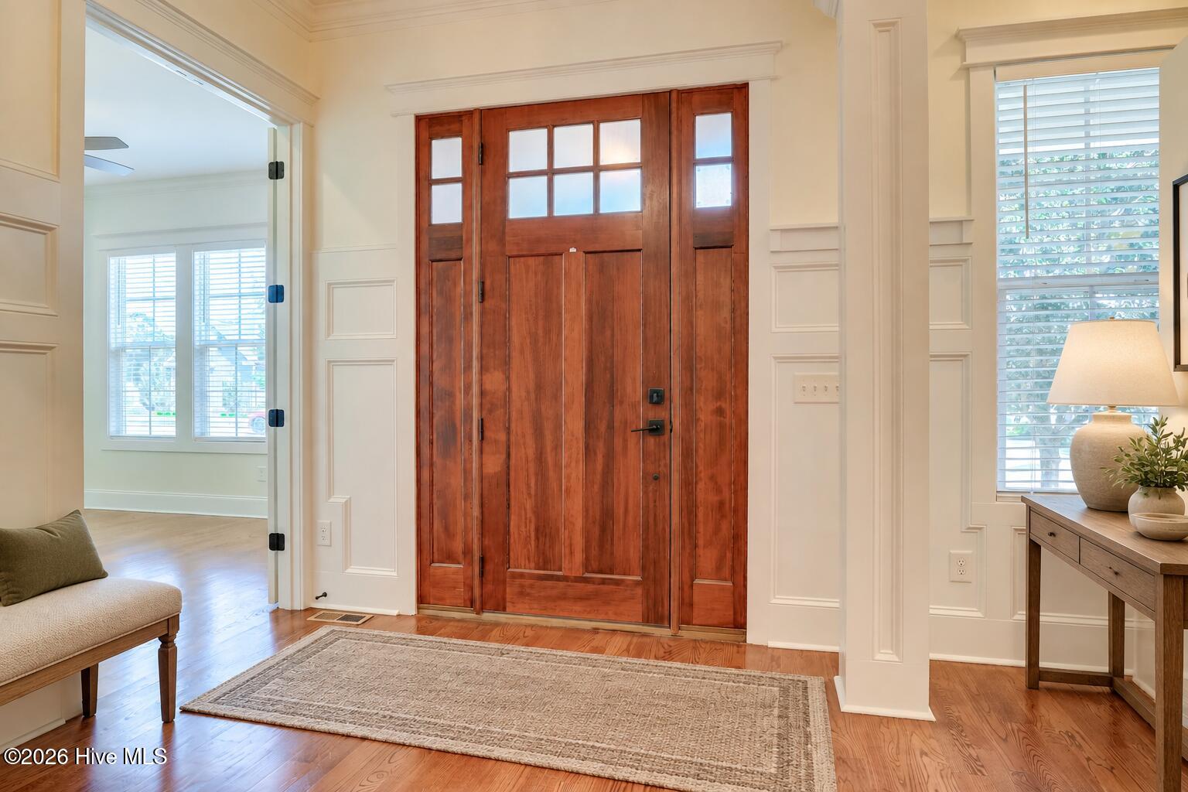
Freshly painted and move-in ready, the home welcomes you with timeless architecture, a gracious front porch, and grand foyer. A private study creates the perfect work-from-home retreat, while soaring ceilings and light-filled living spaces feel both elegant and inviting.
At the heart of the home, the chef's kitchen was made for bringing people together. A dramatic 10-foot island, natural quartz countertops, abundant cabinetry, and generous prep space make it equally suited for quiet mornings, family dinners, and celebrations with friends. The adjoining family room overlooks the outdoor living spaces beyond.
The main level offers something increasingly difficult to find: two private bedroom suites. The owner's suite is a relaxing retreat with a spa-inspired bath featuring a clawfoot soaking tub, oversized walk-in shower, and dual vanities. A second main-level bedroom with its own private en suite bath is ideal for aging parents, adult children, extended family, or guests, allowing generations to live together while maintaining independence and privacy.
Upstairs, four additional bedrooms are joined by a vastly expansive recreation room already pre-plumbed for a kitchenette or wet bar. Imagine an upstairs living area, media and game room, golf simulator, fitness studio, entertainment lounge, or more independent space for extended family. One upstairs bedroom connects to the recreation room through a Jack-and-Jill bath, adding even greater flexibility. All other bedrooms enjoy private, ensuite bathroom access. Laundry rooms on both levels make everyday living even more convenient.
The thoughtful layout also lends itself beautifully to hosting overnight guests and offers excellent potential as a Masters Tournament rental.
But the story doesn't end inside. An expansive screened porch overlooks the sparkling gunite pool, stone fire pit, and outdoor living area already prepped for a gas grill. From summer pool parties and football Saturdays to quiet evenings beneath the stars, this backyard was built for making memories. The oversized three-car garage is EV ready and provides plenty of room for vehicles, golf carts, storage, and hobbies.
Located in the heart of Riverwood Plantation and zoned for sought-after Greenbrier schools, residents enjoy golf cart-friendly streets, scenic walking trails, neighborhood pools, playgrounds, and convenient access to shopping, dining, and everything Columbia County has to offer.
This is far more than a luxury home. It's a home designed to evolve with you, where generations can live together while still enjoying space of their own. Some homes simply offer more space. The truly unforgettable ones offer a better way to live.
Welcome home.
- Houzeo last checked: 1 minute ago
- Listing updated: October 4, 2026 at 7:15 am
- Listing Provided by: Farrah Barber (706) 267-5760 DRE #245234, HOLLIMON/ BARBER TEAM | Meybohm Real Estate - Evans
- Source: Hive MLS-NC | MLS#: 100590953

Property Details
Status
Active
Type
Single Family Residence
No. of Stories
2
County
City
Neighborhood
--
Year Built
2017
HOA Fees
$71.33/mo
Finished Area
5,080 sqft
Lot Size
0.38 acre lot
Basement Area
- sqft
MLS Name
Hive MLS
MLS Number
100590953
MLS Status
Active
Days on Market
77

Continue Your Journey in App
Find your dream home, receive real-time updates, and many more!
Download App
Continue Your Journey in App
Find your dream home, receive real-time updates, and many more!
Location
HOA Management
Riverwood Plantation Association Link
HOA Fees
$856/ Annually
Amenities
 Amenities and services may be covered by one or multiple associations and service providers.
 Pool
Pool
 Park Playground
 Bike Trails
 Golf
Golf
 Club House
 Walk path
Street Light
Disclaimer: Amenities are based on third-party information and may vary; buyers must independently verify all amenities, as information is deemed reliable but not guaranteed.
Facts & Features
Rooms
Bedrooms & bathrooms
Bedrooms: 6
Bathrooms: 7
Bedroom 4
Level: Upper
Area: Square Feet
Dimensions: 169.00
Great Room
Level: Main
Area: Square Feet
Dimensions: 374.00
Dining Room
Level: Main
Area: Square Feet
Dimensions: 168.00
Media Room
Level: Upper
Area: Square Feet
Dimensions: 1350.00
Bedroom 5
Level: Upper
Area: Square Feet
Dimensions: 225.00
Kitchen
Level: Main
Area: Square Feet
Dimensions: 260.00
Bedroom 2
Level: Main
Area: Square Feet
Dimensions: 132.00
Other
Level: Main
Area: Square Feet
Dimensions: 176.00
Bedroom 3
Level: Upper
Area: Square Feet
Dimensions: 294.00
Breakfast Room
Level: Main
Area: Square Feet
Dimensions: 143.00
Interior
Exterior Features
Thermal Doors, See Remarks
Appliances
Built In Microwave, Built In Electric Oven, See Remarks, Refrigerator, Range, Double Oven, Disposal, Dishwasher, Cooktop
Heating
Fireplace(s), Electric, Heat Pump, Natural Gas
Cooling
Central Air, Ceiling Fan(s), Multi Units
Flooring
Carpet, See Remarks, Ceramic Tile, Hardwood
Interior Features
Walk In Closet(s), High Ceilings, Entrance Foyer, Kitchen Island, Pantry, Walk In Shower, Blinds/shades, Built In Features, Eat In Kitchen, Gas Log, Walk In Closet(s), See Remarks
Construction
Year Built
Year Built: 2017
Home type
Single Family Residence
Property Condition
Updated Remodeled
Construction Materials
Brick, Fiber Cement, Wood Frame
Roof
Architectural Shingle
Foundation Details
Crawl Space
Utilities & Energy
Basement
None
Fireplace Features
Gas Log
Laundry Features
Dryer Hookup, Washer Hookup, Laundry Room, Utility Sink
Parking Features
Attached, Concrete, Garage Door Opener, See Remarks, Paved, Garage, Storage
Water Source
Public
Security Features
Smoke Detector(s)
Utilities
Cable Available, Natural Gas Connected, Sewer Connected, Water Connected, Fiber Optic, High Speed Internet
Pool Features
See Remarks, Gunite
Association Amenities
Clubhouse, Community Pool, Golf Course, Park, Playground, Sidewalks, Street Lights, Trail(s)
Other Features
Lot Features
Cul De Sac, See Remarks, Landscaped, Sprinklers In Front, Sprinklers In Rear
Subdivision Name
Riverwood Plantation
Patio And Porch Features
Covered, Porch, Screened, See Remarks, Front Porch, Rear Porch
Price History
| Date | Event | Price |
|---|---|---|
09/30/2026 Source: | Price Decreased | $924,900 -2.64% $182/sqft |
08/13/2026 Source: | Listed for Sale | $950,000 $187/sqft |
08/04/2026 Source: | Contingent (Active Under Contract) | $950,000 $187/sqft |

Nearby Homes


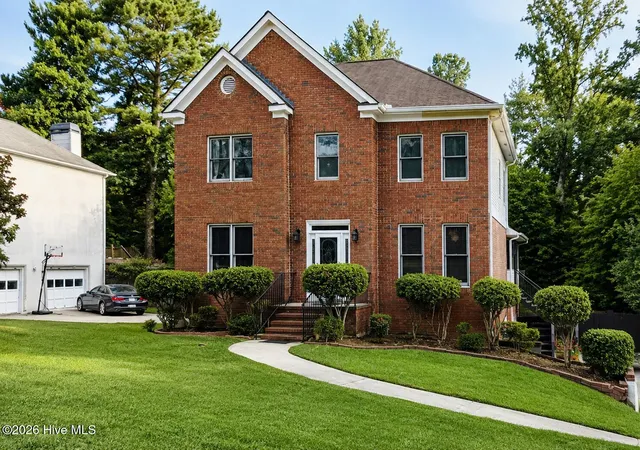
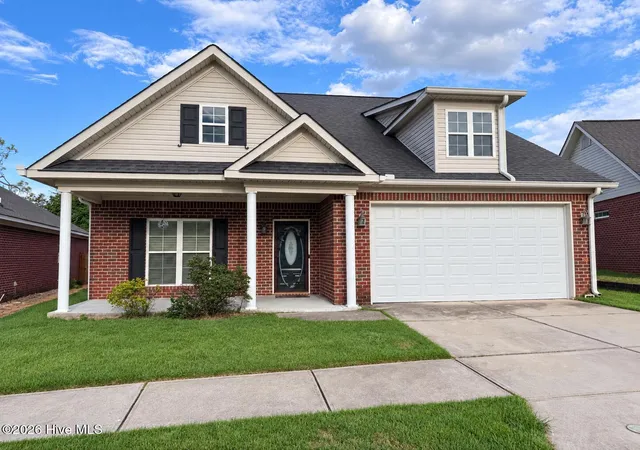
Find Homes by Property Features in Evans, GA
Nearby New Homes For Sale

Based on information from the Hive MLS, through Oct 09, 2026, 08:00AM. This website may not include listings or property addresses of sellers who have directed their listing brokers to withhold their listing or their property address from display on the Internet. The data relating to real estate on this web site comes in part from the Internet Data Exchange program of Hive MLS, and is updated as of Oct 09, 2026, 08:00AM. All information is deemed reliable but not guaranteed and should be independently verified. All properties are subject to prior sale, change, or withdrawal. Neither listing broker(s) nor Chosen Realty LLC nor Houzeo shall be responsible for any typographical errors, misinformation, or misprints, and shall be held totally harmless from any damages arising from reliance upon these data. IDX information is provided exclusively for personal, non-commercial use, and may not be used for any purpose other than to identify prospective properties consumers may be interested in purchasing. © 2026 Hive MLS. All Rights Reserved.
 Advertising Broker: Nicholas Huscroft | Chosen Realty