- Overview
- Description
- Property Details
- Location
- Facts & Features
- Getting Around
- Nearby Homes
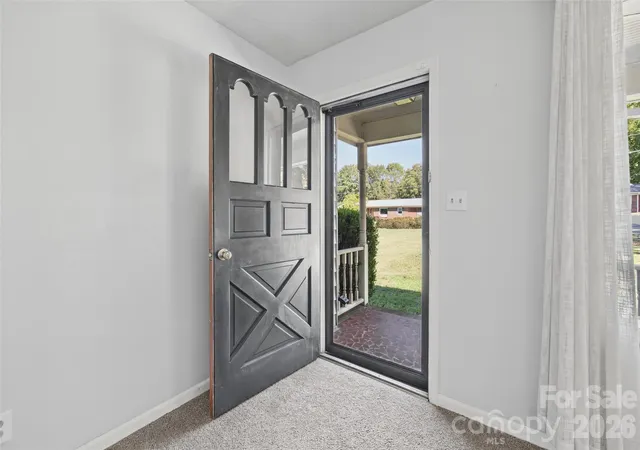

Street View
$275,000
Monthly Est:$1,369
 3 Beds
 2 Baths
2 full baths
 2,126sqft
805 Waters St, Shelby, NC 28152
$275,000
$1,369/moEst:
Get Pre-Approved
Single Family Residence
Built in 1976
$-- HOA
0.28 acre lot
$129/sq.ft
Description
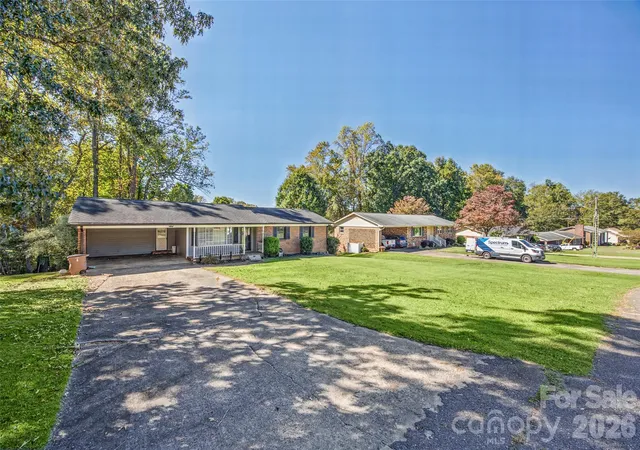
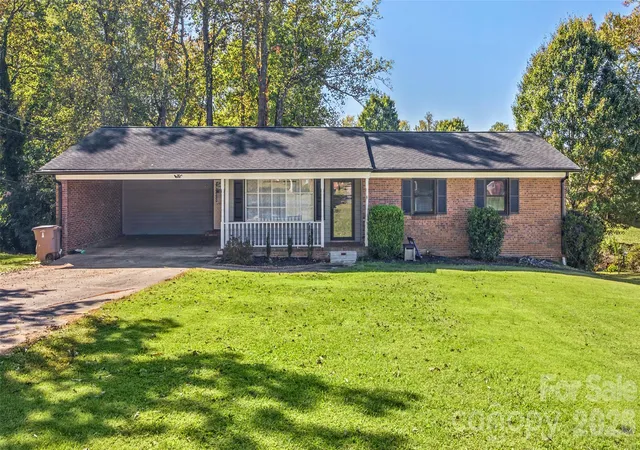
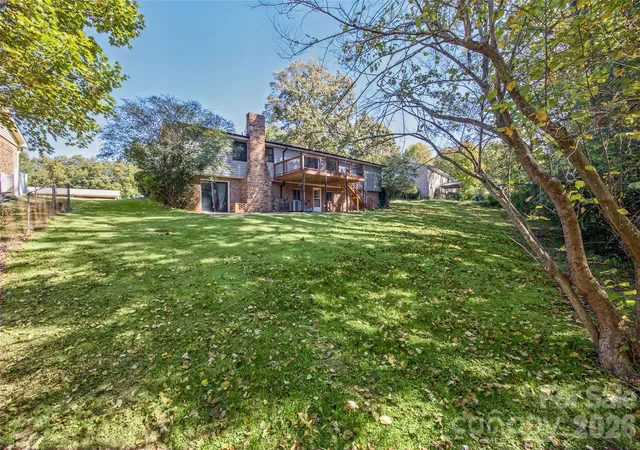
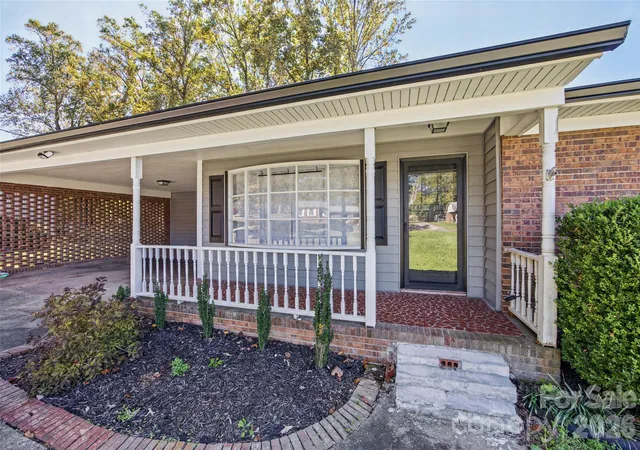
Inviting brick ranch with a partially finished basement & no HOA nestled in a great Shelby neighborhood! The main level features 3 bedrooms, 2 full baths with all windows recently replaced, convenient laundry room, and a welcoming living room with a large front-facing window overlooking the yard. The kitchen flows into the dining area, with additional space for casual dining or a cozy sitting area. Downstairs, the partially finished basement offers a second living space with a family room and cozy gas brick fireplace, while the unfinished portion provides a workshop with included refrigerator and additional storage. Enjoy outdoor living on the spacious back deck, built in 2025, with a patio underneath for even more room to relax or entertain. Recent updates include new siding and gutters in October 2025 and a new HVAC system and furnace in 2022. With generous sized front and back yards and an adorable front porch, there’s plenty of room to enjoy both indoor and outdoor living. Carpet replacement credit available with an acceptable offer. USDA financing eligible. Conveniently located just 5 minutes from downtown Shelby, with easy access to local shopping, dining, and the Don Gibson Theatre. Schedule your showing today!
- Houzeo last checked: 3 minutes ago
- Listing updated: November 4, 2026 at 2:09 pm
- Listing Provided by: Tori Cook (980) 579-1466 , Stacey Sauls | Keller Williams Ballantyne Area (704) 887-6600
- Source: Canopy MLS as distributed by MLS GRID | MLS#: 4435562

Property Details
Status
Active
Type
Single Family Residence
No. of Stories
-
County
City
Neighborhood
--
Year Built
1976
HOA Fees
-
Finished Area
2,126 sqft
Lot Size
0.28 acre lot
Basement Area
- sqft
MLS Name
Canopy MLS as distributed by MLS GRID
MLS Number
4435562
MLS Status
Active
Days on Market
15
Cumulative Days on Market
13

Continue Your Journey in App
Find your dream home, receive real-time updates, and many more!
Continue Your Journey in App
Find your dream home, receive real-time updates, and many more!
Location
Facts & Features
Rooms
Bedrooms & bathrooms
Bedrooms: 3
Bathrooms: 2
Interior
Cooling
Ceiling Fan(s), Central Air
Sewer
Public Sewer
Flooring
Carpet, Vinyl, Wood
Heating
Forced Air, Natural Gas
Appliances
Dishwasher, Electric Cooktop, Electric Oven, Electric Water Heater, Refrigerator
Construction
Year Built
Year Built: 1976
Home type
Single Family Residence
Foundation Details
Basement
Construction Materials
Brick Full
Roof
Architectural Shingle
Utilities & Energy
Laundry Features
Laundry Room, Main Level
Parking Features
Attached Carport
Fireplace Features
Family Room, Gas Log, Other See Remarks
Basement
Basement Shop, Partially Finished
Water Source
City
Other Features
Subdivision Name
Olde Farm
Patio And Porch Features
Patio, Deck, Front Porch
Price History
| Date | Event | Price |
|---|---|---|
10/22/2026 Source: | Listed for Sale | $275,000 $129/sqft |
10/19/2026 Source: | Coming Soon | $275,000 +2.23% $129/sqft |
09/22/2021 Source: | Price Increased | $269,000 +2.67% $127/sqft |
09/22/2021 Source: | Sold | $262,000 $123/sqft |

Nearby Homes

Find Homes by Property Features in Shelby, NC
Nearby New Homes For Sale

Based on information from Canopy MLS through Nov 06, 2026, 05:45PM as submitted to and distributed by MLS GRID. All data is obtained from various sources and may not have been verified by the broker or MLS GRID. Supplied Open House Information is subject to change without notice. All information should be independently reviewed and verified for accuracy. Properties may or may not be listed by the office/agent presenting the information. IDX information is provided exclusively for consumers’ personal, noncommercial use. It may not be used for any purpose other than to identify prospective properties which the consumers may be interested in purchasing. The data is deemed reliable but is not guaranteed by MLS GRID. The use of the MLS GRID Data may be subject to an end-user license agreement prescribed by the Member Participant’s applicable MLS, if any, and as amended from time to time. ©2026 Canopy MLS. All Rights Reserved.
 Advertising Broker: Nicholas Huscroft | Chosen Realty
