- Overview
- Description
- Property Details
- Location
- HOA Management
- Facts & Features
- Getting Around
- Nearby Homes


$525,000
Monthly Est:$2,613
 2 Beds
 2 Baths
2 full baths
 1,148sqft
8056 SW Horse Crk Rd, Arcadia, FL 34266
$525,000
$2,613/moEst:
Get Pre-Approved
Single Family Residence
Built in 2001
$6.25/mo HOA
10.15 acres lot
$457/sq.ft
Description
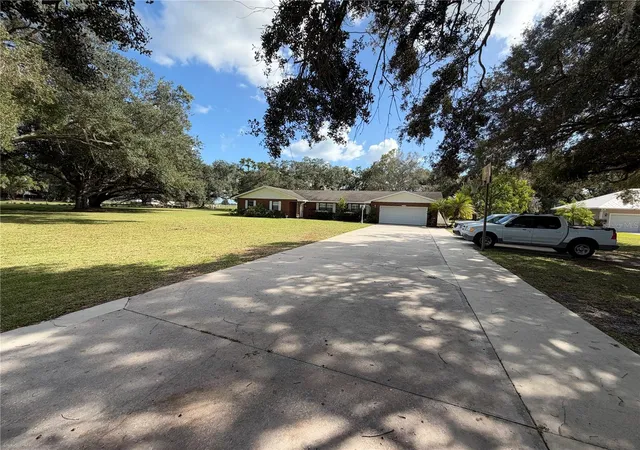
Set on over 10 acres in the quiet countryside of Arcadia, this beautifully updated home welcomes you with a long, private 60 foot driveway leading up to a spacious wrap around porch, the perfect spot to unwind and take in the peaceful surroundings.
Welcome to 8056 SW Horse Creek Rd. Inside, you will find new tile flooring throughout, a 2022 METAL roof, a 2022 HVAC system, and a bright, open layout that is ideal for everyday living, entertaining, or simply enjoying the views. The home offers 2 generously sized bedrooms and 2 bathrooms, both with large closets for plenty of storage.
The kitchen is designed for both function and style, featuring stainless steel appliances and solid wood cabinetry built to last.
With a screened in lower level and an additional screened porch, you will have over 2,000 square feet of covered space, perfect for outdoor seating, hobbies, storage, or relaxing while overlooking your land.
The expansive acreage gives you endless possibilities, whether it is gardening, bringing animals, working on outdoor projects, or just enjoying the privacy that comes with country living. Surrounded by nature, it is an ideal setting for anyone who appreciates a slower pace, whether that is writing, painting, or simply spending time outdoors.
The home is also equipped with a generator supported by a propane tank, offering added peace of mind and reliability.
Located just a short drive from historic downtown Arcadia, you will have easy access to local shops, cafés, and its signature Western charm. Plus, nearby spots like the Peace River offer opportunities for kayaking, fossil hunting, and exploring the outdoors.
If you have been looking for space, privacy, and true Florida country living, this is it.
Schedule your private showing today!
- Houzeo last checked: 12 hours ago
- Listing updated: September 28, 2026 at 2:47 pm
- Listing Provided by: Savannah Zarris (941) 807-4304 | SELLSTATE VISION REALTY (941) 336-5400
- Source: Stellar MLS-FL as distributed by MLS GRID | MLS#: C7518555

Property Details
Status
Active
Type
Single Family Residence
No. of Stories
-
County
City
Neighborhood
--
Year Built
2001
HOA Fees
$6.25/mo
Finished Area
1,148 sqft
Lot Size
10.15 acres lot
Basement Area
- sqft
MLS Name
Stellar MLS
MLS Number
C7518555
MLS Status
Active
Days on Market
333
Cumulative Days on Market
294

Continue Your Journey in App
Find your dream home, receive real-time updates, and many more!
Continue Your Journey in App
Find your dream home, receive real-time updates, and many more!
Location
HOA Management
Elaine McCall
HOA Fees
$75/ Annually
Disclaimer: Amenities are based on third-party information and may vary; buyers must independently verify all amenities, as information is deemed reliable but not guaranteed.
Facts & Features
Rooms
Bedrooms & bathrooms
Bedrooms: 2
Bathrooms: 2
Balcony/Porch/Lanai
Level: First
Area: 1628.00 Square Feet
Dimensions: 44x37
Kitchen
Level: First
Area: 84.00 Square Feet
Dimensions: 7x12
Living Room
Level: First
Area: 378.00 Square Feet
Dimensions: 18x21
Primary Bedroom
Level: First
Area: 195.00 Square Feet
Dimensions: 13x15
Bedroom 2
Level: First
Area: 156.00 Square Feet
Dimensions: 13x12
Dining Room
Level: First
Area: 72.00 Square Feet
Dimensions: 6x12
Primary Bathroom
Level: First
Area: 40.00 Square Feet
Dimensions: 8x5
Bathroom 2
Level: First
Area: 32.00 Square Feet
Dimensions: 4x8
Interior
Appliances
Dishwasher, Microwave, Range, Refrigerator
Exterior Features
Balcony, Lighting, Outdoor Shower, Rain Gutters
Interior Features
Built In Features, Ceiling Fans(s), Open Floorplan, Primary Bedroom Main Floor, Walk In Closet(s)
Flooring
Tile
Heating
Electric
Sewer
Septic Tank
Cooling
Central Air
Construction
Year Built
Year Built: 2001
Home type
Single Family Residence
Roof
Metal
Construction Materials
Frame
Foundation Details
Stilt/on Piling
Utilities & Energy
Laundry Features
Common Area, Inside, Laundry Closet
Parking Features
Covered
Water Source
Well
Utilities
Electricity Available
Other Features
Subdivision Name
Horse Crk Acres
Patio And Porch Features
Covered, Porch, Wrap Around
Lot Features
In County, Oversized Lot, Pasture, Private, Zoned For Horses
Vegetation
Trees/landscaped, Wooded
Price History
| Date | Event | Price |
|---|---|---|
09/28/2026 Source: | Listed for Sale | $525,000 $457/sqft |
09/25/2026 Source: | Listing Removed | $525,000 $457/sqft |
04/29/2026 Source: | Price Decreased | $525,000 -6.23% $457/sqft |
12/05/2025 Source: | Listed for Sale | $559,900 $488/sqft |

Nearby Homes

Find Homes by Property Features in Arcadia, FL

Based on information from Stellar MLS® through Nov 02, 2026, 02:15PM as submitted to and distributed by MLS GRID. All data is obtained from various sources and may not have been verified by the broker or MLS GRID. Supplied Open House Information is subject to change without notice. All information should be independently reviewed and verified for accuracy. Properties may or may not be listed by the office/agent presenting the information. IDX information is provided exclusively for consumers’ personal non-commercial use. It may not be used for any purpose other than to identify prospective properties consumers may be interested in purchasing. The data is deemed reliable but is not guaranteed by MLS GRID. The use of the MLS GRID Data may be subject to an end-user license agreement prescribed by the Member Participant’s applicable MLS, if any, and as amended from time to time. © 2026 Stellar MLS. All Rights Reserved.
 Advertising Broker: Fred McGill | Simple Showing, Inc
