- Overview
- Description
- Property Details
- Location
- Facts & Features
- Getting Around
- Nearby Homes

Street View
$4,500,000
Monthly Est:$22,398
 5 Beds
 3 Baths
3 full baths
 4,230sqft
806 Blanco St, Austin, TX 78703
$4,500,000
$22,398/moEst:
Get Pre-Approved
Single Family Residence
Built in 1915
$-- HOA
11,325.6 sqft lot
$1,064/sq.ft
Description
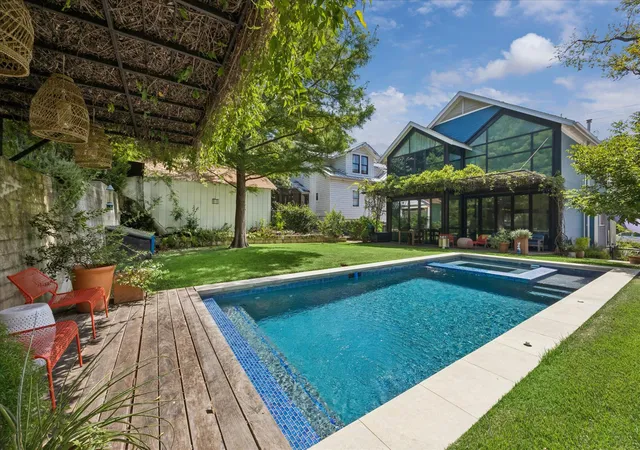
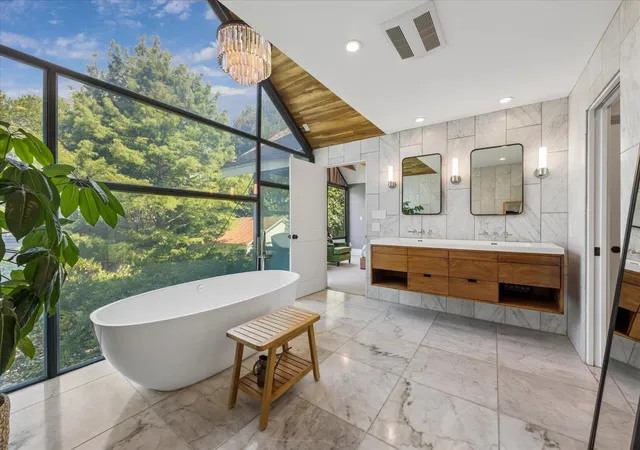
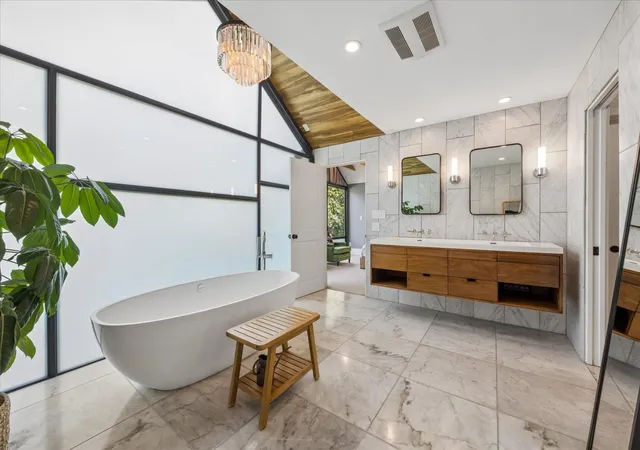
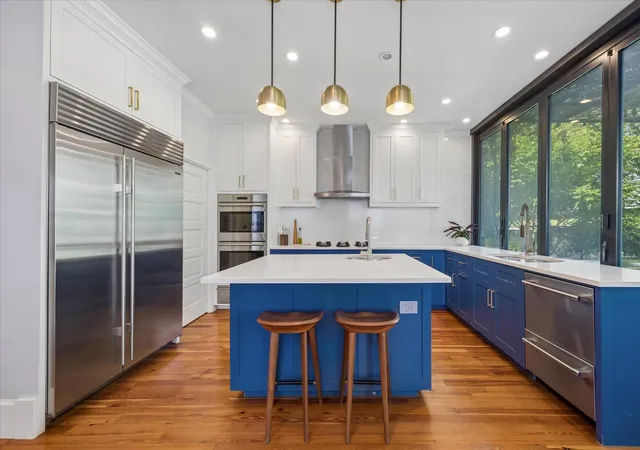
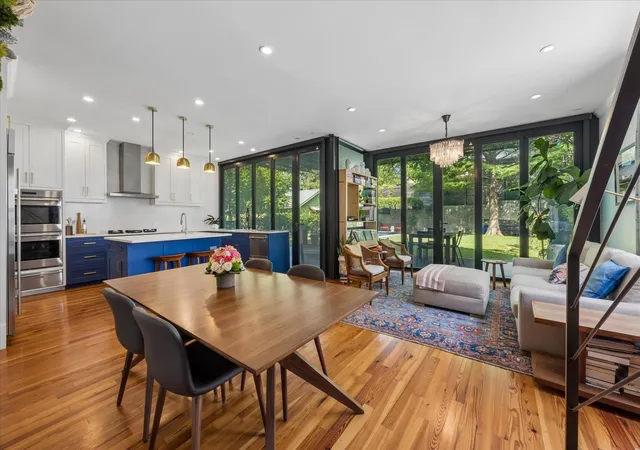
This is an exceptionally rare opportunity to purchase an Old West Austin/Clarksville area compound. 804 & 806 Blanco are two adjacent properties that together offer a remarkable lifestyle meeting the needs, wants and desires for even the most discerning buyer. 806 Blanco functions as the primary residence. It was stunningly remodeled, architect Amy Dempsey, in 2017 to include such features as SmartGlass electrically controlled opacity windows and folding doors spanning much of the back of the house and overlooking the sleek pool, hot tub, custom iron arbor by Nieri design covering the deck, and a lush, flat, green lawn. It has a media area in the second living area, including a 165” retractable movie projection screen and a hidden box to house a projector. This 3 bedrooms, 2 baths, 2 living areas, home has Carrara marble flooring and walls in the primary bath, a walk-in primary closet, and walk-in kitchen pantry. Enter the adjacent home, 804 Blanco. This residence functions perfectly as a guest house, quiet office space, long or short term rental, art space or even light commercial space. Two of the most surprising features are the 2nd floor private entry room that is currently being used as a music studio (equipment does not convey) and the detached 4-car garage that includes a 6’ high car scissor lift, for any current or future car aficionados. Originally built in 1915 and 1920, respectively, the owners have maintained the quintessential exterior charm while turning the primary home into a jaw dropping masterpiece. These two homes create a compound, in one of the most coveted and walkable areas, in central Austin, offering extensive versatility for the way people only dream of living – especially this close to downtown.
- Houzeo last checked: 8 minutes ago
- Listing updated: October 18, 2026 at 8:02 pm
- Listing Provided by: Elizabeth Adams (512) 745-1044 | Urbanspace (512) 457-8884
- Source: Unlock MLS-TX as distributed by MLS GRID | MLS#: 5712437

Property Details
Status
Active
Type
Single Family Residence
No. of Stories
-
County
City
Neighborhood
Year Built
1915
HOA Fees
-
Finished Area
4,230 sqft
Lot Size
11,325.6 sqft lot
Basement Area
- sqft
MLS Name
Unlock MLS
MLS Number
5712437
MLS Status
Active
Days on Market
66

Continue Your Journey in App
Find your dream home, receive real-time updates, and many more!
Continue Your Journey in App
Find your dream home, receive real-time updates, and many more!
Location
Facts & Features
Rooms
Bedrooms & bathrooms
Bedrooms: 5
Bathrooms: 3
Interior
Window Features
See Remarks, Blinds, Window Treatments
Sewer
Public Sewer
Flooring
Wood
Exterior Features
Balcony
Appliances
Built In Oven(s), Built In Refrigerator, Dishwasher, Disposal, Microwave, Warming Drawer
Cooling
Ceiling Fan(s), Central Air
Heating
Central
Interior Features
Bookcases, Beamed Ceilings, Ceiling High, Stone Counters, Double Vanity, Kitchen Island
Construction
Year Built
Year Built: 1915
Home type
Single Family Residence
Property Condition
Updated/remodeled
Roof
Composition
Construction Materials
Clapboard, Frame
Foundation Details
Slab
Utilities & Energy
Parking Features
Garage
Security Features
Closed Circuit Camera(s), Smoke Detector(s)
Water Source
Public
Utilities
Electricity Connected, Natural Gas Connected
Pool Features
Heated
Other Features
Subdivision Name
Maddox John
Patio And Porch Features
Awning(s), Deck
Disclosures
Seller Disclosure
Community Features
Dog Park, Smart Car Charging, Street Lights, Trail(s)
Lot Features
Back Yard, Level
Price History
| Date | Event | Price |
|---|---|---|
10/18/2026 Source: | Listed for Sale | $4,500,000 $1,064/sqft |

Nearby Homes
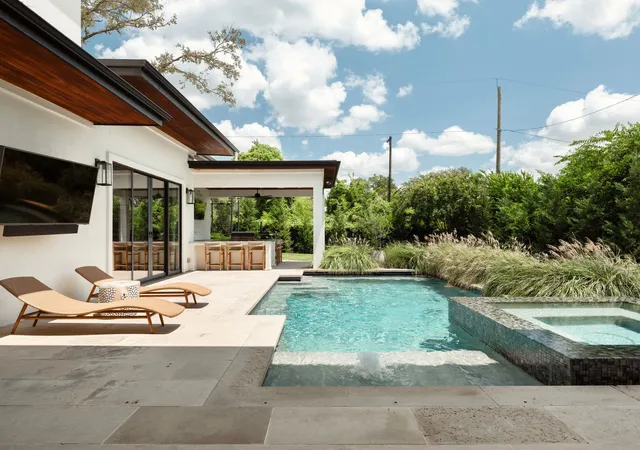
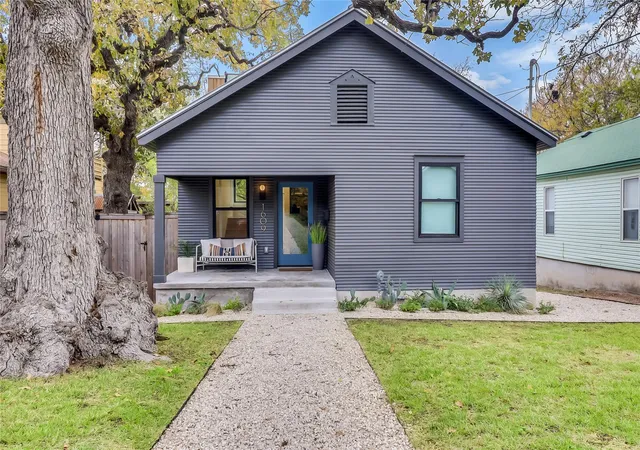
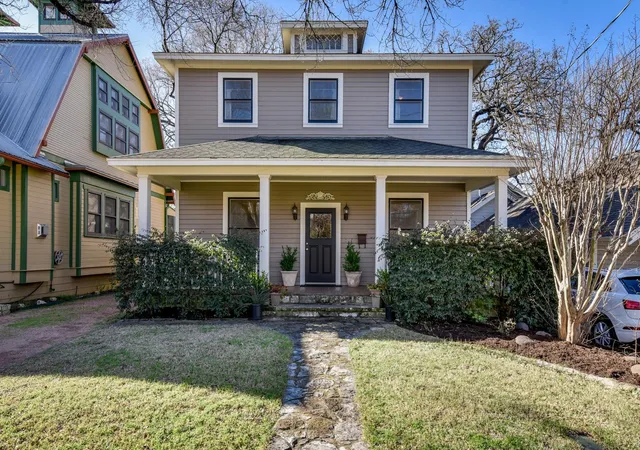
Find Homes by Property Features in Austin, TX
Nearby New Homes For Sale
Nearby Pre-Owned Homes For Sale

Based on information submitted to the MLS GRID from Unlock MLS through Nov 02, 2026, 01:30PM. All information provided is deemed reliable but is not guaranteed and should be independently verified. Unlock MLS and its affiliates provide the MLS and all content therein “AS IS” and without any warranty, express or implied. All data is obtained from various sources and may not have been verified by broker or MLS GRID. Supplied Open House Information is subject to change without notice. All information should be independently reviewed and verified for accuracy. Properties may or may not be listed by the office/agent presenting the information. IDX information is provided exclusively for consumers personal non-commercial use. It may not be used for any purpose other than to identify prospective properties consumers may be interested in purchasing. The data is deemed reliable but is not guaranteed by MLS GRID. The use of the MLS GRID Data may be subject to an end-user license agreement prescribed by the Member Participant’s applicable MLS, if any, and as amended from time to time. © 2026 Unlock MLS. All Rights Reserved.
 Advertising Broker: Michelle Brecker | Pathway To Home Realty
