- Overview
- Description
- Property Details
- Location
- Facts & Features
- Getting Around
- Nearby Homes

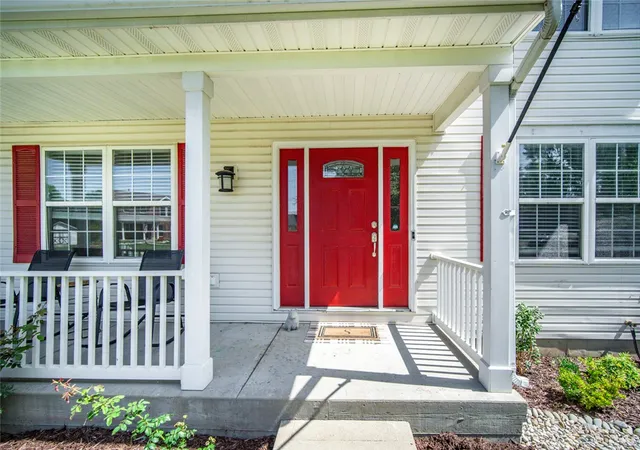


$389,900
Monthly Est:$1,941
 3 Beds
 4 Baths
2 full baths + 2 half baths
 2,558sqft
806 Canute Ct, Maineville, OH 45039
$389,900
$1,941/moEst:
Get Pre-Approved
Single Family Residence
Built in 2001
$-- HOA
12,902 sqft lot
$152/sq.ft
Description
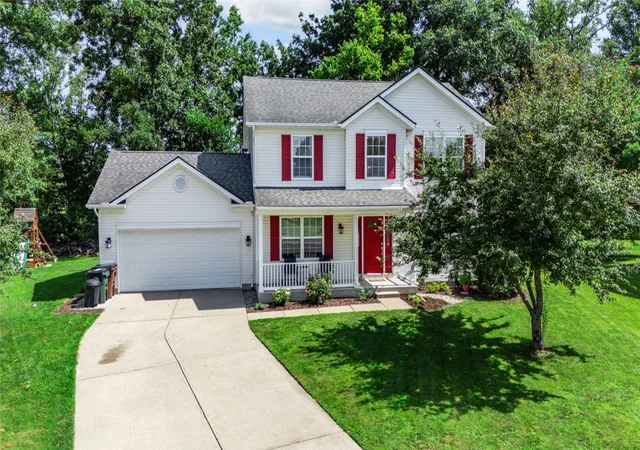
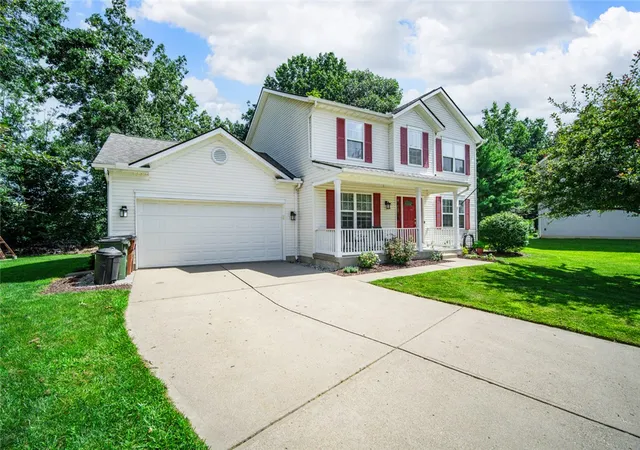
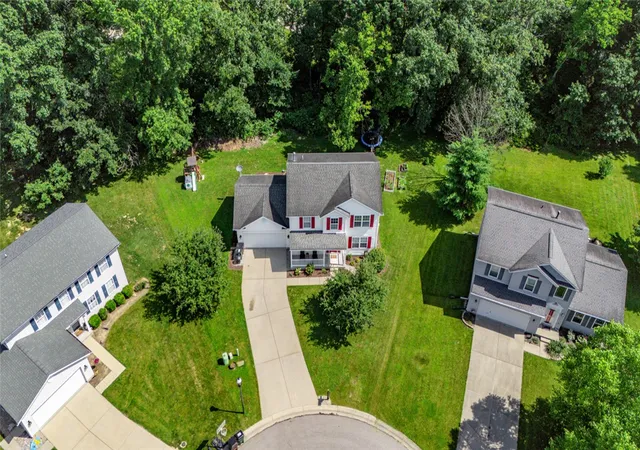
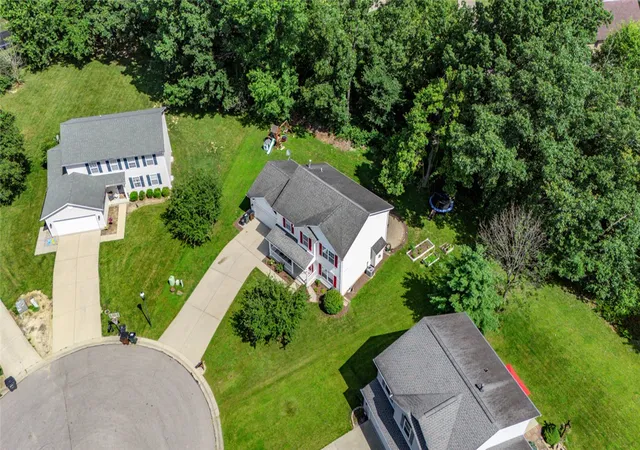
Welcome to this charming updated home in the desirable community of Maineville! Tucked away on a quiet cul-de-sac, this beautifully maintained home offers the perfect blend of comfort, style, and functionality. Step inside to discover spacious living areas, natural light, and a layout designed for both everyday living and entertaining. The kitchen was fully remolded in 2025, featuring granite countertops, stainless steel appliances, a charming back splash, new tiled flooring, recess lighting and new fixtures! Walk upstairs on the brand new carpet to enjoy three generous sized bedrooms. The spacious primary suite offers a luxurious en-suite bath designed for comfort and relaxation. Enjoy dual vanities that provide plenty of space for busy mornings, a deep soaking tub perfect for unwinding, and abundant natural light that creates a bright, spa-like atmosphere. A generous walk-in closet completes the suite, offering ample storage and organization. The finished basement expands the home's living space with brand-new flooring, making it ideal for a recreation room, media space, home gym, or play area. An updated half bath adds convenience, while a separate storage area provides plenty of room to keep seasonal items and household essentials neatly organized. Step outside to a private backyard retreat featuring a spacious patio surrounded by mature trees, creating a peaceful setting. Whether you're enjoying your morning coffee, hosting friends, or relaxing after a long day, this inviting outdoor space offers the perfect blend of privacy, beauty, and functionality. Conveniently located near shopping, dining, parks, schools, and easy access to major highways, this home combines peaceful suburban living with everyday convenience. New carpet 2026, HVAC 2024, LVP flooring 2022, water heater 2021, roof 2017. Don't miss your opportunity to make this exceptional and well maintained property your next home!
- Houzeo last checked: 3 hours ago
- Listing updated: July 13, 2026 at 2:11 pm
- Listing Provided by: Jennifer Blackburn (740) 403-0009 | Agora Realty Group (937) 520-9200
- Source: Dayton Realtors MLS-OH | MLS#: 963159

Property Details
Status
Pending
Type
Single Family Residence
No. of Stories
2
County
City
Neighborhood
--
Year Built
2001
HOA Fees
-
Finished Area
2,558 sqft
Lot Size
12,902 sqft lot
Basement Area
- sqft
MLS Name
Dayton Realtors MLS
MLS Number
963159
MLS Status
Pending
Days on Market
99

Continue Your Journey in App
Find your dream home, receive real-time updates, and many more!
Download App
Continue Your Journey in App
Find your dream home, receive real-time updates, and many more!
Location
Facts & Features
Rooms
Bedrooms & bathrooms
Bedrooms: 3
Bathrooms: 4
Recreation
Level: Basement
Area: 416.00 Square Feet
Dimensions: 26 x 16
Laundry
Level: Basement
Area: 88.00 Square Feet
Dimensions: 11 x 8
Bedroom
Level: Second
Area: 120.00 Square Feet
Dimensions: 12 x 10
Bedroom
Level: Second
Area: 132.00 Square Feet
Dimensions: 12 x 11
PrimaryBedroom
Level: Second
Area: 252.00 Square Feet
Dimensions: 18 x 14
FamilyRoom
Level: Main
Area: 238.00 Square Feet
Dimensions: 17 x 14
BreakfastRoomNook
Level: Main
Area: 150.00 Square Feet
Dimensions: 15 x 10
DiningRoom
Level: Main
Area: 132.00 Square Feet
Dimensions: 12 x 11
LivingRoom
Level: Main
Area: 143.00 Square Feet
Dimensions: 13 x 11
EntryFoyer
Level: Main
Area: 88.00 Square Feet
Dimensions: 11 x 8
Interior
Heating
Forced Air, Natural Gas
Interior Features
Ceiling Fans, Granite Counters, High Speed Internet, Remodeled, Walk In Closets
Cooling
Central Air
Window Features
Insulated Windows, Vinyl
Exterior Features
Patio
Appliances
Dryer, Dishwasher, Disposal, Microwave, Range, Refrigerator, Water Softener, Washer, Gas Water Heater
Construction
Year Built
Year Built: 2001
Home type
Single Family Residence
Construction Materials
Aluminum Siding, Vinyl Siding
Utilities & Energy
Security Features
Smoke Detectors
Basement
Finished
Fireplace Features
One, Gas
Parking Features
Attached, Garage, Two Car Garage
Other Features
Subdivision Name
Fosters Run
Patio And Porch Features
Patio
Price History
| Date | Event | Price |
|---|---|---|
08/17/2026 Source: | Sold | $380,000 -2.54% $149/sqft |
07/13/2026 Source: | Pending | $389,900 $152/sqft |
07/07/2026 Source: | Price Decreased | $389,900 -2.50% $152/sqft |
07/02/2026 Source: | Listed for Sale | $399,900 $156/sqft |


Nearby Homes



Find Homes by Property Features in Maineville, OH
Nearby New Homes For Sale

Based on information from Dayton Realtors® MLS through Oct 09, 2026, 02:30PM. Information is provided exclusively for consumers’ personal, non-commercial use, that it may not be used for any purpose other than to identify prospective properties consumers may be interested in purchasing. The data is deemed reliable but is not guaranteed accurate by the MLS. The MLS may, at its discretion, require use of other disclaimers as necessary to protect participants and/or the MLS from liability. This website may not include listings or property addresses of sellers who have directed their listing brokers to withhold their listing or their property address from display on the Internet. © 2026 Dayton Area Board of Realtors®, Inc. All rights reserved.
 Advertising Broker: Nicholas Huscroft | Chosen Realty