- Overview
- Description
- Property Details
- Location
- Facts & Features
- Getting Around
- Nearby Homes



$639,000
Monthly Est:$3,181
 5 Beds
 4 Baths
3 full baths + 1 half bath
 2,860sqft
806 Carradale Ct, Peachtree City, GA 30269
$639,000
$3,181/moEst:
Get Pre-Approved
Single Family Residence
Built in 1991
$-- HOA
22,651.2 sqft lot
$223/sq.ft
Description
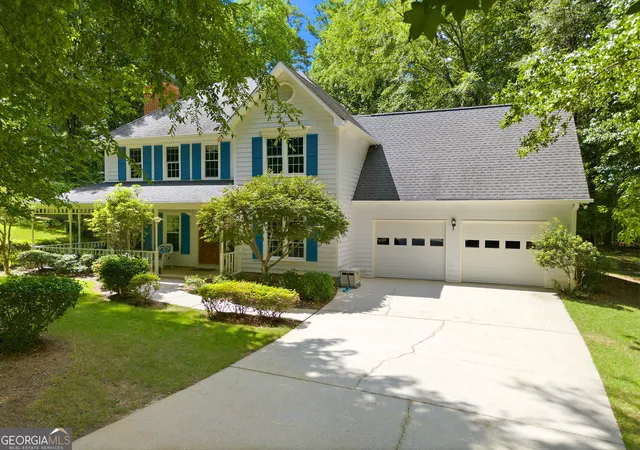
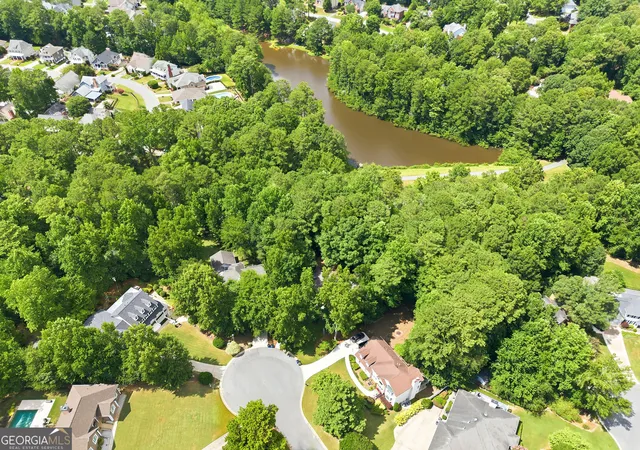
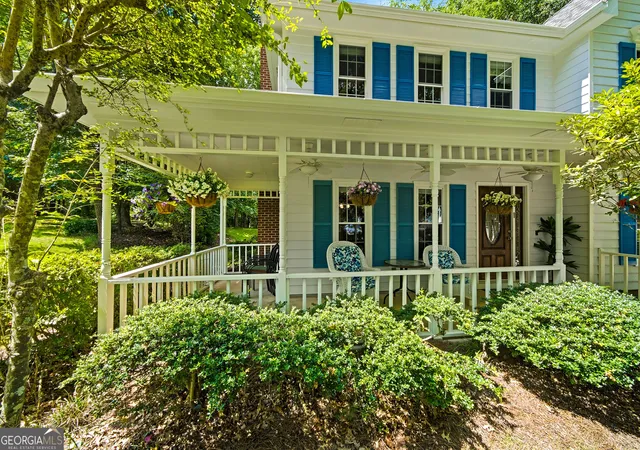
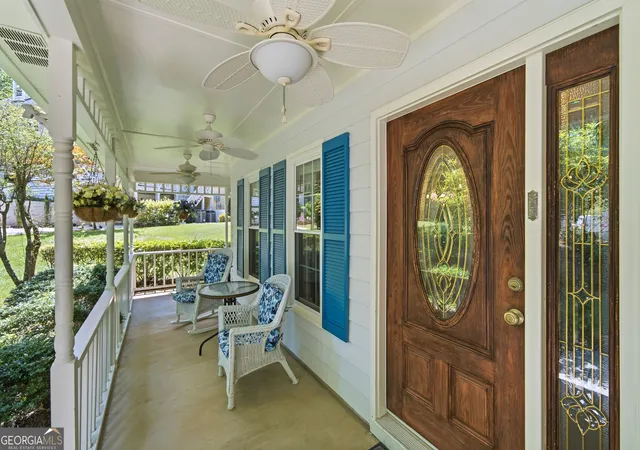
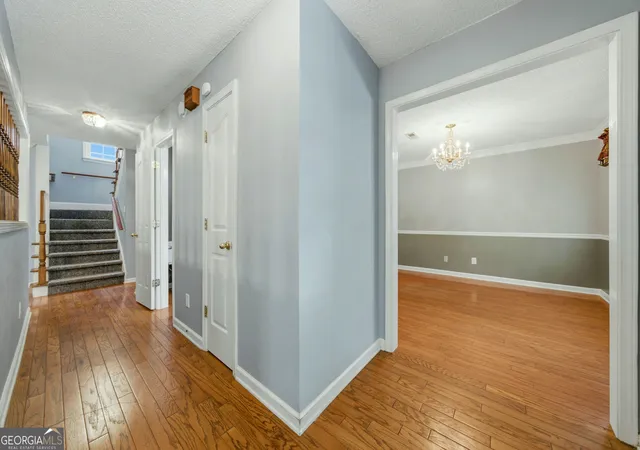
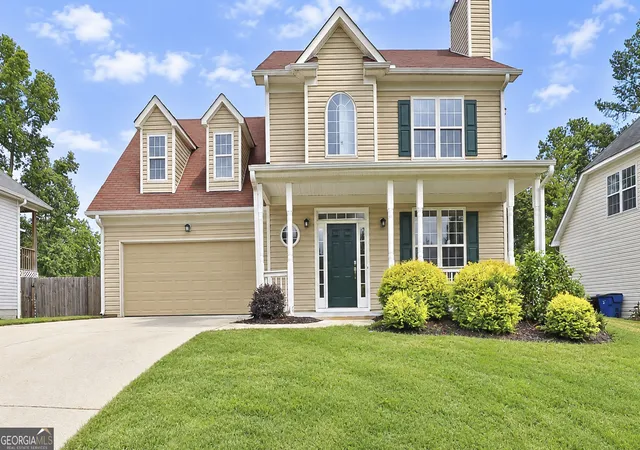
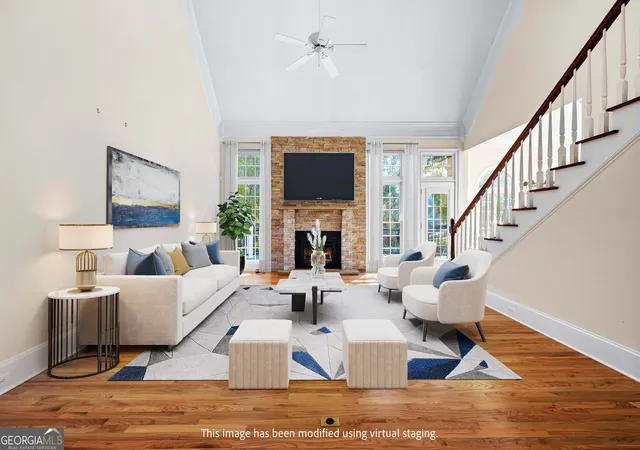
806 Carradale Court offers something rarely found in Peachtree City: a fully wheelchair-accessible main-level living suite designed for privacy, independence, and long-term flexibility. This thoughtfully added suite is the heart of the home's versatility, featuring wide doorways, an accessible private bath, large walk-in closet, independent mini-split heating and cooling, private electric water heater, and a flexible entry area that could serve as a sitting space, reading nook, planning area, or kitchenette-style setup. For anyone seeking true main-level accommodations, this is not just another bedroom. It is a meaningful, hard-to-find living solution. The original home brings the comfort of a classic Peachtree City floor plan, with a welcoming foyer framed by a formal dining room on one side and a spacious family room on the other. The family room is warm and inviting with a gas fireplace, creating an easy gathering space at the center of the home. Nearby, the kitchen is efficient and practical, with stainless steel appliances, including dishwasher, range, refrigerator, and microwave, along with convenient prep and cooking areas that keep everyday living simple. Upstairs, the original primary suite offers generous space, abundant natural light, and a private bath with walk-in shower, soaking tub, double vanity, and water closet. Three additional bedrooms are also upstairs, including one large bonus-sized bedroom that adds flexibility for sleeping space, office use, hobbies, media, or a quiet retreat. The secondary bedrooms share a full bath with a large spa-style shower, vanity, and toilet, while the laundry area is tucked conveniently at the end of the hallway. The setting is where this home softens and shines. Set on a beautiful, flat .52-acre lot, the front yard is framed by gardenias, azaleas, and flowering plantings that create a lovely welcome from the street. The seller's front porch was once the favorite spot for "Tuesday Talk" afternoon gatherings, and it is easy to see why. It is the kind of porch that invites a chair, a conversation, and a few minutes to slow down. Just beyond the property, Peachtree City living opens up in every direction. Enjoy convenient access to the city's beloved cart path system, nearby Kedron Fieldhouse and Aquatic Center, skating and hockey facilities, parks, Lake Kedron, and the Kedron shopping area with Kroger, restaurants, and everyday conveniences. Fiber optic internet adds the modern function buyers appreciate. Comfortable, practical, and truly unique, 806 Carradale Court pairs the ease of a flat half-acre setting with one of the most useful specialty suites you may find in this market. It offers abundant bedroom space, flexible living options, Peachtree City convenience, and a rare main-level accessible suite that sets it apart from the ordinary.
- Houzeo last checked: 40 minutes ago
- Listing updated: August 6, 2026 at 5:37 pm
- Listing Provided by: |
- Source: Georgia MLS-GA | MLS#: 10807642

Property Details
Status
Active
Type
Single Family Residence
No. of Stories
-
County
City
Neighborhood
Year Built
1991
HOA Fees
-
Finished Area
2,860 sqft
Lot Size
22,651.2 sqft lot
Basement Area
- sqft
MLS Name
Georgia MLS
MLS Number
10807642
MLS Status
Active
Days on Market
84
Cumulative Days on Market
20

Continue Your Journey in App
Find your dream home, receive real-time updates, and many more!
Download App
Continue Your Journey in App
Find your dream home, receive real-time updates, and many more!
Location
Facts & Features
Rooms
Bedrooms & bathrooms
Bedrooms: 5
Bathrooms: 4
Interior
Window Features
Double Pane Windows
Sewer
Public Sewer
Heating
Central, Forced Air, Natural Gas
Appliances
Dishwasher, Dryer, Electric Water Heater, Gas Water Heater, Microwave, Range, Refrigerator, Stainless Steel Appliance(s), Washer
Interior Features
Double Vanity, In Law Floorplan, Master On Main Level, Roommate Plan, Separate Shower, Soaking Tub, Split Bedroom Plan, Tile Bath, Tray Ceiling(s), Walk In Closet(s)
Cooling
Central Air, Electric, Zoned
Flooring
Carpet, Hardwood, Tile
Construction
Year Built
Year Built: 1991
Home type
Single Family Residence
Construction Materials
Concrete, Press Board, Wood Siding
Property Condition
Resale
Roof
Composition
Foundation Details
Slab
Architectural Style
Traditional
Utilities & Energy
Laundry Features
In Hall, Laundry Closet, Upper Level
Utilities
Electricity Available, High Speed Internet, Phone Available, Sewer Connected
Fireplace Features
Family Room
Basement
None
Parking Features
Garage, Attached, Kitchen Level, Garage Door Opener
Water Source
Public
Security Features
Smoke Detector(s)
Other Features
Patio And Porch Features
Patio, Porch
Community Features
Fitness Center, Park, Pool, Walk To Schools, Near Shopping
Vegetation
Cleared, Grassed, Partially Wooded
Lot Features
Greenbelt, Level, Open Lot, Private
Subdivision Name
Pinegate Ii
Price History
| Date | Event | Price |
|---|---|---|
07/17/2026 Source: | Listed for Sale | $639,000 $223/sqft |

Nearby Homes




Find Homes by Property Features in Peachtree City, GA
Nearby New Homes For Sale


Information Deemed Reliable But Not Guaranteed. © 2026 Georgia Multiple Listing Service. All Rights Reserved.
 Advertising Broker: Fred McGill | Simple Showing, Inc