- Overview
- Description
- Property Details
- Location
- HOA Management
- Facts & Features
- Getting Around
- Nearby Homes

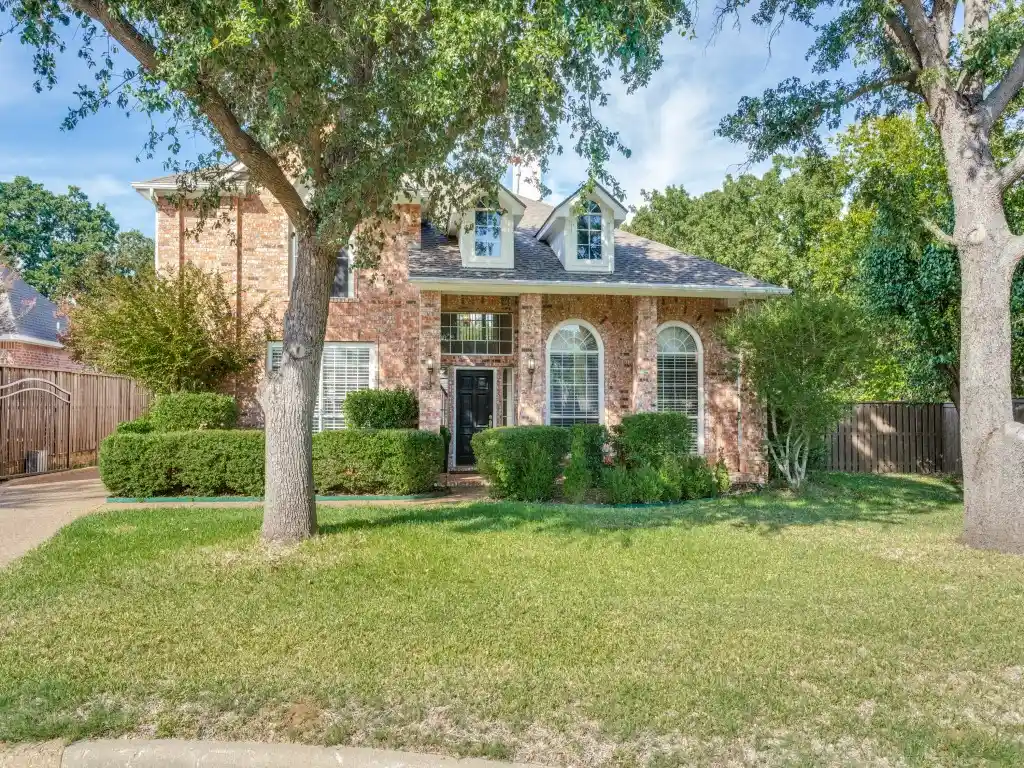


$1,059,000
Monthly Est:$5,271
 5 Beds
 4 Baths
4 full baths
 3,449sqft
806 Durham Ct, Southlake, TX 76092
$1,059,000
$5,271/moEst:
Get Pre-Approved
Single Family Residence
Built in 1997
$120.83/mo HOA
0.27 acre lot
$307/sq.ft
Description
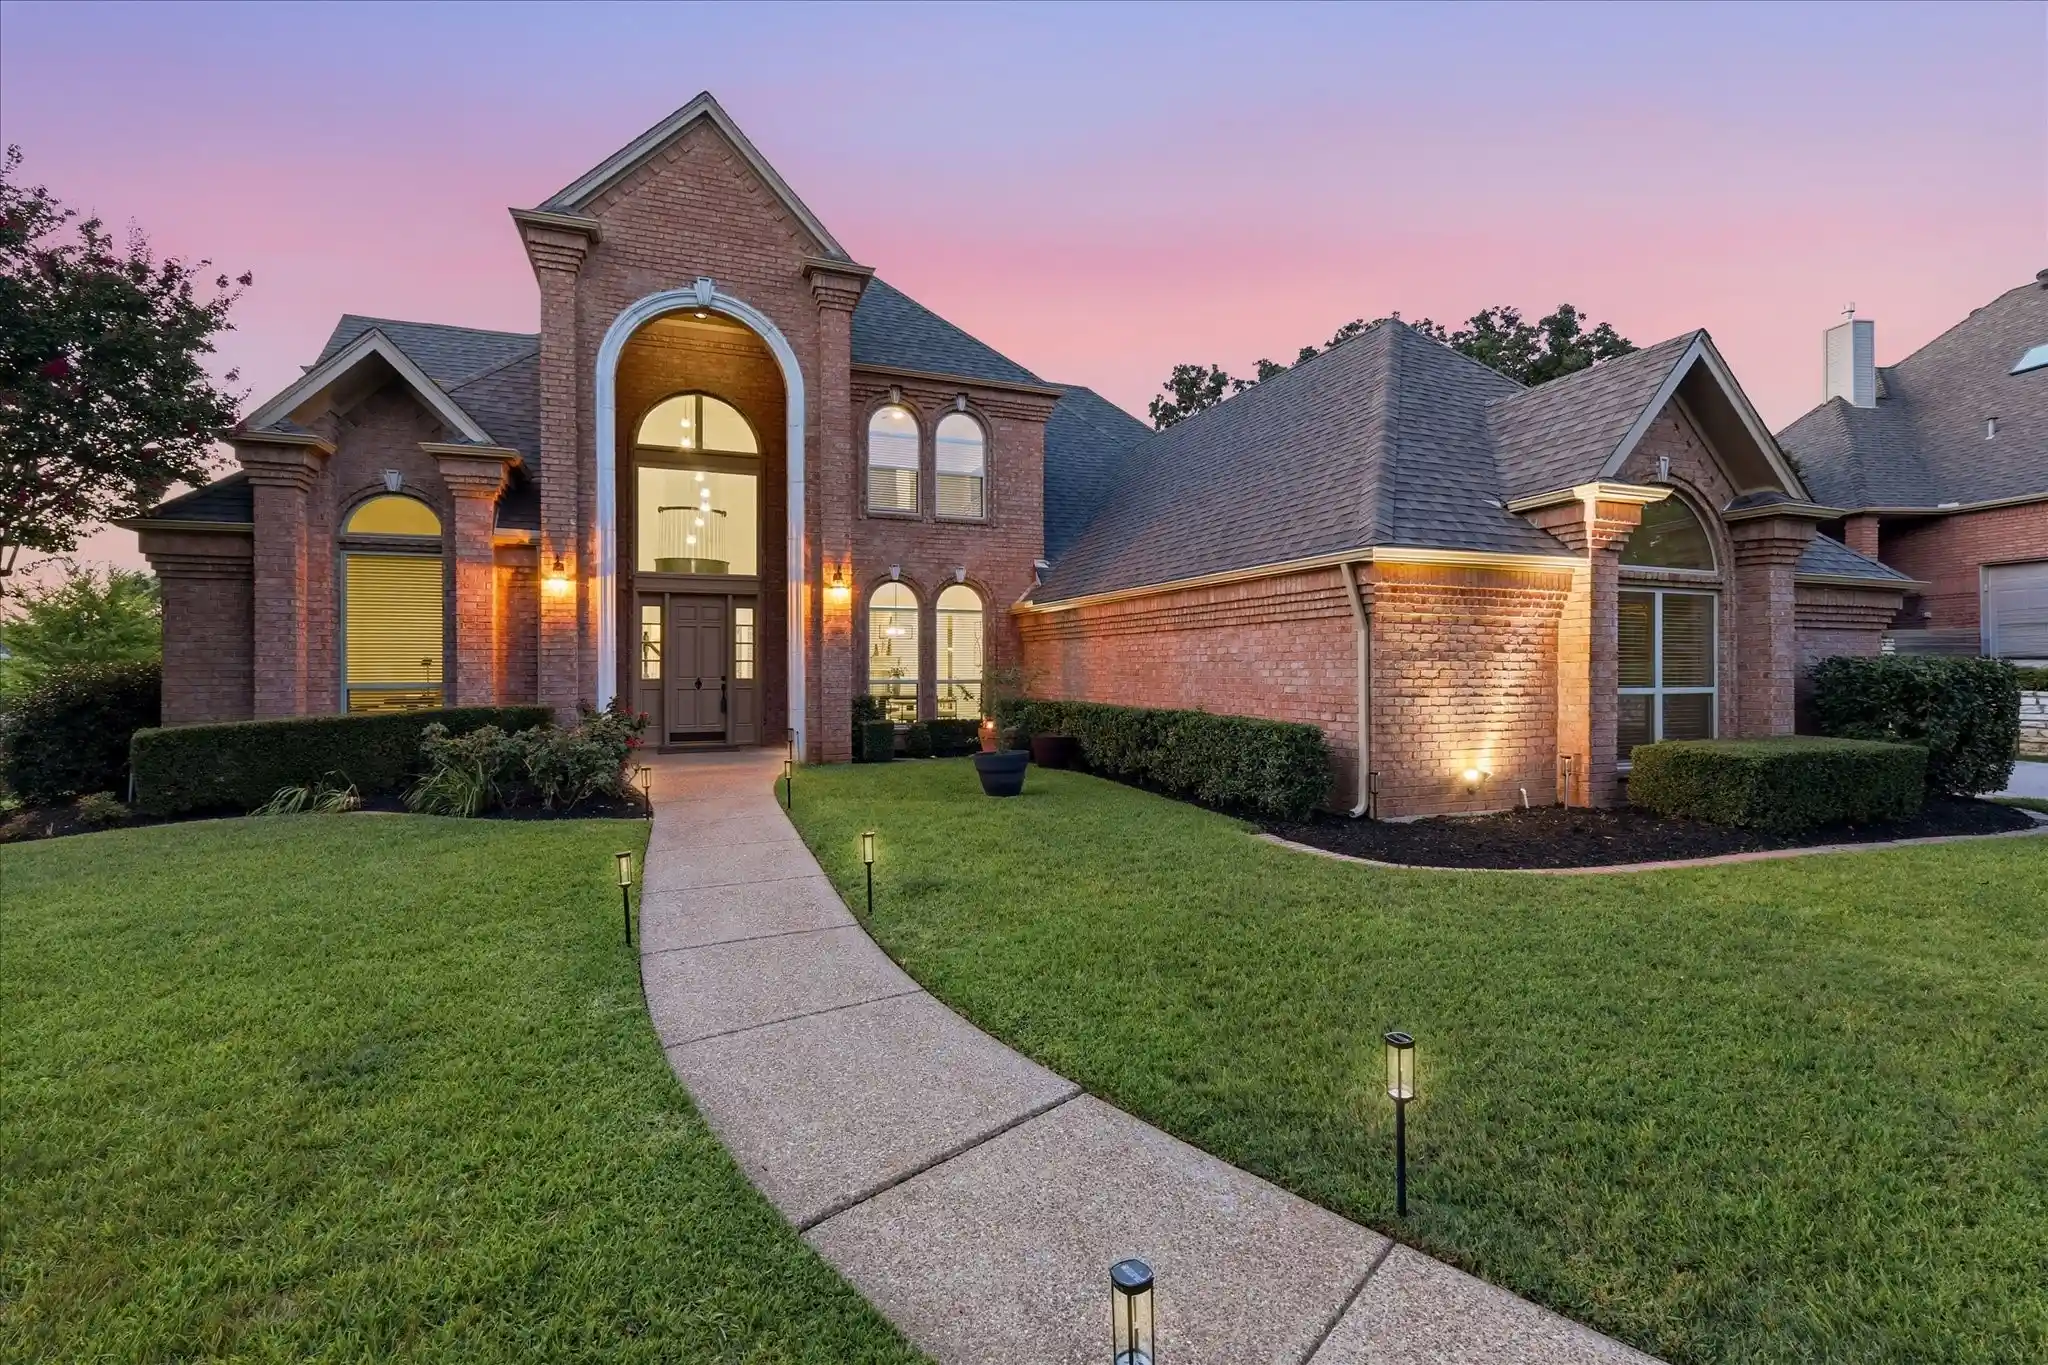
Tucked away on a quiet cul de sac in the highly sought-after Timarron community, this home offers a rare combination of space, updates, and a fantastic location. The layout is incredibly functional, featuring five bedrooms plus a dedicated office and four full bathrooms, a find that is becoming increasingly difficult to secure at this price point. The interior feels fresh and inviting, thanks to newly installed engineered wood floors, recent neutral paint in the main area, and new carpet. The floor plan is designed for flexibility, with the primary suite and a secondary guest bedroom located on the main level. Upstairs, you’ll find three additional bedrooms centered around a spacious gameroom, providing plenty of room for everyone to spread out. The property sits on a private lot with no neighbors to the right, offering an extra sense of seclusion. Outside, the oversized detached three-car garage provides ample space for vehicles and storage alike. To top it all off, a new roof and gutters will be completed prior to closing, offering total peace of mind for the next owner. Situated just a quick bike ride away from Rockenbaugh Elementary and surrounded by everything Timarron has to offer, including walking distance to Wentwood Amenity center with pool, playground, and pickleball courts. Impeccably maintained by the current owners, this home is ready for its next chapter. Open House tomorrow Sunday October 25th 1:00-3:00
- Houzeo last checked: 2 minutes ago
- Listing updated: October 25, 2026 at 8:04 pm
- Listing Provided by: Frances Bankester , Blake Bankester | Compass RE Texas, LLC (682) 226-6938
- Source: NTREIS MLS-TX | MLS#: 21419322

Property Details
Status
Active
Type
Single Family Residence
No. of Stories
2
County
City
Neighborhood
--
Year Built
1997
HOA Fees
$120.83/mo
Finished Area
3,449 sqft
Lot Size
0.27 acre lot
Basement Area
- sqft
MLS Name
NTREIS MLS
MLS Number
21419322
MLS Status
Active
Cumulative Days on Market
1

Continue Your Journey in App
Find your dream home, receive real-time updates, and many more!
Continue Your Journey in App
Find your dream home, receive real-time updates, and many more!
Location
HOA Management
Real Manage
HOA Fees
$1,450/ Annually
Amenities
 Amenities and services may be covered by one or multiple associations and service providers.
 AllFacilities
Disclaimer: Amenities are based on third-party information and may vary; buyers must independently verify all amenities, as information is deemed reliable but not guaranteed.
Facts & Features
Rooms
Bedrooms & bathrooms
Bedrooms: 5
Bathrooms: 4
Bedroom
Level: Second
Area: 168.00 Square Feet
Dimensions: 14 x 12
FullBath
Level: Second
Area: 1.00 Square Feet
Dimensions: 1 x 1
Bedroom
Level: Second
Area: 168.00 Square Feet
Dimensions: 14 x 12
GameRoom
Level: Second
Area: 195.00 Square Feet
Dimensions: 15 x 13
FullBath
Level: Second
Area: 1.00 Square Feet
Dimensions: 1 x 1
Bedroom
Level: Second
Area: 132.00 Square Feet
Dimensions: 12 x 11
PrimaryBathroom
Level: First
Area: 1.00 Square Feet
Dimensions: 1 x 1
PrimaryBedroom
Level: First
Area: 340.00 Square Feet
Dimensions: 20 x 17
FullBath
Level: First
Area: 0.00 Square Feet
Dimensions: 0 x 0
Bedroom
Level: First
Area: 132.00 Square Feet
Dimensions: 12 x 11
Laundry
Level: First
Area: 40.00 Square Feet
Dimensions: 8 x 5
LivingRoom
Level: First
Area: 315.00 Square Feet
Dimensions: 21 x 15
BreakfastRoomNook
Level: First
Area: 99.00 Square Feet
Dimensions: 11 x 9
Kitchen
Level: First
Area: 143.00 Square Feet
Dimensions: 13 x 11
Office
Level: First
Area: 195.00 Square Feet
Dimensions: 15 x 13
DiningRoom
Level: First
Area: 192.00 Square Feet
Dimensions: 16 x 12
Interior
Flooring
Carpet, Ceramic Tile, Hardwood
Sewer
Public Sewer
Cooling
Central Air, Ceiling Fans, Electric, Zoned
Appliances
Double Oven, Dishwasher, Electric Cooktop, Electric Oven, Disposal, Microwave
Heating
Central, Fireplaces, Natural Gas, Zoned
Interior Features
Decorative Designer Lighting Fixtures, Granite Counters, Walk In Closets
Construction
Year Built
Year Built: 1997
Home type
Single Family Residence
Construction Materials
Brick
Foundation Details
Slab
Property Condition
Resale
Roof
Composition, Shingle
Architectural Style
Traditional, Detached
Utilities & Energy
Fireplace Features
Living Room
Utilities
Cable Available, Natural Gas Available, Sewer Available, Separate Meters, Underground Utilities, Water Available
Parking Features
Door Multi, Door Single, Driveway, Electric Gate, Garage Faces Front
Pool Features
None
Laundry Features
Laundry In Utility Room
Water Source
Public
Other Features
Subdivision Name
Timarron Add
Community Features
Curbs
Price History
| Date | Event | Price |
|---|---|---|
10/24/2026 Source: | Listed for Sale | $1,059,000 $307/sqft |

Nearby Homes
Find Homes by Property Features in Southlake, TX
Nearby New Homes For Sale

Based on information from the North Texas Real Estate Information Systems, Inc., through Nov 02, 2026, 08:00AM. Information is provided exclusively for consumers’ personal, non-commercial use. It may not be used for any purpose other than to identify prospective properties consumers may be interested in purchasing. Data is deemed reliable but is not guaranteed accurate. This website may not include listings or property addresses of sellers who have directed their listing brokers to withhold their listing or their property address from display on the Internet. ©2026 North Texas Real Estate Information Systems, Inc. All Rights Reserved.
 Advertising Broker: Michelle Brecker | Pathway To Home Realty
