- Overview
- Description
- Property Details
- Location
- Facts & Features
- Getting Around
- Nearby Homes
 No HOA


Street View
$225,000
Monthly Est:$1,120
 3 Beds
 2 Baths
2 full baths
 3,016sqft
806 Evelyn Dr, Seneca, SC 29678
$225,000
$1,120/moEst:
Get Pre-Approved
Single Family Residence
Built in -
$-- HOA
0.8 acre lot
$75/sq.ft
Description
First time ever offered for sale! Still owned by the original family, this well-kept brick ranch sits on approximately 0.8 acres and has retained much of its original character over the years. The main level features three oversized bedrooms, two full baths, and several distinct living spaces. The kitchen has wonderfully preserved vintage cabinetry, plenty of counter space, and room for a breakfast table. Just off the kitchen is a comfortable den with beautifully preserved wood paneling, a brick gas-log fireplace, and sliding glass doors leading to the large composite deck balcony overlooking the backyard. The front living room stands out with striking original hardwood floors, and all three large bedrooms still have their original hardwood floors beneath the carpet. Storage is plentiful, with large double closets in each bedroom plus four additional closets throughout the main level. The two full baths are pure vintage charm—one pink and one teal green—with the main-level laundry for washing clothes conveniently tucked into a separate area at the entrance to the pink bath. Downstairs, the large unfinished basement offers plenty of usable space, with a wood-burning brick fireplace on one side and a large workshop on the other. The basement has shelving and workbenches, a dryer connection, and a garage door, making it easy to pull in a vehicle or boat. The basement also has a non-operational bathroom area. Outside, the .8-acre lot is a highlight of the property, with mature shade trees, a wide green lawn, and a backyard that feels very private. A substantial utility/storage building provides additional storage, while the extra-large, deep, 2-car carport is enclosed on two sides and features a charming built-in brick flower bed alongside the home. Owned by the same family since it was built and now coming to market for the very first time, this solid brick home has clearly been cared for, with plenty of space and some of its best original features still beautifully intact.
- Houzeo last checked: 2 hours ago
- Listing updated: September 28, 2026 at 2:07 am
- Listing Provided by: Kylie Murphree (864) 710-9163 DRE #104545 | Keller Williams Seneca (864) 482-2700
- Source: Western Upstate MLS-SC | MLS#: 20306382

Property Details
Status
Pending
Type
Single Family Residence
No. of Stories
1
County
City
Neighborhood
--
Year Built
-
HOA Fees
-
Finished Area
3,016 sqft
Lot Size
0.8 acre lot
Basement Area
- sqft
MLS Name
Western Upstate MLS
MLS Number
20306382
MLS Status
Pending
Days on Market
17
Cumulative Days on Market
5

Continue Your Journey in App
Find your dream home, receive real-time updates, and many more!
Download App
Continue Your Journey in App
Find your dream home, receive real-time updates, and many more!
Location
Facts & Features
Rooms
Bedrooms & bathrooms
Bedrooms: 3
Bathrooms: 2
Interior
Flooring
Carpet, Concrete, Hardwood, Tile, Vinyl
Sewer
Public Sewer
Exterior Features
Balcony, Deck, Porch, Patio
Cooling
Central Air, Electric
Interior Features
Fireplace, Main Level Primary, Pull Down Attic Stairs, Workshop
Appliances
Built In Oven, Gas Oven, Gas Range, Gas Water Heater, Microwave, Refrigerator
Heating
Central, Gas, Multiple Heating Units, Natural Gas, Wood
Construction
Year Built
-
Home type
Single Family Residence
Architectural Style
Ranch
Construction Materials
Brick
Roof
Architectural, Shingle
Foundation Details
Basement
Utilities & Energy
Water Source
Public
Basement
Daylight, Full, Garage Access, Interior Entry, Unfinished, Walk Out Access
Security Features
Security System Owned
Parking Features
Attached Carport, Basement, Driveway
Utilities
Electricity Available, Natural Gas Available, Sewer Available, Water Available
Laundry Features
Washer Hookup, Electric Dryer Hookup
Fireplace Features
Gas Log, Multiple
Other Features
Patio And Porch Features
Balcony, Deck, Front Porch, Patio
Community Features
Short Term Rental Allowed
Lot Features
City Lot, Not In Subdivision
Price History
| Date | Event | Price |
|---|---|---|
09/27/2026 Source: | Pending | $225,000 $75/sqft |
09/22/2026 Source: | Listed for Sale | $225,000 $75/sqft |

Nearby Homes

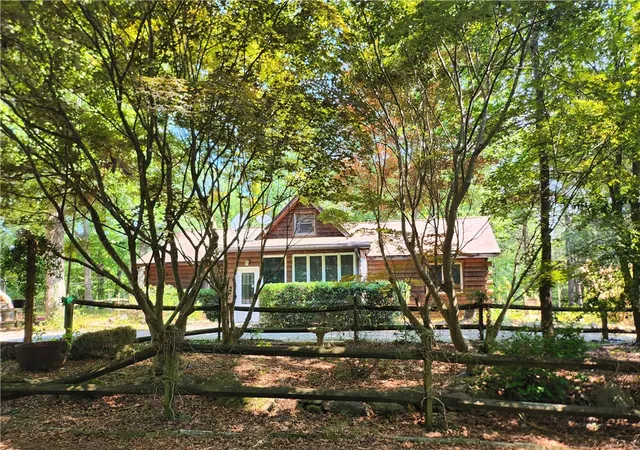


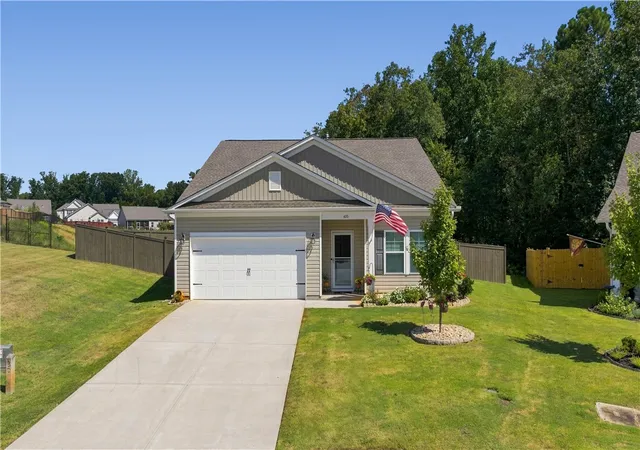

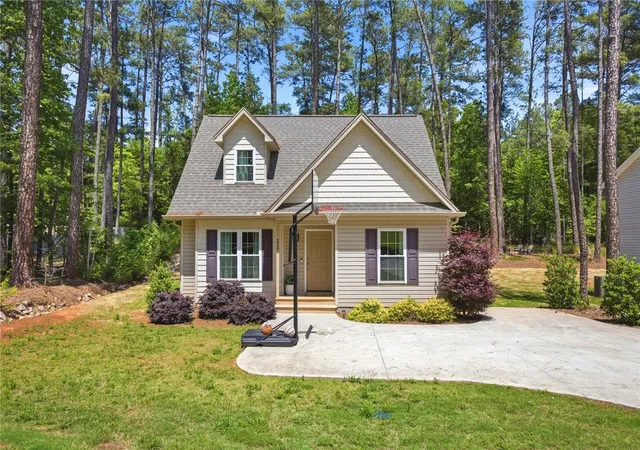
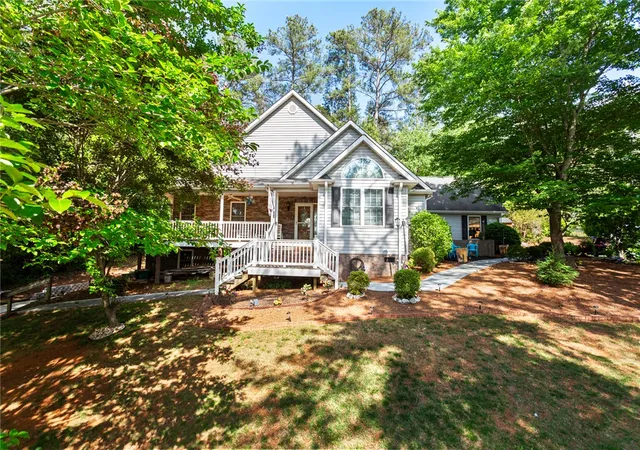
Find Homes by Property Features in Seneca, SC
Nearby New Homes For Sale

Based on information from the Western Upstate MLS through Oct 09, 2026, 02:30PM. This information is deemed reliable, but not guaranteed. Neither the Western Upstate Association of REALTORS® Inc. or the Western Upstate MLS of South Carolina Inc., nor the listing broker, nor their agents are responsible for the accuracy of the information. The buyer is responsible for verifying all information. This information is provided by the Western Upstate Association of REALTORS® Inc. and the Western Upstate MLS of South Carolina Inc. for use by its members and is not intended for the use for any other purpose. The data relating to real estate for sale on this website comes in part from the Broker Reciprocity Program of the Western Upstate Association of REALTORS® Inc. and the Western Upstate MLS of South Carolina Inc. © 2026 Western Upstate MLS of South Carolina Inc. All Rights Reserved.
 Advertising Broker: Nicholas Huscroft | Chosen Realty